Which Walls Can You Knock Down? The Truth About Open-Concept in an LA Home
Almost every homeowner who calls me about opening up their house says the same thing: "I just want to take out this one wall." I understand the pull. Older Los Angeles homes were built as boxes of small rooms, and knocking a wall out to join the kitchen, dining and living space is the single change that makes a house feel twice the size. The question is never whether you want it. It is whether that particular wall can come out, and what it takes to do it right.
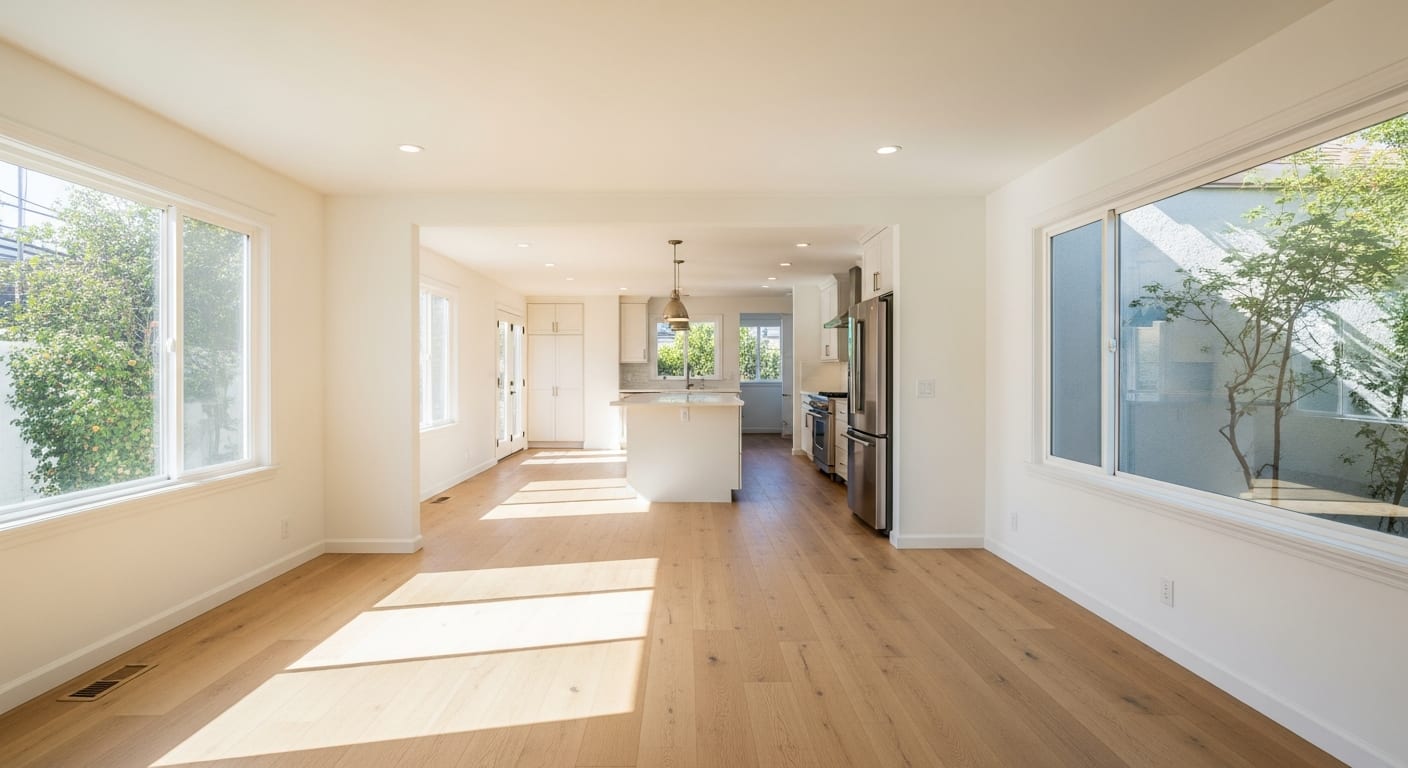
Before you swing a hammer, know what you are looking at
I put together a free one-page Load-Bearing Wall Checklist for homeowners planning an open-concept remodel. It walks you through the clues that tell a wall apart, the questions to ask before anyone cuts, and what a proper job actually includes, so you can plan with your eyes open.
Get the free Load-Bearing Wall Checklist
It is free and I will ask for your email address so I can send it. Nobody will call you, and there is no sales follow-up.
The short answer
Some walls are just dividers. Others are holding your house up, and both come out only as professional work, once an engineer has worked out where the load goes. The whole job comes down to one question: is this wall carrying weight, and if it is, what carries that weight once the wall is gone? Get that answered properly and open concept is very achievable. Guess at it, or open a wall yourself, and you can crack ceilings, jam doors and buy a repair far bigger than the remodel.
Load-bearing or not: how to read a wall
A load-bearing wall carries weight from the roof, the floors above, or both, down into the foundation. A partition wall just divides space and carries nothing but itself. Telling them apart starts with a few honest clues you can check yourself.
Look up at how the floor or ceiling joists run. A wall sitting at a right angle beneath the joists is very likely carrying them; a wall running parallel between them often is not. Exterior walls are almost always load-bearing. A wall stacked directly above another wall or a beam on the floor below is usually carrying load down that line, and walls near the center of the house are worth a second look.
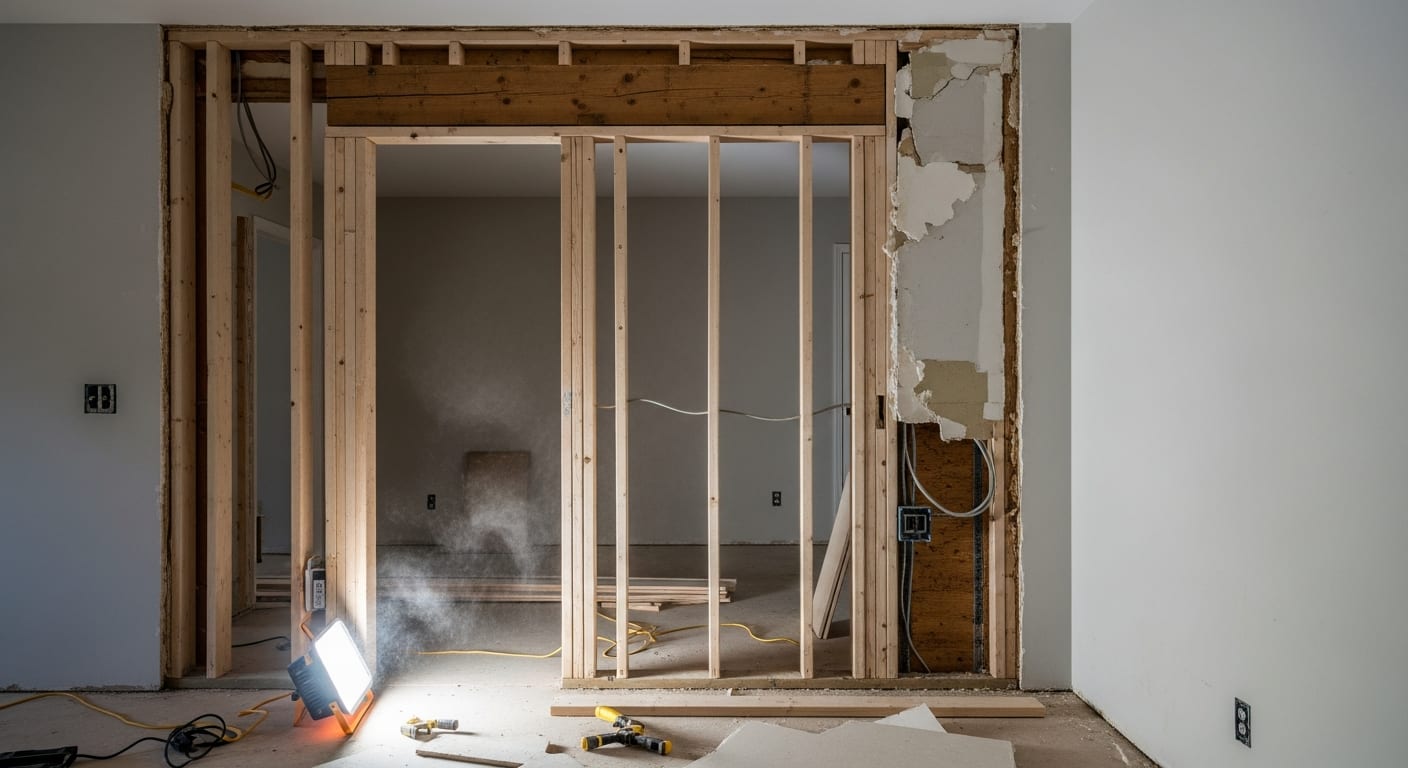
Here is the honest limit of do-it-yourself detective work: the clues narrow it down, they do not confirm it. Homes get remodeled, framing gets changed, and what looks like a simple partition can be carrying a point load you cannot see from the room. That is why the real answer comes from a structural engineer, not from a blog and not from a confident guess.
Planning your open-concept remodel?
The free Load-Bearing Wall Checklist gives you the same read-the-wall clues in a printable one-pager, plus the exact questions to put to a contractor before a single stud comes out. It is the calm version of everything on this page.
Free, delivered to your email. No call, no sales follow-up.
What removing a load-bearing wall actually involves
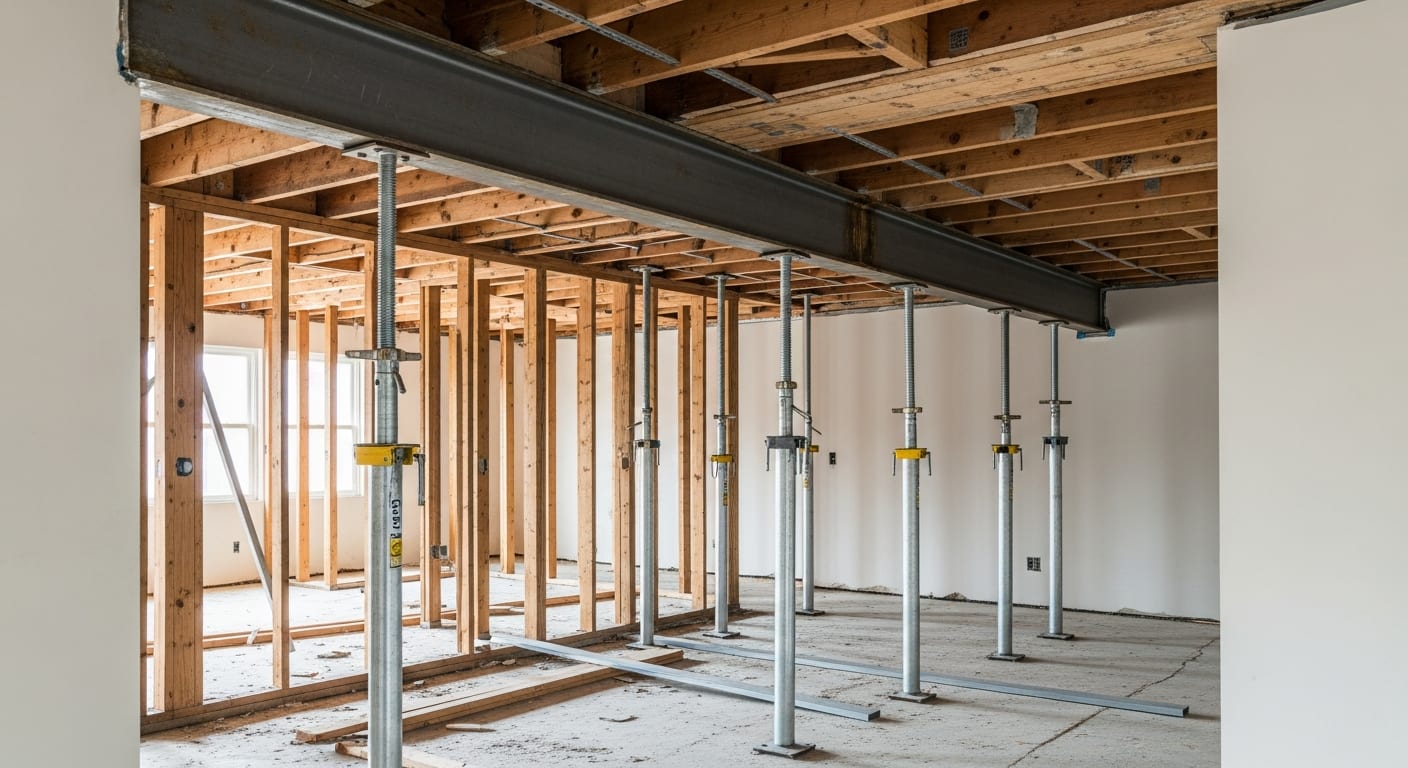
When the wall is carrying weight, you do not just take it out. You replace it with something that carries the same load across the new opening, and that is where the real work lives. In most homes it means a beam, wood or steel, sized by an engineer, resting on posts at each end that carry the load down through the floor to the foundation.
That chain matters. The beam holds the span, the posts hold the beam, and the framing under those posts carries it to the foundation. Skip the load path below and you have only moved the problem out of sight. On the day, the crew builds temporary supports to hold the ceiling, removes the wall, sets the new beam and posts, then transfers the load onto them.
What I see in the field: a homeowner opens a wall over a weekend, the ceiling looks fine, and a season later the doors upstairs stop closing and a crack walks across the ceiling. Nothing collapsed. The house just settled into the load path that was never replaced, and undoing that costs far more than doing it once.
The parts of the job nobody pictures
The beam gets the attention, but a wall is rarely just a wall. Open it up and you often find electrical wiring, outlets, plumbing vents and heating ducts running through it, and all of that has to be rerouted properly. This is why a "simple" wall removal grows: the honest cost is the beam, the engineering, the rerouting, and the drywall, flooring and finish work to make the room whole again.
There is a permit side too. Removing a load-bearing wall is structural work, and in Los Angeles that generally means a permit and engineered plans. Whether your wall qualifies depends on the property and scope, so confirm it for your address. Done properly, open concept is one of the highest-impact changes you can make to an older home, and it is a natural centerpiece of a kitchen or whole-home remodel.

Common questions
How can I tell if a wall is load-bearing?
Look at which way the joists run above it. A wall at a right angle under the joists is usually carrying them, and exterior walls almost always are. The clues get you close, but a structural engineer confirms it before anyone cuts.
Can you remove a load-bearing wall?
Yes, but its load has to go somewhere. That usually means a beam and posts, sized by an engineer, carrying the weight the wall was holding.
Do I need a permit to remove an interior wall in Los Angeles?
Removing a load-bearing wall is structural work and generally needs a permit and engineered plans. Whether a specific wall qualifies depends on your property and scope, so confirm with the department that has authority over your address. You can start with the Los Angeles Department of Building and Safety.