Design-Build vs Architect-Plus-Contractor for a Complete Remodel in Canoga Park
Design-build places design and construction under one contract and one licensed general contractor who coordinates the architect, engineer, and trades. Architect-plus-contractor splits the work into two contracts: the homeowner hires an architect to produce stamped plans, then separately hires a general contractor to build from those plans. Each path changes how decisions flow, how LADBS permit applications are prepared, and where responsibility sits when field conditions differ from drawings.
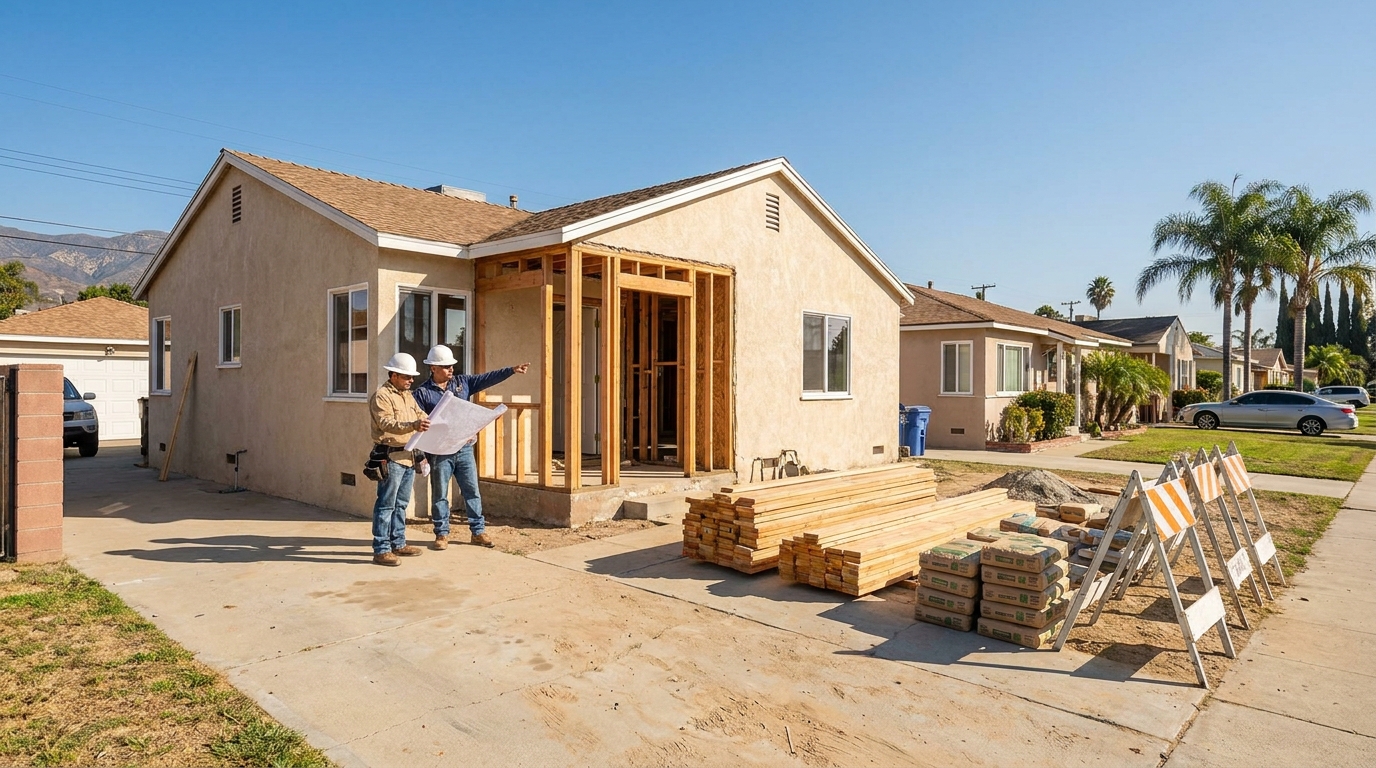
Get the free Contractor Bid Comparison Checklist
Print it, put it next to your proposals, and find out what each bid actually includes - line by line, before you sign anything.
Get the free checklistWhat Design-Build and Architect-Plus-Contractor Actually Mean in Canoga Park
Design-build means the general contractor holds the single contract with the homeowner and brings in the architect and engineer as part of the team. The contractor coordinates design, engineering, permit preparation, and construction under one roof. Architect-plus-contractor means the homeowner signs two separate contracts: one with an architect to produce stamped plans, and a second with a general contractor to build from those plans after the homeowner receives them. The architect and contractor work for the homeowner independently, and the homeowner manages the handoff between design and construction.
In a design-build arrangement the contractor brings the architect into the project during the initial walkthrough. The architect measures the existing structure, discusses the homeowner's goals, and produces drawings that reflect both the vision and the realities the contractor sees in the field.
Under the architect-plus-contractor model the homeowner meets with the architect first, describes the remodel goals, and the architect produces a complete set of stamped plans. The homeowner then takes those plans to one or more general contractors for bids. If the drawings call for a beam size that requires a crane in a narrow Canoga Park driveway, or if they show a plumbing stack relocation that conflicts with an existing gas line the architect did not see, the contractor discovers the issue during demolition and the homeowner pays for a change order and a plan revision.
- Design-build: one contract, one point of contact, architect and contractor collaborate from the start.
- Architect-plus-contractor: two contracts, homeowner coordinates the handoff, contractor sees the plans only after they are complete.
- Design-build typically surfaces constructability problems during design; architect-plus-contractor surfaces them during construction.
- Both paths require the same LADBS permits and the same inspections—the difference is who prepares the application and who answers the plan-check corrections.
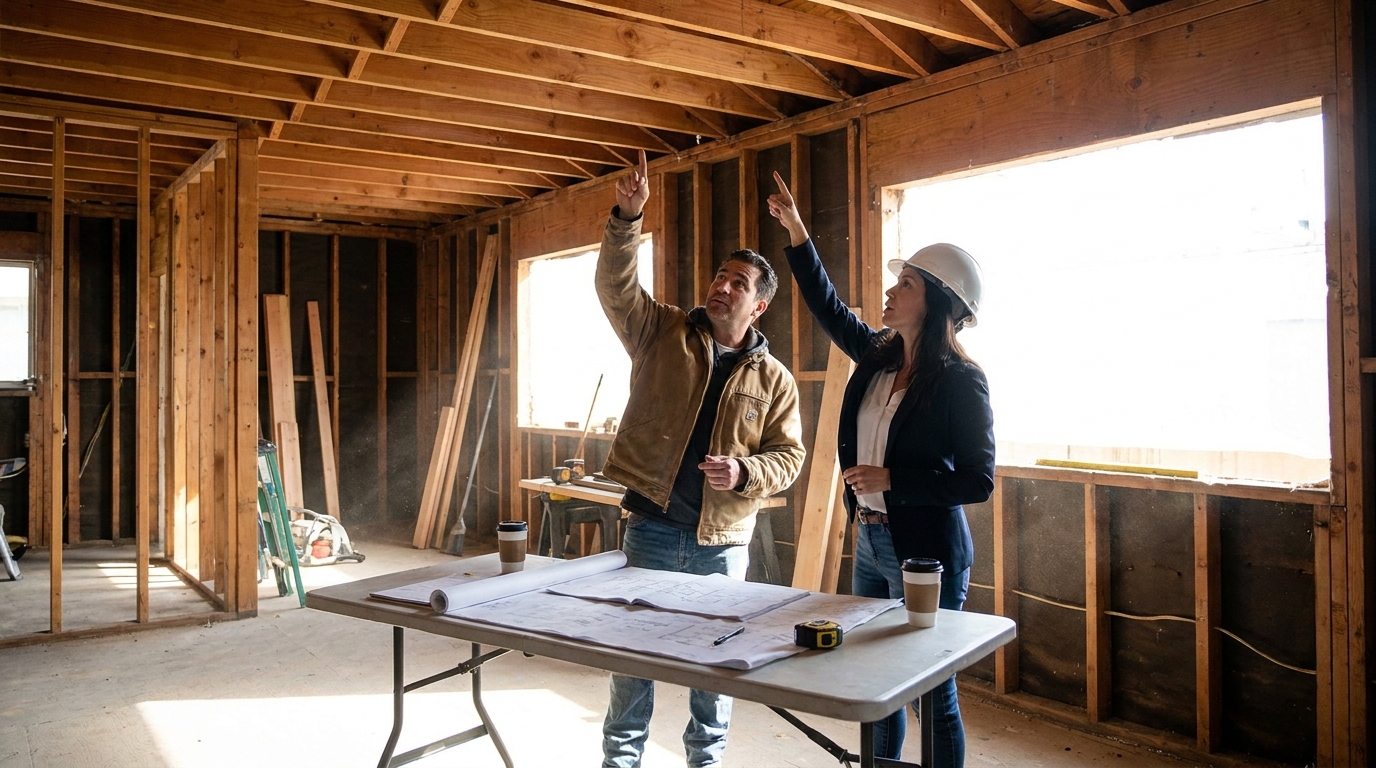
Comparing contractors for this project?
The free checklist walks you through every line a complete proposal should carry, so you can compare bids on scope instead of price alone.
Get the free checklistWhere Canoga Park Homeowners Trip Up Choosing Between the Two
The most common mistake is assuming that hiring an architect first gives the homeowner more control over design. In practice the opposite often happens: the architect produces a set of plans in isolation, the homeowner loves the drawings, and then the first contractor to review them explains that the beam the architect specified is not available in that length, or that the window layout conflicts with the existing header framing. The homeowner now owns a set of plans that require revision before any contractor will bid, and the architect charges for the changes.
- Hiring an architect first does not guarantee more design control if the plans are not constructable.
- Competitive bids require complete, coordinated drawings; incomplete plans produce change orders, not savings.
- Design-build overlaps design and pricing; architect-plus-contractor sequences them, which extends the calendar.
What the Permit Process Looks Like Under Each Model
Both paths require the same LADBS permits and the same inspection sequence—Groundwork, Rough, and Final. The difference is who prepares the permit application and who responds to plan-check corrections. Under design-build the contractor submits the application, lists the architect and engineer on the cover sheet, and handles all correspondence with the plan checker. When LADBS issues a correction—clarify the shear-wall nailing schedule, add a soils report for the new footing, revise the Title 24 compliance forms—the contractor coordinates the response with the architect and resubmits.
Under architect-plus-contractor the architect typically submits the permit application, because the architect holds the relationship with the engineer and produced the drawings. When LADBS issues corrections the architect revises the sheets, but if a correction touches construction means and methods the contractor must weigh in.
- LADBS permit requirements are identical under both models; the difference is who manages the plan-check correspondence.
- Design-build: contractor submits, contractor responds to corrections, architect and engineer work as part of the contractor's team.
- Architect-plus-contractor: architect submits, homeowner relays corrections between architect and contractor, responses take longer.
How Decisions Flow During Construction
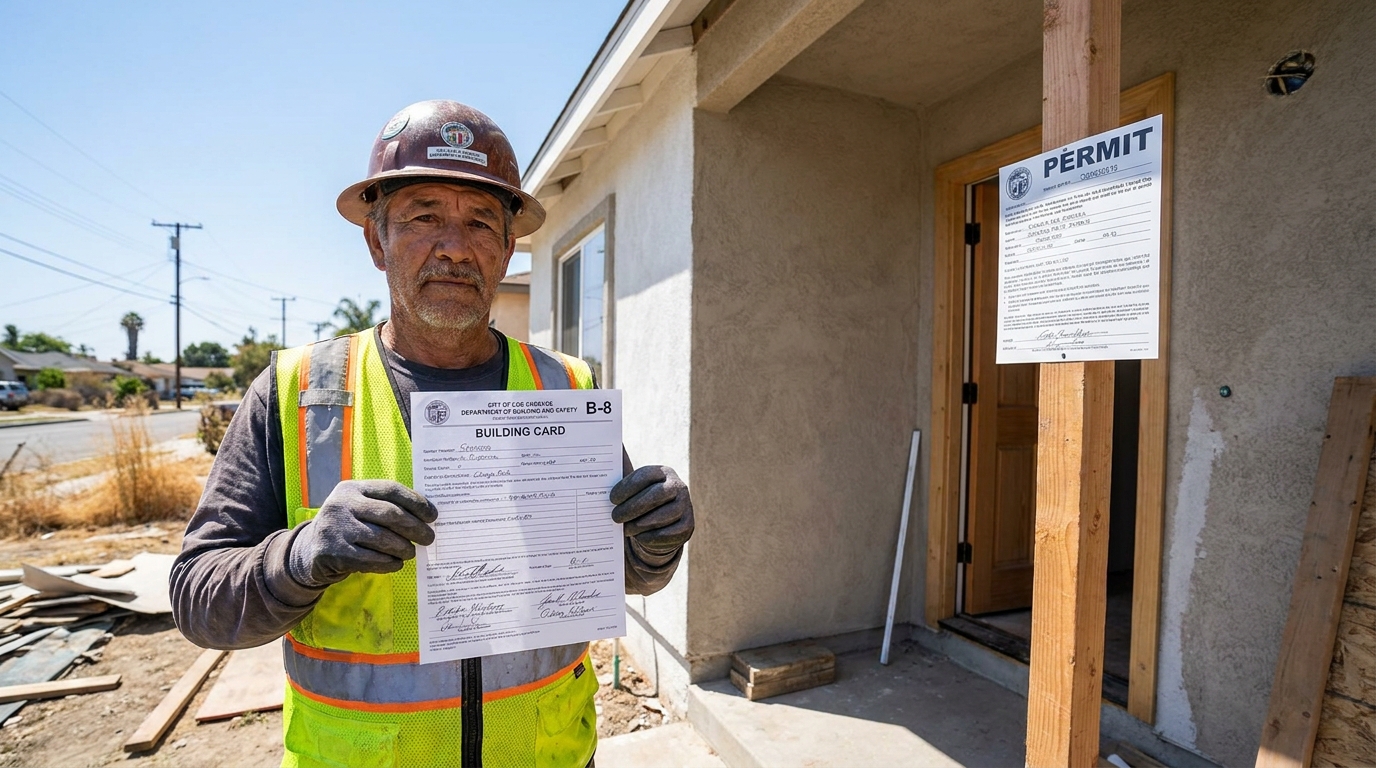
During a complete remodel in Canoga Park the contractor opens walls, exposes framing, and discovers conditions the drawings did not anticipate—a header that is undersized, a plumbing stack that conflicts with the new beam location, a subfloor that needs replacement. Under design-build the contractor discusses the issue with the homeowner, proposes a solution, confirms it with the architect if the change affects the drawings, and proceeds. If the change requires a plan revision the contractor submits the revised sheet to LADBS and updates the homeowner on the new timeline.
Under architect-plus-contractor the same discovery triggers a longer sequence. The contractor documents the condition, notifies the homeowner, and requests direction. The homeowner calls the architect, describes the problem, and asks for a solution. Work stops until the decision is final.
- Design-build: contractor and architect resolve field conflicts together, homeowner approves the solution, work continues.
- Architect-plus-contractor: contractor notifies homeowner, homeowner relays to architect, architect revises, contractor reviews, homeowner approves—longer loop.
- Every decision loop that requires three-party coordination extends the schedule and increases the chance of miscommunication.
What to Ask the Contractor Before Signing
If the homeowner is considering design-build, the first question is whether the contractor has an in-house architect or brings one in as a subconsultant. Either arrangement works, but the homeowner wants to know who holds the architect's contract and who pays the architect's fee. Under true design-build the contractor pays the architect and the homeowner pays the contractor; the homeowner never signs a separate agreement with the architect.
The second question is how the contractor handles changes. Every remodel uncovers something—undersized framing, outdated plumbing, electrical that does not meet current code—and the homeowner wants to know how the contractor prices changes, how quickly the contractor can provide a written change-order proposal, and whether the contractor requires approval before proceeding or makes the repair and bills later.
The third question is who manages the permit. The contractor should be the permit applicant of record, the contractor's license number should appear on the LADBS permit, and the contractor should be the one who schedules inspections and receives the signed Building Card (B-8) from the inspector at each stage.
- Ask whether the contractor holds the architect's contract or whether the homeowner signs separately with the architect.
- Ask how the contractor prices and approves changes, and what the written change-order process includes.
- Confirm that the contractor is the permit applicant of record and that the contractor's CSLB license number appears on the LADBS permit.

When Architect-Plus-Contractor Makes Sense
Architect-plus-contractor works well when the homeowner has a specific architect in mind—someone whose portfolio matches the homeowner's vision, or someone the homeowner has worked with before and trusts. If the homeowner values that relationship more than the streamlined coordination design-build offers, hiring the architect first and then finding a contractor to execute the design is a reasonable path.
- Architect-plus-contractor works when the homeowner has a specific architect relationship they want to preserve.
- The model suits highly specialized scopes where the architect's expertise is the primary driver.
- The tradeoff is longer timeline, more coordination, and higher risk of field conflicts during construction.
When Design-Build Makes Sense
Design-build makes sense when the homeowner wants a single point of accountability and a streamlined process. The contractor coordinates the architect, the engineer, the permit, and the trades, and the homeowner has one phone number to call when a question or issue arises. This model works well for homeowners who value efficiency and want the design to reflect constructability from the start, rather than discovering conflicts after the drawings are complete.
Design-build also works when the scope includes multiple systems—structural, mechanical, plumbing, electrical—that need to be coordinated in tight spaces. A complete remodel in Canoga Park often involves removing walls, relocating plumbing, upgrading the panel, adding HVAC, and reinforcing the foundation.
- Design-build offers a single point of accountability and a streamlined decision process.
- The model works well when multiple systems need to be coordinated in tight spaces.
- The contractor and architect collaborate from the start, so the drawings reflect constructability and the scope reflects the budget.
What Hillstar Construction Inc Brings to a Complete Remodel in Canoga Park
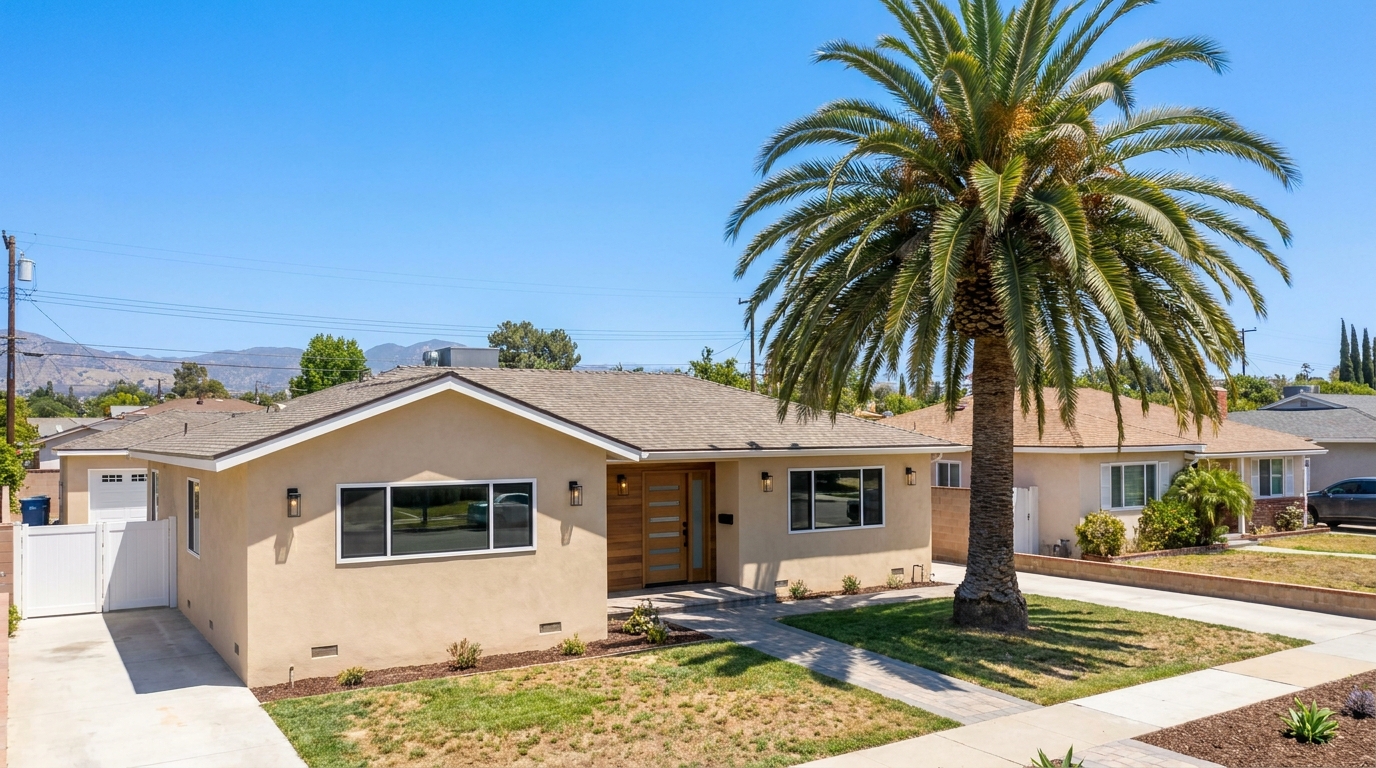
Hillstar Construction Inc operates as a design-build general contractor, led by Lior Mazor, who brings over 40 years of hands-on construction experience to every project. The company holds California contractor license CSLB #972213 and is fully insured. The team coordinates the architect, the structural engineer, the permit application, and the construction under one contract, so the homeowner has a single point of contact from the initial walkthrough through the final inspection approval.
The process starts with a site visit. The team walks the property, measures the existing structure, discusses the homeowner's goals, and identifies the constraints—access, setbacks, existing systems, soil conditions. The architect produces drawings that reflect both the vision and the realities the contractor sees in the field.
During construction the team manages the permit, schedules the inspections, and coordinates the trades. When the inspector visits for the Groundwork, Rough, and Final inspections, the contractor is on-site to walk the work and receive the signed Building Card (B-8).
The team has completed kitchen remodeling, bathroom remodeling, room additions, and full-home remodels across Canoga Park and the surrounding San Fernando Valley.
FAQ
Can I start with an architect and switch to design-build later?
Yes, but the contractor will need to review the architect's drawings for constructability and may request revisions before pricing the work. If the drawings are incomplete or show conflicts, the contractor will price the revisions as part of the scope. Switching mid-design is more efficient than switching after the permit is issued.
Does design-build mean I give up control over design decisions?
No. The homeowner approves every design decision—layout, finishes, fixtures, materials—before the plans are finaled. Design-build means the contractor and architect collaborate to ensure the design is buildable and within budget, but the homeowner makes the final call on what the design includes.
What happens if the contractor and architect disagree during design-build?
The contractor and architect resolve technical conflicts together, and the homeowner is presented with a solution that works structurally, meets code, and fits the budget. If the disagreement involves a design preference, the homeowner decides. Experienced design-build teams surface and resolve conflicts during design, not during construction.
Do I need separate contracts for the architect and engineer under design-build?
No. Under design-build the contractor holds the contracts with the architect and engineer, and the homeowner signs one contract with the contractor. The architect's and engineer's fees are included in the contractor's scope, and the homeowner does not manage those relationships separately.
Ask AI Mickey about your project
Still have a question after reading? Ask. AI Mickey is Hillstar Construction Inc's AI assistant for homeowners — planning, hiring, and what to expect from a remodel. There is nothing to sign up for and no email required.
Before you go
The article is free and it stays free — come back to it whenever you need it. If you would like to know the people who wrote it, or keep it close, these doors are open. There is no form behind any of them.