Design-Build vs Architect-Plus-Contractor for a Complete Remodel in Encino
In Encino, where hillside lots, LADBS plan-check queues, and Title 24 energy compliance all intersect, the coordination model you choose shapes how change orders are priced, who owns schedule delays, and whether the architect remains involved during framing inspections.
Get the free Contractor Bid Comparison Checklist
Print it, put it next to your proposals, and find out what each bid actually includes - line by line, before you sign anything.
Get the free checklistWhat Does Design-Build Actually Mean for an Encino Complete Remodel?
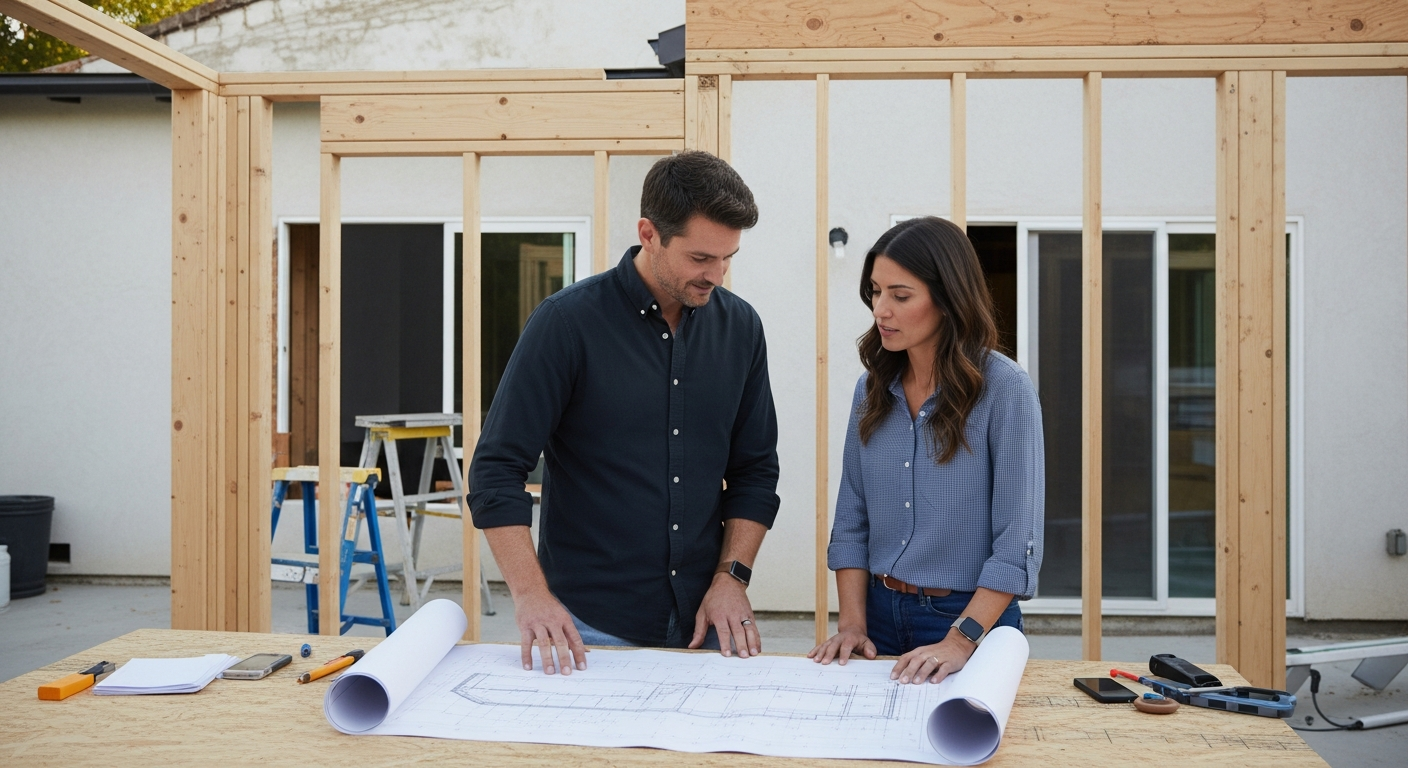
You sign one contract with the contractor, who employs or subcontracts the design team. Change orders, schedule adjustments, and LADBS plan-check responses all flow through that single point of accountability. The architect stamps the drawings but works for the contractor, not as your independent representative.
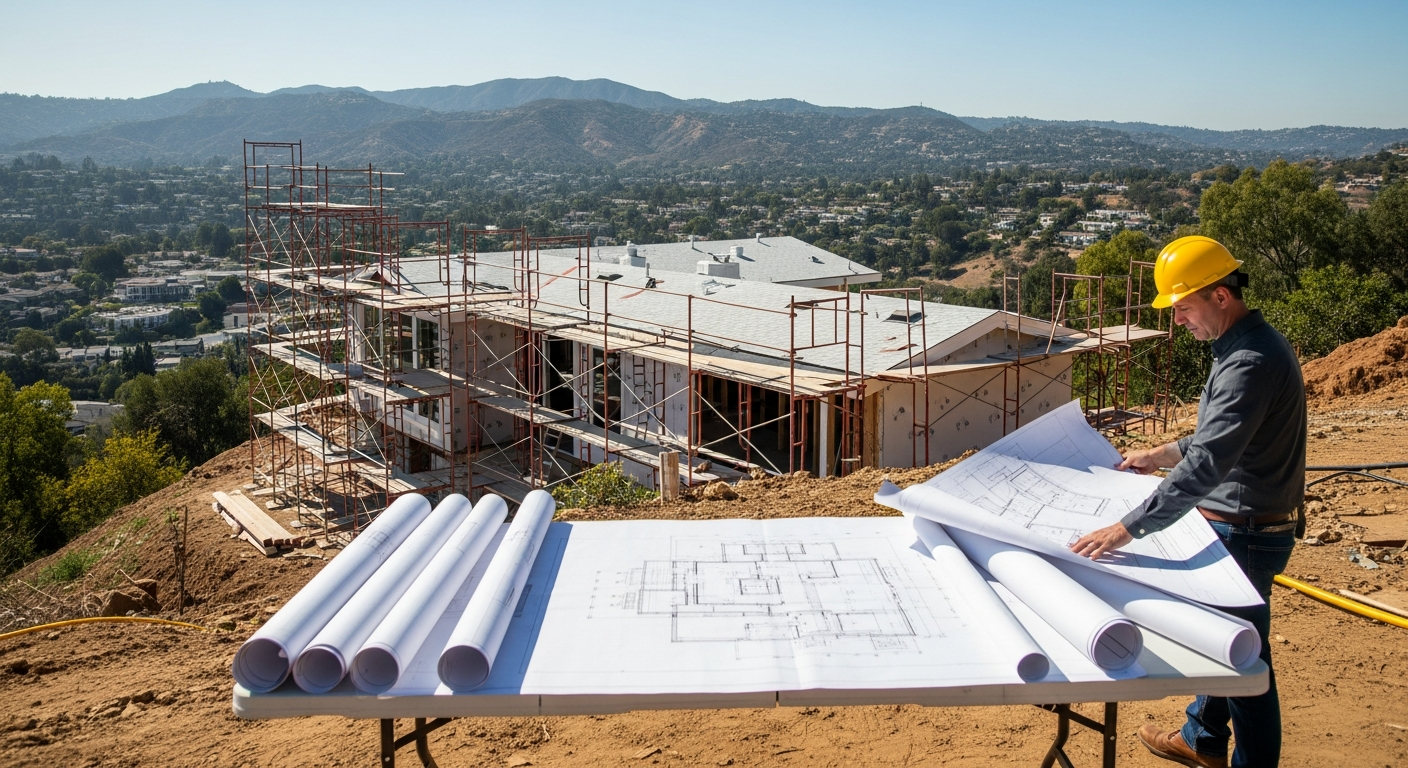
In Encino, where many homes sit on hillside lots that add geotechnical reports and grading permits to the plan set, design-build shortens the handoff between the engineer who designs the retaining-wall footing and the crew that pours it—and gives owners a budget read on a second story before drawings go to LADBS.
Comparing contractors for this project?
The free checklist walks you through every line a complete proposal should carry, so you can compare bids on scope instead of price alone.
Get the free checklistWhat Does Architect-Plus-Contractor Mean for Coordination and Control?
Architect-plus-contractor splits the work into two sequential contracts. You hire an architect to produce a permit-ready plan set, take it through LADBS plan check, then solicit bids from general contractors and award a construction contract.
In Encino, hillside grading, Title 24 compliance, and structural upgrades to older homes add line items the architect didn't anticipate, so design budget and bid reality often diverge.
On a home remodeling project where the kitchen remodeling scope overlaps with new HVAC ductwork and a structural beam replacement, every trade waits for the architect's written response before proceeding.
- Architect produces drawings, submits to LADBS, manages plan-check corrections.
- Owner solicits bids from contractors after permit issuance or during final plan-check.
- Contractor builds to the drawings; architect reviews submittals and answers RFIs during construction.
- Change orders require architect's review and often a revised detail or addendum drawing.
- Owner pays architect separately for design phase and construction-administration phase.
Where Do Encino Homeowners Trip Up Between the Two Models?
The most common mistake is hiring an architect without settling whether they also coordinate contractor selection and construction administration—then discovering that phase is a separate fee the owner never budgeted.
Hillside properties add a second trap: the architect designs an addition with floor-to-ceiling glass facing the canyon, the contractor bids it, then the soils report calls for deeper caissons and a heavier retaining wall. Under design-build the contractor absorbs that risk when the geotechnical work sits inside the scope; under split contracts the owner usually pays for the revised foundation as a change order. Who owns geotechnical unknowns belongs in writing in either contract.
Another friction point is who answers LADBS plan-check corrections. When a correction forces a construction-method change—a different shear-wall nailing schedule, say—the contractor may argue the architect's original detail was unbuildable, and the owner ends up mediating between two professionals who each believe they are right. Under one contract, that argument stays in-house.

What Should You Ask a Design-Build Contractor Before Signing?
Ask who stamps the drawings, and whether that person is an employee, a subcontractor, or a consultant the contractor has used on prior Encino projects. Ask how many revisions the design fee covers, and what happens if you move a wall after the preliminary floor plan is approved. Ask whether the estimator prices the job at schematic design or waits for construction documents, and what contingency the estimate carries for unforeseen conditions.
Ask how change orders are priced: some contracts publish a markup schedule for labor and materials, others quote each change as a lump sum with no breakdown. Ask whether the architect stays involved during construction and how many site visits that includes. Ask what happens if plan check runs long, and whether the contractor will start demolition before the permit is issued.
Ask for references from Encino or nearby hillside projects where the contractor handled both design and construction, and whether they pulled permits for additions or only for kitchen and bathroom remodeling scopes. A contractor who works hillsides regularly budgets the geotechnical engineer into the design phase instead of discovering the requirement during plan check.
- Who stamps the architectural drawings, and have they worked on Encino hillside projects?
- How many design revisions are included before additional fees apply?
- When does the contractor price the scope—schematic, design development, or construction documents?
- What markup or fee structure applies to change orders?
- How many architect site visits are included during construction?
- What happens if LADBS plan-check extends beyond the estimated review period?
What Should You Ask an Architect Before Signing a Split Contract?
Ask whether the fee includes construction administration and how many site visits that phase covers. Ask how the architect handles contractor RFIs—inside the base fee, or billed hourly. Ask whether they attend the pre-construction meeting and the framing inspection, or only periodic progress visits. Ask what happens when the contractor requests a substitution, such as a different window manufacturer, and whether reviewing it costs extra.
Ask whether the architect has worked with contractors in Encino, and whether they can name a few who built their designs without heavy RFI volume or change-order disputes. An architect who draws buildable details generates fewer RFIs; one who draws sculptural forms without a structural engineer generates a plan set the contractor has to re-engineer in the field. Ask to see a recent LADBS submittal and how many correction cycles it took.
Ask how Title 24 energy compliance is handled, and whether the calculations are done in-house or by a consultant. Ask whether the architect specifies exact products—tile model numbers, window series—or writes performance specs the contractor can bid. Exact specs cut change-order ambiguity but limit value engineering; performance specs give the contractor flexibility but send every substitution back for review, which adds time and often fees.
How Do Permits and LADBS Plan-Check Differ Between the Two Models?
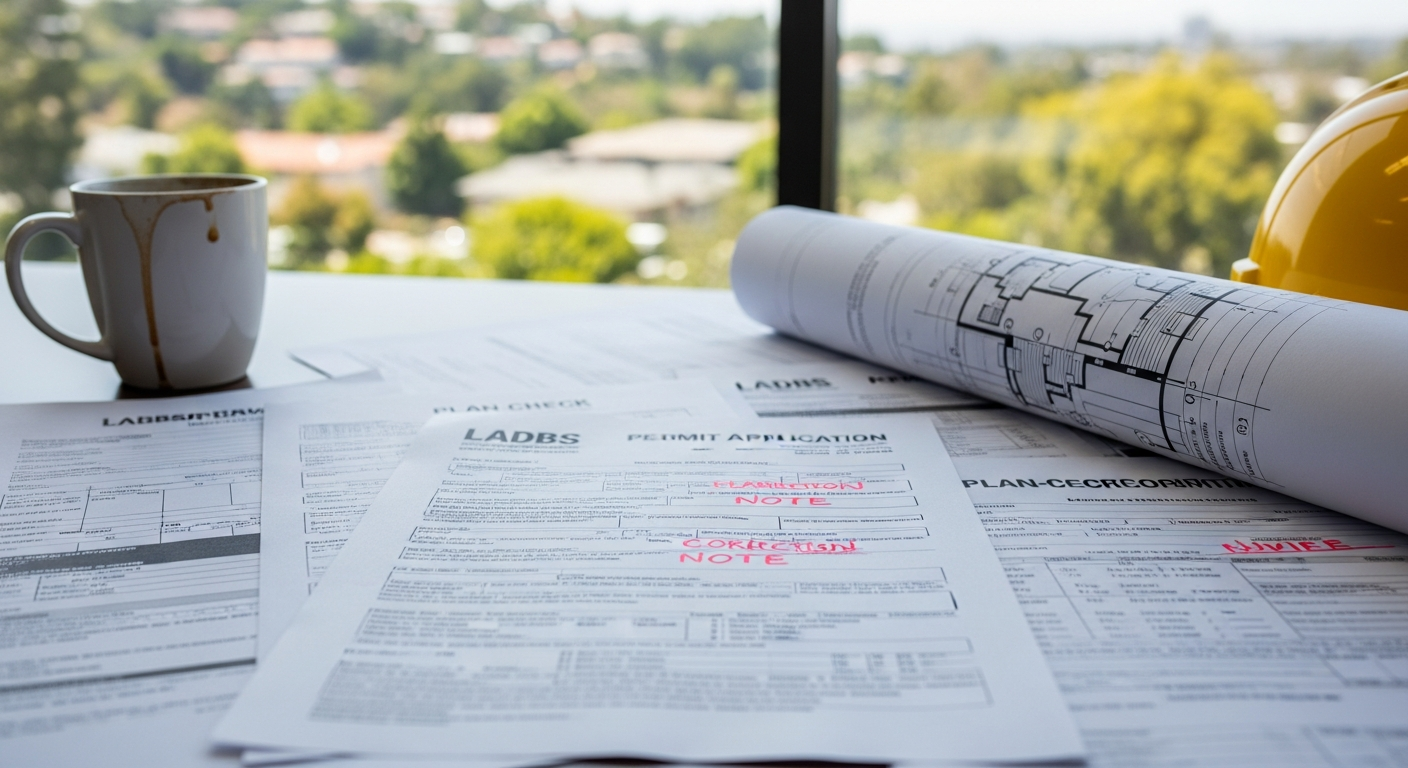
LADBS does not care which model you used. The plan checker reviews the drawings against code, issues corrections, and the applicant responds. What changes between the two models is who owns that correction cycle and who pays for the revisions.
In design-build, the contractor's team revises and resubmits; if the correction forces a scope change—the city wants a fire-rated wall the original design left out—the contractor prices it as a change order. In a split contract, the architect revises, and if the correction stems from a code requirement the design missed, the owner may argue the revision should cost nothing. That argument is far easier to win when the contract obligates the architect to deliver code-compliant drawings.
Encino projects often trigger extra reviews. Properties in the city's hillside areas can draw a geotechnical review; roofing work brings Title 24 cool-roof requirements into the check; added square footage puts zoning setbacks and lot coverage in play. Teams that work Encino regularly know these triggers and budget the consultant time into the design fee. Teams unfamiliar with Encino meet them mid-plan-check, one correction cycle at a time.
What Does Hillstar Construction See on Encino Complete Remodels?
Hillstar Construction (CSLB #972213) works both models, depending on the owner's preference. On design-build projects we bring an architect in early, walk the property together, and produce a schematic design with a construction budget before the owner commits to full design fees. On architect-led projects we review the drawings during bidding, flag details that will be hard to build or price, and bid with clear allowances for anything left unspecified.
The projects that run smoothest are the ones where roles are clear from day one. Hired as design-build, we own the schedule, the budget, and the design coordination. Hired after an architect, we build to the drawings and route design questions through them. The projects that stall are the ones where the owner wants design-build pricing with split-contract control, or where drawings were produced without any contractor input and the bids land well above expectations.
On Encino hillside properties we recommend the geotechnical engineer walk the site during design, not after the drawings are done. Soils conditions vary block by block, and a retaining wall that works on one lot may need deeper footings or tiebacks next door. When the soils report lands after the foundation plan is final, someone pays for the redesign. Sequencing the soils work early is the cheapest insurance either model offers.
Which Model Fits Your Encino Project?
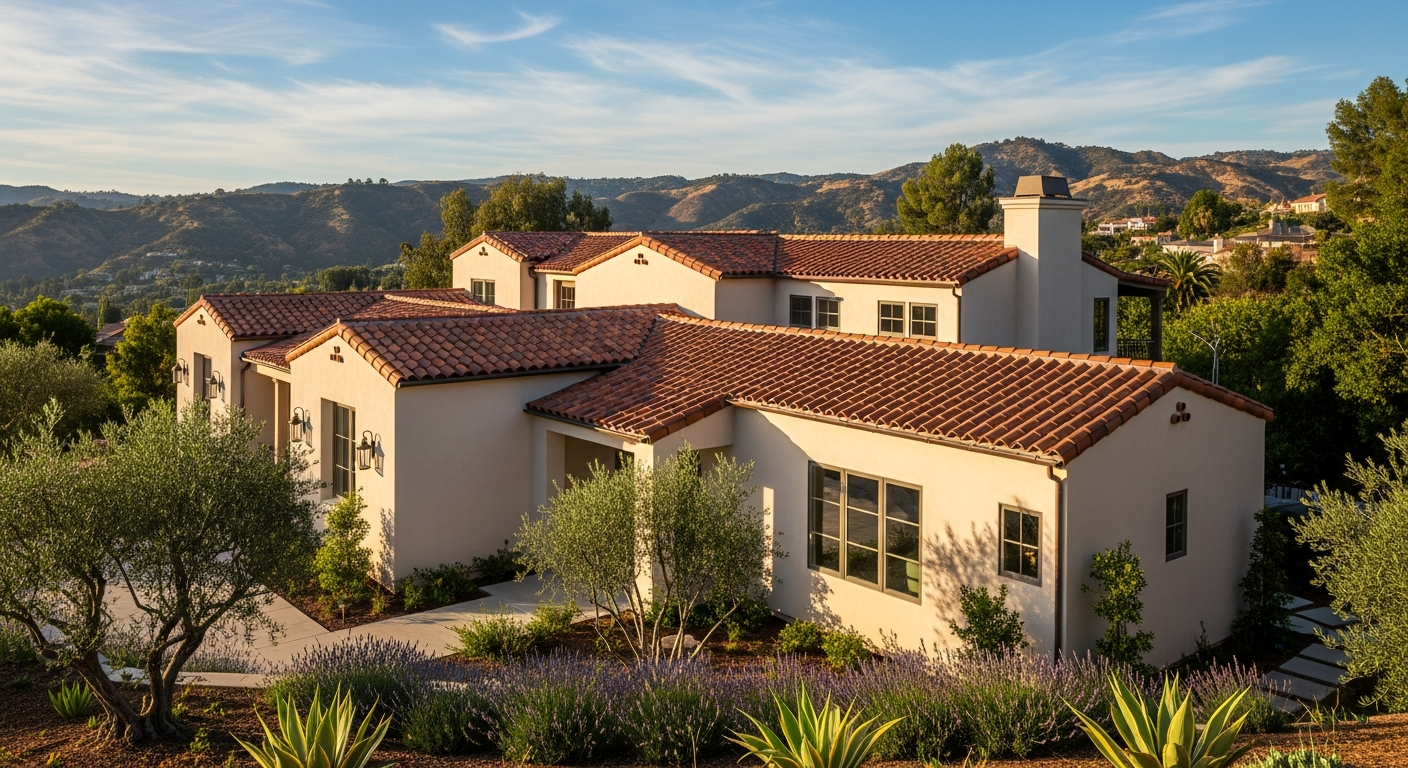
Design-build fits owners who value efficiency, single-point accountability, and early budget visibility. It works well when the scope is clear—whole-house remodel, kitchen and bathroom updates, second-story addition—and the owner is comfortable letting the contractor coordinate design and construction. It works less well for owners who want an independent advocate through construction, or who expect big design changes once the drawings are nearly done.
Architect-plus-contractor fits owners who want independent design advice, who value the architect as a check on the contractor's work, and who accept the coordination overhead split contracts create. It suits architecturally complex work—modern additions on mid-century homes, historic preservation, projects where the design vision outranks the budget. It fits poorly if you want fast decisions, dislike mediating between designer and builder, or need the contractor's pricing input during design.
In Encino, where hillside grading, Title 24 compliance, and permit timelines all add variables, the model should match your risk tolerance. Design-build shifts more risk to the contractor; the split model keeps more control with you and more responsibility for the coordination gaps. Neither eliminates surprises—soils, concealed rot, code interpretations—but the contract decides who owns them.
- Design-build: single contract, early budget, contractor-led coordination, less owner mediation.
- Architect-plus-contractor: independent design advocate, split contracts, owner mediates coordination, more design control.
- Encino hillside projects benefit from early geotechnical input regardless of model.
- LADBS permit timelines and correction cycles are the same under both models; the difference is who responds.
- The right model depends on whether you value efficiency or independence more.
FAQ
Does design-build mean I lose control over design decisions in my Encino remodel?
No. Design-build means the contractor coordinates the design team, but you still approve every major decision—floor plan, finishes, fixture selections. The difference is that design changes are priced as change orders rather than as revisions the architect handles independently. You retain approval authority; you delegate coordination to the contractor.
If I hire an architect first, can I still get competitive bids from contractors?
Yes. Once the architect produces a complete permit-ready plan set, you can solicit bids from multiple general contractors. The more detailed the drawings—exact materials, fixture models, finish schedules—the more accurate and comparable the bids will be. Vague drawings lead to wide bid spreads and change-order disputes later.
What happens if LADBS plan-check corrections require a design change?
In design-build, the contractor's team revises the drawings and resubmits. In architect-plus-contractor, the architect revises and resubmits. If the correction stems from a code requirement the original design missed, the owner may negotiate who pays for the revision. Clear contract language about code-compliance responsibility reduces that friction.
Can Hillstar Construction work as design-build or with an owner's architect?
Yes. Hillstar Construction (CSLB #972213) works both models depending on the owner's preference. On design-build projects, we coordinate the architect and produce a construction budget during schematic design. On architect-led projects, we bid the completed drawings, flag any buildability concerns, and route design questions through the architect during construction.
Ask AI Mickey about your project
Still have a question after reading? Ask. AI Mickey is Hillstar Construction Inc's AI assistant for homeowners — planning, hiring, and what to expect from a remodel. There is nothing to sign up for and no email required.
Before you go
The article is free and it stays free — come back to it whenever you need it. If you would like to know the people who wrote it, or keep it close, these doors are open. There is no form behind any of them.