Design-Build vs Architect-Plus-Contractor for a Complete Remodel in Sherman Oaks
Sherman Oaks homeowners choosing between the two are really deciding whether they want unified accountability or independent design oversight.

Get the free Contractor Bid Comparison Checklist
Print it, put it next to your proposals, and find out what each bid actually includes - line by line, before you sign anything.
Get the free checklistWhat Does Design-Build Actually Mean in Sherman Oaks?
Design-build means the contractor holds both the design license and the construction license under one contract. You sign once, the same team draws and builds, and the contractor is accountable for coordination between what was drawn and what gets framed. Sherman Oaks projects using design-build typically move faster through LADBS plan check because the team that drew the structural details also orders the steel and schedules the inspector.
The contractor's in-house designer or architect produces the permit set, coordinates mechanical and structural engineers, submits to LADBS, and manages corrections. Because the designer and the superintendent work for the same company, design-build projects often have fewer mid-construction change orders tied to drawing ambiguities.
- One contract covers design, engineering coordination, permit submission, and construction.
- The contractor owns the schedule from first sketch to final inspection.
- Changes during construction are priced and drawn by the same team.
- LADBS corrections flow directly to the people framing the walls.

Comparing contractors for this project?
The free checklist walks you through every line a complete proposal should carry, so you can compare bids on scope instead of price alone.
Get the free checklistSherman Oaks hillside properties with complex grading or retaining walls benefit from design-build because the soils engineer, structural engineer, and excavation crew all report to the same project manager. When the geotechnical report recommends deeper footings, the designer updates the foundation plan and the concrete crew gets the new schedule in the same conversation.
What Does Architect-Plus-Contractor Mean for a Sherman Oaks Complete Remodel?
Architect-plus-contractor means you hire an independent architect to produce the permit drawings, then solicit bids from general contractors to build from those drawings. The architect represents your design intent and remains your consultant during construction. The contractor executes the work but did not create the design, so any drawing ambiguity triggers a clarification request back to the architect.
This split gives you independent design oversight. The architect is not the one pouring the concrete, so their loyalty is to the design intent rather than to construction efficiency. When a contractor proposes a substitution to save time, the architect evaluates it against the original vision. That independence matters for historic details, custom millwork, or a strong aesthetic direction.
- Two contracts: one with the architect for design and construction administration, one with the contractor for execution.
- The architect produces the permit set and coordinates engineers before bidding.
- Contractors bid on a complete set of drawings, so pricing reflects the documented scope.
- During construction the architect reviews shop drawings, answers RFIs, and observes progress at agreed intervals.
Homes with historic character or strict design-review requirements often use the architect-plus-contractor model because design review happens before the contractor is selected. The architect shepherds the project through review, obtains approval, and the approved drawings go out to bid. Contractors price the work knowing the design is locked, and the aesthetic won't shift during construction to suit a cheaper framing method.

Where Do Sherman Oaks Homeowners Trip Up Between the Two Models?
Homeowners trip up when they expect design-build speed with architect-plus-contractor oversight, or architect-plus-contractor independence with design-build pricing. The two models serve different priorities, and mixing expectations creates friction. Design-build optimizes for coordination and schedule; architect-plus-contractor optimizes for design fidelity and independent review.
A common mistake is hiring an architect to draw a complete remodel, then expecting the contractor to absorb design changes during construction without a change-order process. The contractor bid the documented scope; a different tile layout or a relocated beam was not in that bid and triggers a price adjustment. In design-build, small adjustments often happen faster, but the homeowner has less independent advocacy when a change affects the original design intent.
- Design-build moves faster but gives the contractor control over both design and execution.
- Architect-plus-contractor provides independent oversight but adds coordination steps between two separate contracts.
- Design-build change orders are priced by the same team that drew the original plan.
- Architect-plus-contractor change orders require the architect to issue a revised drawing before the contractor prices the new work.
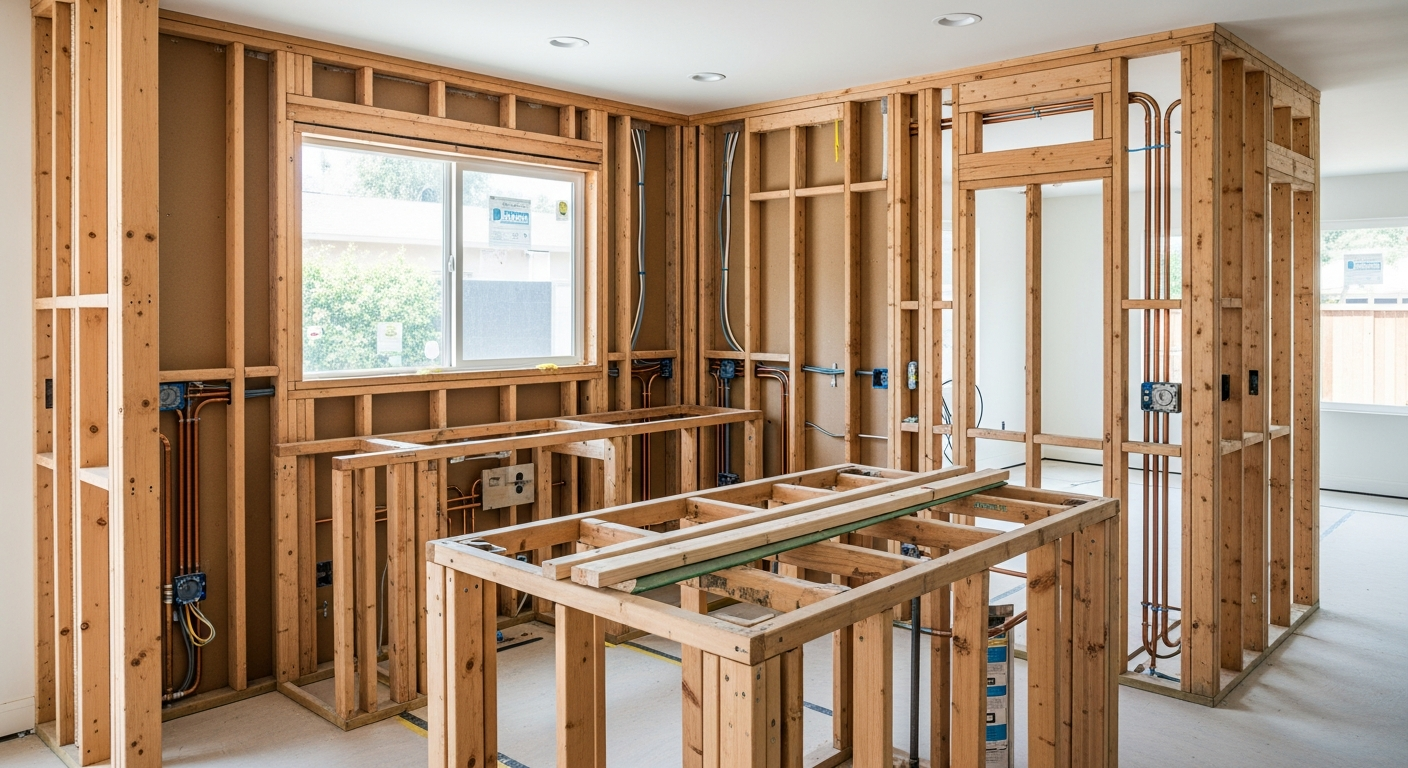
Sherman Oaks projects that involve kitchen remodeling and bathroom remodeling in the same phase benefit from design-build when the trades need to coordinate around a shared plumbing chase. If the existing sewer lateral runs shallower than expected, the design-build team adjusts the chase during framing and the plumber gets the updated plan immediately; the same adjustment under architect-plus-contractor requires an RFI, a revised drawing, and a change-order approval before the plumber can proceed.
What Should You Ask the Contractor Before Signing a Design-Build Agreement?
Ask who holds the design license, how many complete remodels they have permitted through LADBS in the past year, and what happens if you want a design change after the permit is issued. A legitimate design-build contractor either employs a licensed architect or maintains a formal agreement with one, and should show you recent LADBS permit records with their name as the applicant and the designer's stamp on the drawings.
Ask how the contract handles changes: whether design revisions during permitting are included or billed separately, and how field changes during construction are priced. Experienced contractors provide a clear change-order process in writing, so you know whether a relocated window triggers a flat fee or an hourly design charge plus the construction delta.
- Who is the licensed designer, and will they be on site during framing and rough inspections?
- How many LADBS plan-check cycles do you budget for, and what happens if corrections exceed that?
- What design changes are included after the contract is signed but before the permit is issued?
- How are field changes priced, and who authorizes them before work proceeds?
Ask whether the contractor has completed home remodeling projects in Sherman Oaks recently, and whether those projects involved hillside grading or LADWP service upgrades. Sherman Oaks mixes flat and sloped lots, and contractors experienced in the area know when a complete remodel will trigger a new electrical service, a fire-flow test, or a soils report.
What Should You Ask an Architect Before Hiring Them for a Split-Delivery Project?
Ask how many complete remodels they have taken through LADBS permitting in Los Angeles, how they handle construction administration, and what their fee covers after the permit is issued. A qualified architect will show you a portfolio of permitted projects, explain their construction-administration process, and provide a clear scope distinguishing design fees from construction-phase services.
Ask whether they coordinate structural and MEP engineers as part of their base fee or bill those separately. Most architects include engineering coordination in their design fee, but some bill it separately or require the homeowner to contract engineers directly. Clarify who owns the relationship with the soils engineer on hillside projects, because that engineer's recommendations drive foundation design and affect the contractor's bid.
- How many site visits are included during construction, and what triggers an additional visit?
- Do you review and approve all contractor submittals, or only those affecting design intent?
- How do you handle contractor RFIs, and what is your typical response time?
- Will you attend key inspections like framing, rough MEP, and final?
Ask how they handle value engineering. The lowest bid may still exceed your budget, and the architect will need to identify scope reductions or substitutions that preserve the design intent while lowering cost. Experienced architects keep a list of alternates during design—tile vs stone, stock vs custom cabinets, simplified trim—so value engineering does not require a full redesign.
What Are the Sherman Oaks-Specific Permit and Compliance Notes for a Complete Remodel?
Sherman Oaks complete remodels require LADBS permits when the work includes structural changes, new square footage, or alterations to the building envelope. Projects adding square footage or converting attics and garages trigger Title 24 energy compliance, which affects window U-factors, insulation R-values, and HVAC efficiency.
LADWP service upgrades are common when a complete remodel adds significant electrical load—whole-house HVAC, electric vehicle charging, or a second kitchen for an ADU construction project. The utility requires a load calculation and may require a new service panel and meter base before energizing the upgraded service.
- LADBS requires structural calculations for any beam or header changes, even if the exterior footprint does not expand.
- Title 24 energy compliance is mandatory for additions and for the altered components of a remodel.
- Hillside properties may require a soils report and grading permit if the remodel involves new retaining walls or site grading.
- LADWP service upgrades follow a separate timeline and require coordination with the electrical rough inspection.
Sherman Oaks homes built before 1978 require lead-safe work practices if the remodel disturbs painted surfaces. The contractor must be EPA RRP certified and follow containment and cleanup protocols. Homes with original plumbing may also encounter galvanized or cast-iron waste lines that need replacement, and that work requires a separate plumbing permit even if the original scope was cosmetic. Experienced contractors budget for these discoveries with allowances in the contract.
How Does Hillstar Construction Handle Complete Remodels in Sherman Oaks?
Hillstar Construction operates as both a design-build contractor and as a construction partner for architect-led projects, so homeowners can choose the model that fits their priorities. In design-build, our in-house team produces the permit drawings, coordinates engineers, and manages the project from concept through final inspection under one contract. Building from an independent architect's drawings, we price the documented scope, provide a detailed schedule, and maintain clear communication with the architect throughout.
Our process starts with a site walkthrough to document existing conditions, identify code-compliance requirements, and discuss the homeowner's goals. We review the property's permit history through LADBS to confirm what work is on record and what may need legalization. For hillside properties we coordinate a geotechnical engineer early, and we confirm LADWP service capacity and Title 24 requirements during the walkthrough, so the scope and schedule reflect the full compliance path.
We hold an active CSLB license—number 972213—and have completed complete remodels across Sherman Oaks, including projects with additions, kitchen and bathroom upgrades, and ADU construction. Whether the project is design-build or architect-plus-contractor, the goal is the same: deliver the remodel on schedule, on scope, and without surprises that could have been caught during planning.
FAQ
Does design-build cost less than hiring an architect separately?
Not necessarily. Design-build eliminates the coordination gap between designer and builder, which can reduce change orders and schedule delays, but the design fee is still part of the contract. The total cost depends on scope, finishes, and site conditions, not on the delivery model.
Can I switch from architect-plus-contractor to design-build mid-project?
Switching mid-project is difficult because the architect owns the drawings and the contractor's bid was based on those drawings. If you want the contractor to take over design responsibilities, the architect must agree to release the drawings and the contractor must accept liability for design decisions they did not make. Most projects stay with the original model.
What happens if the contractor and architect disagree during construction?
The contract defines the resolution process. Typically the architect issues a clarification or revision, and the contractor prices any resulting change. If the disagreement involves code interpretation, LADBS makes the final call during inspection.
Do Sherman Oaks hillside remodels require special permits?
Hillside remodels require the same building permit as flat-lot projects, but they often trigger additional requirements like grading permits, geotechnical reports, and retaining-wall calculations. LADBS reviews hillside projects for slope stability and drainage, and the permit timeline reflects those extra review steps.
Ask AI Mickey about your project
Still have a question after reading? Ask. AI Mickey is Hillstar Construction Inc's AI assistant for homeowners — planning, hiring, and what to expect from a remodel. There is nothing to sign up for and no email required.
Before you go
The article is free and it stays free — come back to it whenever you need it. If you would like to know the people who wrote it, or keep it close, these doors are open. There is no form behind any of them.