Whole-House Remodel vs Addition: Which Fits in Los Angeles
In Los Angeles both paths trigger LADBS plan check, but additions face stricter zoning scrutiny: setback compliance, lot coverage, FAR limits, and hillside ordinances.
Get the free Contractor Bid Comparison Checklist
Print it, put it next to your proposals, and find out what each bid actually includes - line by line, before you sign anything.
Get the free checklistWhat Does 'Whole-House Remodel vs Addition' Actually Mean in Los Angeles?
Both require LADBS permits, but additions also face zoning review for setbacks, lot coverage, and floor-area ratio.
Many Los Angeles homeowners assume remodeling is simpler because it stays within the existing walls. That assumption breaks down when the scope triggers Title 24 energy compliance, seismic retrofitting, or fire-sprinkler mandates.

Comparing contractors for this project?
The free checklist walks you through every line a complete proposal should carry, so you can compare bids on scope instead of price alone.
Get the free checklistWhen Does a Remodel Make More Sense Than an Addition?
A remodel makes sense when the existing square footage is adequate but the layout, systems, or finishes are outdated. If your 1950s Encino ranch has three bedrooms but a galley kitchen, closed-off living room, and knob-and-tube wiring, home remodeling delivers modern function without zoning battles.
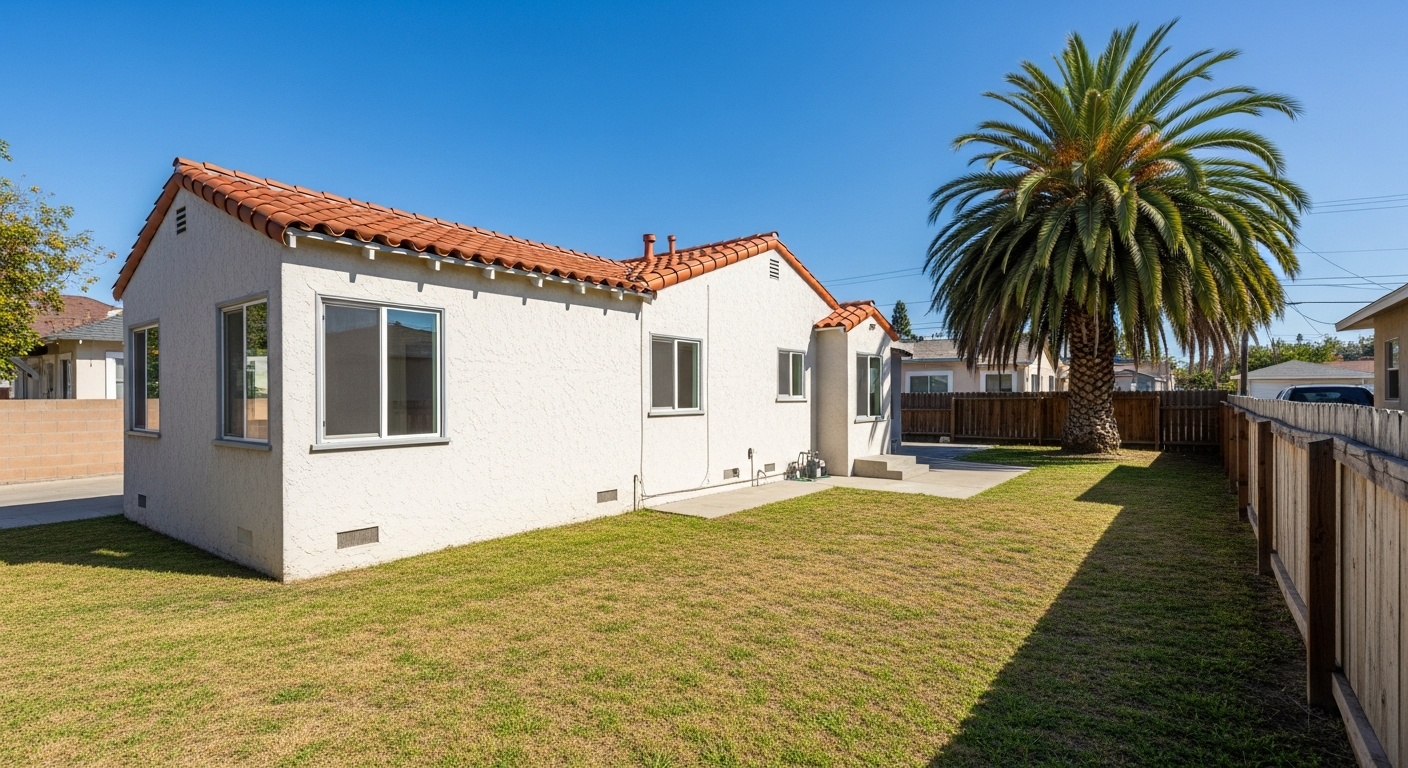
Remodels also sidestep the setback constraints that kill many addition proposals. Los Angeles side-yard setbacks typically require five feet from the property line; rear yards often demand fifteen. If your house already sits close to those lines, building outward isn't an option, and hillside lots carry their own height and grading limits that can rule out building up. When zoning says no to expansion, remodeling is the path to a better house.
- Existing square footage meets your needs but the layout wastes space
- Lot setbacks or FAR limits prohibit horizontal or vertical expansion
- Systems are outdated—original electrical, cast-iron drains, single-pane windows—but the bones are sound
- HPOZ or historic overlay zones restrict exterior alterations that additions would require
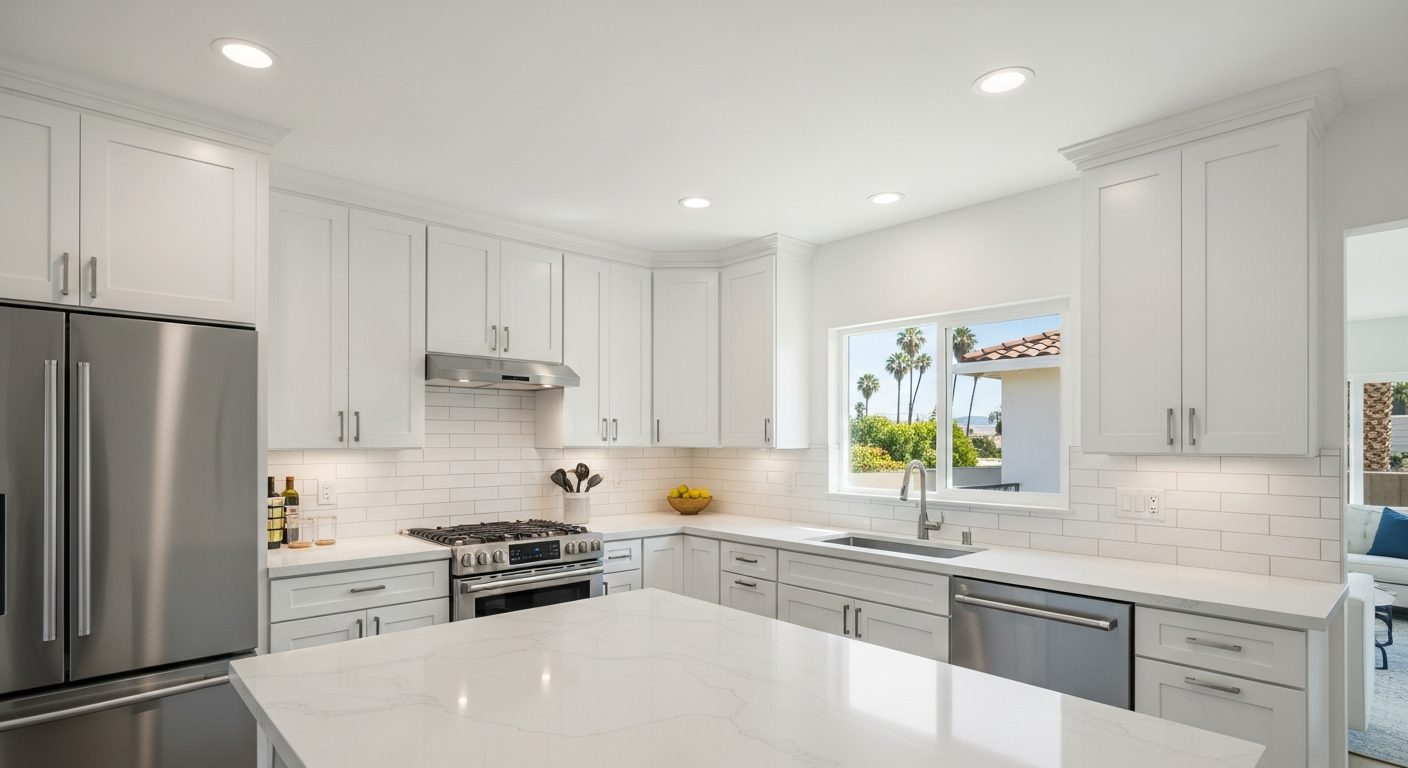
Kitchen remodeling and bathroom remodeling are common whole-house anchors. Replacing a 1960s kitchen often cascades into electrical upgrades, new drywall, and refinished floors throughout the house. The contractor pulls one permit covering all trades, and you end up with a cohesive interior that feels new without changing the roofline.
When Does an Addition Become Necessary?
An addition becomes necessary when you need more conditioned space and the existing footprint cannot be reconfigured to provide it. A family that needs a fourth bedroom, a separate home office, or a full primary suite will hit the ceiling of what remodeling can deliver. At that point an addition is the answer, provided the lot's zoning envelope permits it.
Los Angeles zoning imposes three hard limits: setbacks, lot coverage, and floor-area ratio. Setbacks define how close you can build to property lines. Lot coverage caps the share of the parcel that can be roofed. FAR limits total building square footage relative to lot size. The contractor confirms all three during the initial site review, not after design is complete.

- You need a specific room count or square footage the current house cannot provide
- Zoning analysis confirms available FAR and setback compliance for the proposed footprint
- The existing foundation and framing can support a second story, or the budget accommodates a detached structure
- ADU construction is not viable because the lot already has a detached garage or the setbacks won't work
Second-story additions are common in flat-lot neighborhoods like Sherman Oaks and Woodland Hills, where side and rear setbacks are tight but height limits allow two stories. Hillside properties face stricter grading and retaining-wall rules; a rear bump-out might require a geotechnical report and engineered caissons.
What Triggers LADBS Plan Check for Either Path?
Both whole-house remodels and additions go through LADBS plan check when the scope includes structural alterations, new electrical service, plumbing risers, or HVAC ductwork. The distinction is not remodel-versus-addition; it is whether the work touches life-safety systems or the building envelope. Cosmetic work rarely gets there, but the moment you remove a bearing wall, upgrade the panel, or re-route drain lines, you are in full plan check.
Additions always trigger plan check because they add conditioned space: new foundation, framing, electrical circuits, and Title 24 energy calculations. LADBS reviews structural drawings, shear-wall schedules, and connection details to the existing house. Depending on how much floor area the addition adds, fire sprinklers may be required throughout, not just in the new space.
Whole-house remodels hit the same triggers when the scope is comprehensive. Replacing all windows brings Title 24 compliance. Moving interior walls often means new shear bracing. Upgrading from 100-amp to 200-amp service means a new panel, meter base, and LADWP coordination. The real difference is zoning: a remodel within the existing footprint leaves the zoning envelope untouched, so FAR and setback analysis drop out unless the roofline changes.

Where Do Los Angeles Homeowners Trip Up?
Homeowners trip up by assuming remodeling is always cheaper or faster than an addition. A gut remodel that requires seismic retrofitting, foundation bolting, cripple-wall sheathing, and whole-house re-piping can match the complexity of a modest addition, with a similar permit timeline and the same inspection sequence. Let spatial need and zoning feasibility drive the choice, not the assumption that staying inside the existing walls is simpler.
Another common mistake is designing an addition before confirming zoning. A homeowner pays an architect for preliminary drawings, then discovers the footprint violates a side-yard setback or exceeds the lot's FAR cap, and the design has to be redrawn or abandoned. Experienced contractors run the zoning analysis first: pull the parcel's zoning summary, measure existing setbacks, calculate current FAR, and map the buildable envelope.
- Assuming remodeling avoids Title 24, seismic, or sprinkler mandates when the scope is comprehensive
- Designing an addition before confirming FAR headroom, setback compliance, and height limits
- Underestimating the permit timeline for either path—both require plan check, corrections, and sequential inspections
- Ignoring HPOZ or hillside overlay rules that restrict exterior changes even within the existing footprint
Homeowners also underestimate how prior alterations affect the current project. If the house carries work that is not on its permit record, LADBS may require that work to be brought into compliance before a new permit is issued. A 1980s room conversion that never received final inspection can stall a 2026 remodel or addition until the old work is documented and signed off. The contractor reviews the permit history during the first consultation to find these landmines.
What Should You Ask the Contractor Before Signing?
Ask the contractor to walk the property and confirm feasibility before any design work begins. For an addition, that means measuring setbacks, calculating existing FAR, checking lot coverage, and identifying overlay zones or easements. For a remodel, it means reviewing the permit history, inspecting the foundation and framing for seismic deficiencies, and confirming whether the electrical service and plumbing risers need replacement. Those answers determine scope, not the other way around.
Ask how the contractor handles LADBS corrections. Plan check rarely approves drawings on the first submission; correction sheets ask for clarifications, added details, or code-compliance documentation. A contractor with a steady LADBS workflow knows which details draw corrections and submits clean sets that keep the cycles short.
- Can you confirm zoning compliance—FAR, setbacks, lot coverage—before we hire an architect?
- What does the permit history show, and are there prior alterations outside the permitted scope?
- How many LADBS correction cycles should we expect, and what is your process for responding to them?
- Will this project trigger Title 24 energy compliance, fire sprinklers, or seismic retrofitting, and how does that affect scope?
- Who coordinates inspections, and what happens if LADBS red-tags a phase?
Ask whether the contractor is licensed and insured. Hillstar Construction Inc holds CSLB license 972213 and carries workers' compensation coverage. Look up any license number on the CSLB website before you sign; it takes minutes.
How Do HPOZ and Hillside Rules Change the Equation?
HPOZ—Historic Preservation Overlay Zones—restrict exterior alterations to preserve neighborhood character. Inside an HPOZ, even a whole-house remodel faces design review if it changes windows, roofing, siding, or the front facade. Additions face stricter scrutiny: new square footage must fit the existing architectural style, and added building mass can be turned down if it disrupts the streetscape. The contractor files the HPOZ application before LADBS plan check, and approval can add several review cycles.
Hillside properties face grading limits and retaining-wall height caps. A rear addition that needs significant cut or fill can require a geotechnical report and engineered drainage plans. These rules apply whether you are adding square footage or simply raising the roofline during a remodel, so the contractor identifies hillside constraints during the site walk, not after drawings are complete.
Both HPOZ and hillside rules make remodeling within the existing footprint more attractive, because fewer discretionary approvals stand in the way. A kitchen and bathroom remodel that preserves the exterior envelope gives the overlay far less to review, so the permit path is cleaner and the risk of denial lower.
What Does the Permit Process Look Like for Each Path?
For a whole-house remodel, the contractor submits architectural plans, structural calculations, electrical one-lines, plumbing isometrics, Title 24 forms, and a soils report if foundation work is involved. A plan checker reviews for code compliance and issues corrections; the contractor responds with revised drawings and the permit is issued. Inspections then run in sequence from foundation and framing through rough trades, insulation, drywall, and final, and each phase must pass before the next begins.
For an addition, the process is the same with zoning review added: the proposed footprint has to clear setbacks, lot coverage, and FAR. If the addition is a second story, the structural engineer must show that the existing foundation can carry the new load or design a retrofit. If sprinklers are triggered, the permit set includes sprinkler plans as well. The inspection sequence is the same, but coordination is more complex because new work must tie into existing systems.
FAQ
Can I do a whole-house remodel and an addition at the same time in Los Angeles?
Yes, many Los Angeles projects combine both: remodeling the existing house while adding new square footage. The contractor submits one permit set covering all work, LADBS reviews the entire scope, and inspections proceed in coordinated phases. Combining both paths can be more efficient than staging them separately, provided the zoning envelope allows the addition.
Does a second-story addition always require foundation work?
Not always, but often. The structural engineer evaluates whether the existing foundation can support the additional load. If the original foundation is shallow or unreinforced, the engineer may specify new footings, grade beams, or helical piers. The contractor confirms this during the initial site review and includes foundation work in the scope if required.
What happens if my lot does not have enough FAR for an addition?
If the lot's floor-area ratio is maxed out, you cannot add square footage through a traditional addition. Options include ADU construction under California's state ADU law, which can override certain local zoning limits — including FAR — for a qualifying accessory dwelling unit, converting unconditioned space like a garage into living area, or focusing on a whole-house remodel to improve the existing square footage. The contractor runs the FAR calculation during the feasibility phase.
Do I need an architect for a whole-house remodel or addition in Los Angeles?
LADBS requires stamped architectural and structural drawings for projects involving structural alterations, new square footage, or comprehensive system upgrades. Most whole-house remodels and all additions fall into this category. The contractor coordinates with a licensed architect and structural engineer to produce the permit set; attempting to submit owner-drawn plans for complex work results in rejection.
Ask AI Mickey about your project
Still have a question after reading? Ask. AI Mickey is Hillstar Construction Inc's AI assistant for homeowners — planning, hiring, and what to expect from a remodel. There is nothing to sign up for and no email required.
Before you go
The article is free and it stays free — come back to it whenever you need it. If you would like to know the people who wrote it, or keep it close, these doors are open. There is no form behind any of them.