Remodel vs Rebuild for an Older-Home Renovation in Los Angeles
In Los Angeles, the choice hinges on the condition of the foundation, whether the existing framing meets current Title 24 seismic and energy standards, and whether your property sits in an HPOZ or hillside zone where the city applies different scrutiny to demolition versus alteration.
Get the free Contractor Bid Comparison Checklist
Print it, put it next to your proposals, and find out what each bid actually includes - line by line, before you sign anything.
Get the free checklistWhat Does 'Remodel vs Rebuild' Actually Mean in Los Angeles?
LADBS treats these as fundamentally different permit paths: a remodel falls under alteration or addition codes, while a rebuild is a new-construction permit that triggers full compliance with current Title 24 energy, seismic, and accessibility standards. The distinction matters because many older Los Angeles homes—especially those built before the 1980s—have foundations, framing, and electrical systems that predate modern code, and a remodel can sometimes grandfather certain elements that a rebuild cannot.
Comparing contractors for this project?
The free checklist walks you through every line a complete proposal should carry, so you can compare bids on scope instead of price alone.
Get the free checklistIf the existing foundation is cracked, settled, or lacks rebar—common in pre-1950s Los Angeles construction—a structural engineer may flag it as unsuitable for a second story or a large addition, and at that point the homeowner faces either a foundation retrofit that approaches rebuild cost or a full teardown.
When Does a Remodel Make Sense for an Older Los Angeles Home?
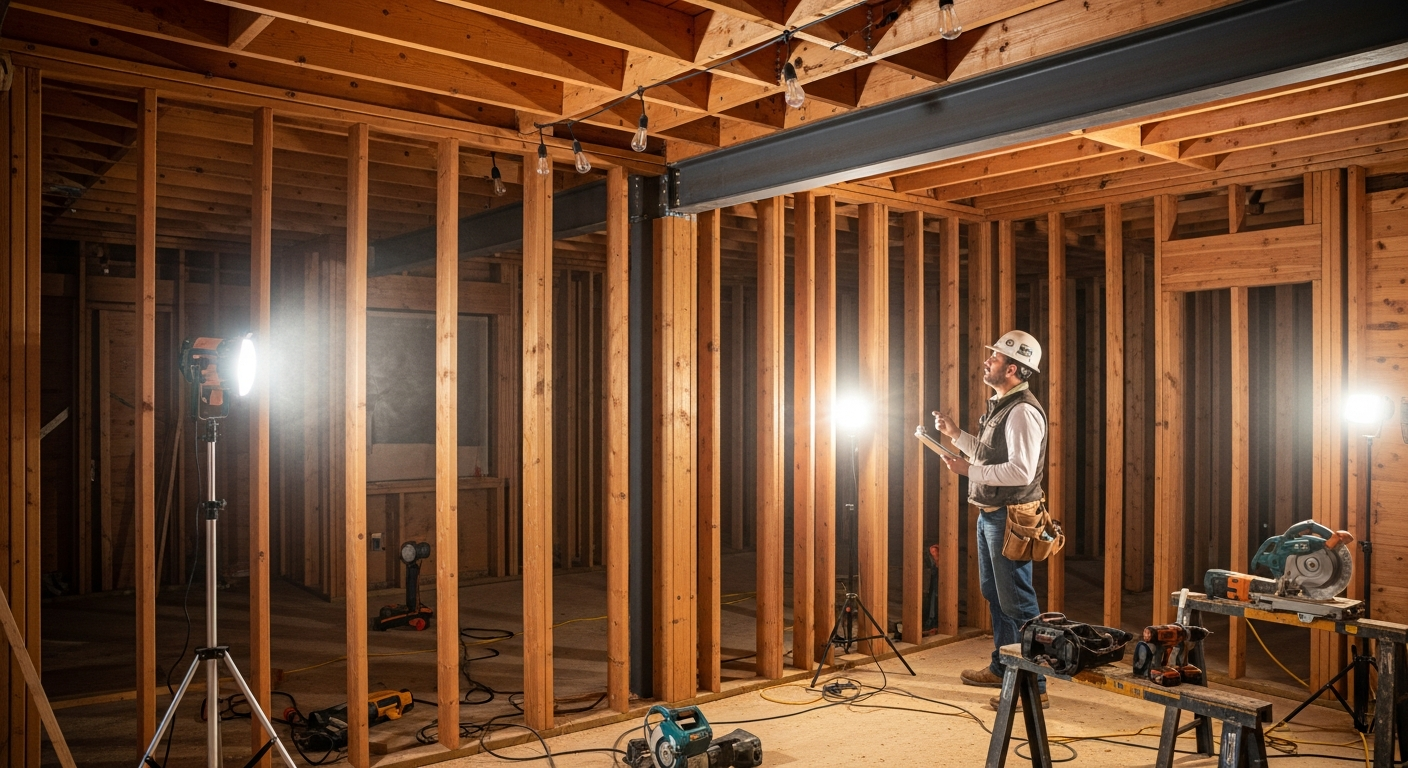
A remodel makes sense when the foundation, framing, and main systems can carry the new scope. Typical remodel scenarios in Los Angeles include opening a galley kitchen into the dining room, converting a single bathroom into two, adding a primary suite over an existing garage, or reconfiguring a choppy floor plan into an open layout. The contractor still pulls a full building permit, and LADBS still inspects framing, plumbing, electrical, and insulation, but the scope is limited to the areas being altered.
- Foundation is level, uncracked, and has adequate footing depth for the existing load
- Framing is platform-framed or adequately shear-braced, with no major settling or rot
- Electrical panel has capacity for new circuits without a service upgrade
- Plumbing main and sewer lateral are functional and accessible for tie-ins
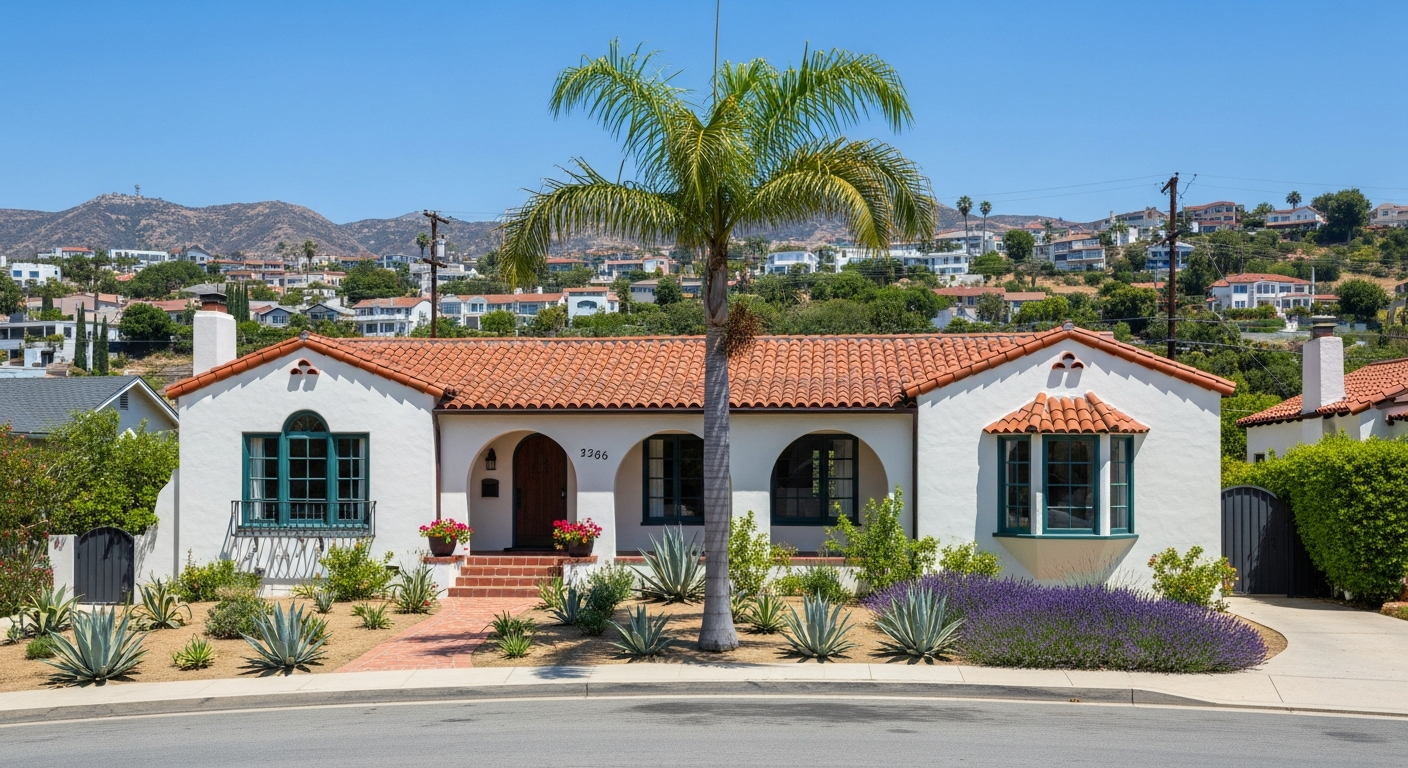
The remodel path also makes sense when the home sits in an HPOZ, where tearing down a 1920s Spanish bungalow in a neighborhood like Hancock Park brings an added layer of historic review, and approval is not guaranteed. A home remodeling project that preserves the street-facing facade and original details avoids the demolition question entirely.
When Does a Rebuild Make More Sense Than Trying to Save the Existing Structure?
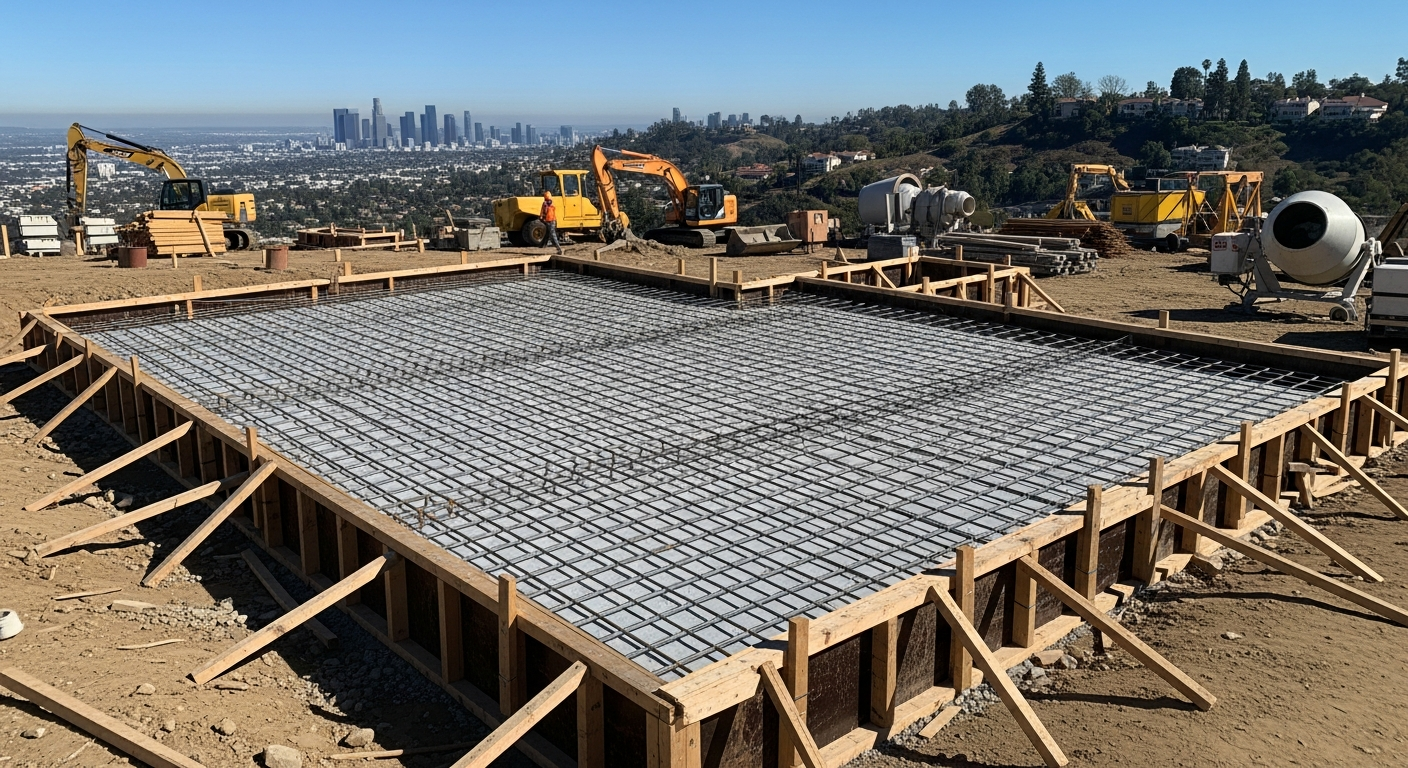
In Los Angeles, many older homes were built on shallow footings with no rebar, and adding a second story or a large addition can overstress the foundation to the point where a retrofit costs nearly as much as pouring a new slab and stem wall. At that point, starting fresh gives you a known foundation, engineered shear walls, and a clean Title 24 energy model.
Older Los Angeles homes often sit close to the property line, and current zoning may not allow that same footprint if you're building new.
- Foundation is cracked, settled, or lacks adequate footing depth and rebar
- Framing is balloon-framed, out of plumb, or missing shear walls required for lateral load
- Existing electrical is knob-and-tube or aluminum branch wiring that can't be safely extended
- Plumbing is galvanized steel or Orangeburg that needs full replacement
- Homeowner's program requires adding significant square footage or a second story the existing structure can't support
What LADBS Requires for Each Path and How It Affects the Timeline
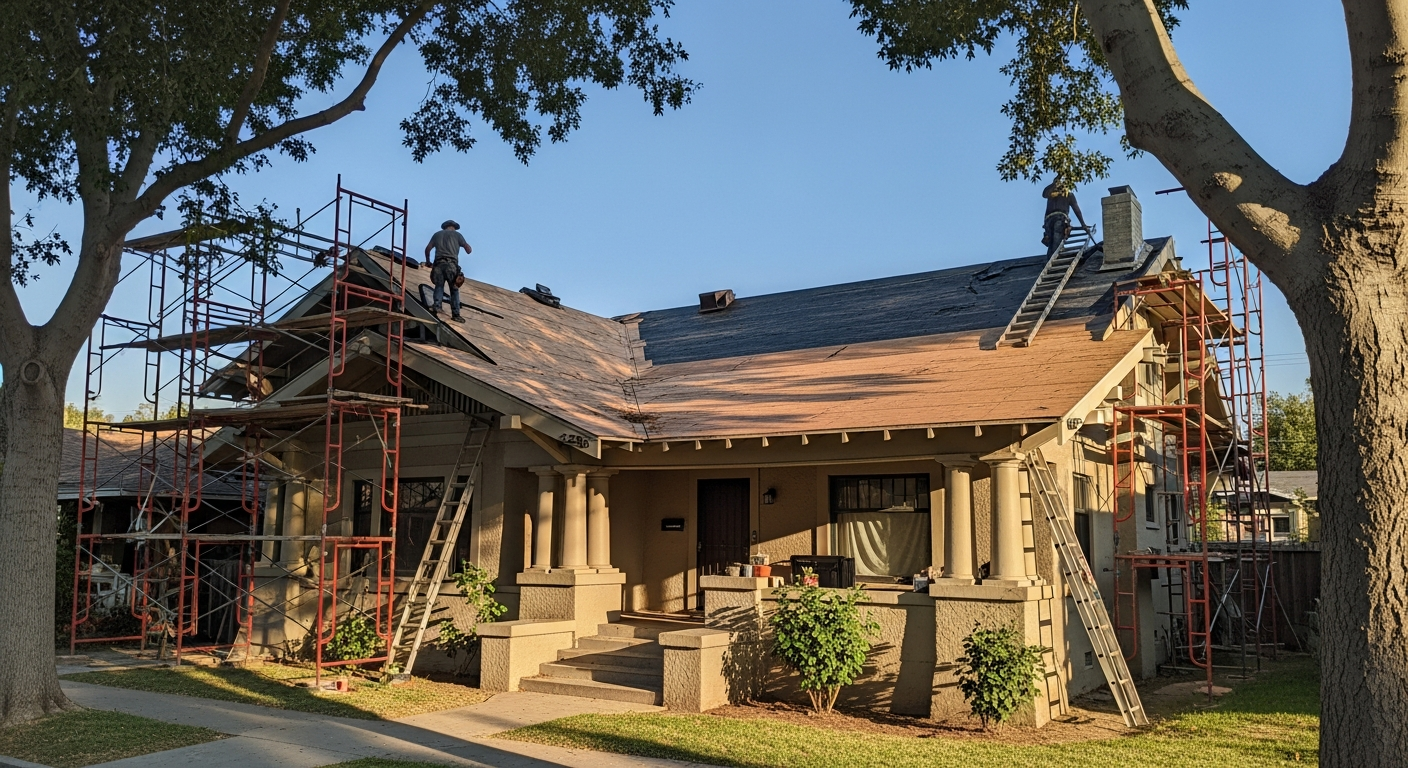
LADBS requires a building permit for both remodel and rebuild, but the submittal package differs. A remodel permit typically includes architectural plans showing the altered areas, structural calcs for any new beams or headers, and Title 24 compliance for new insulation and windows. A rebuild permit requires full architectural plans, a complete structural package including foundation and shear-wall calcs, a soils report if the property is on a hillside or in a mapped hazard zone, and full Title 24 energy modeling.
The permit timeline depends on the complexity of the project and the current LADBS workload, but in general a straightforward remodel moves faster than a rebuild because the review scope is narrower.
Where Homeowners Trip Up When Deciding Between Remodel and Rebuild
The most common mistake is committing to one path before a structural engineer has assessed the house.
- Assuming that reusing the foundation always saves money, without getting a structural engineer's assessment first
- Ignoring the cost of asbestos abatement, lead paint remediation, and other hazmat issues common in pre-1980 homes
- Underestimating the permit timeline for a rebuild and starting design work before the lot's zoning and setback constraints are confirmed
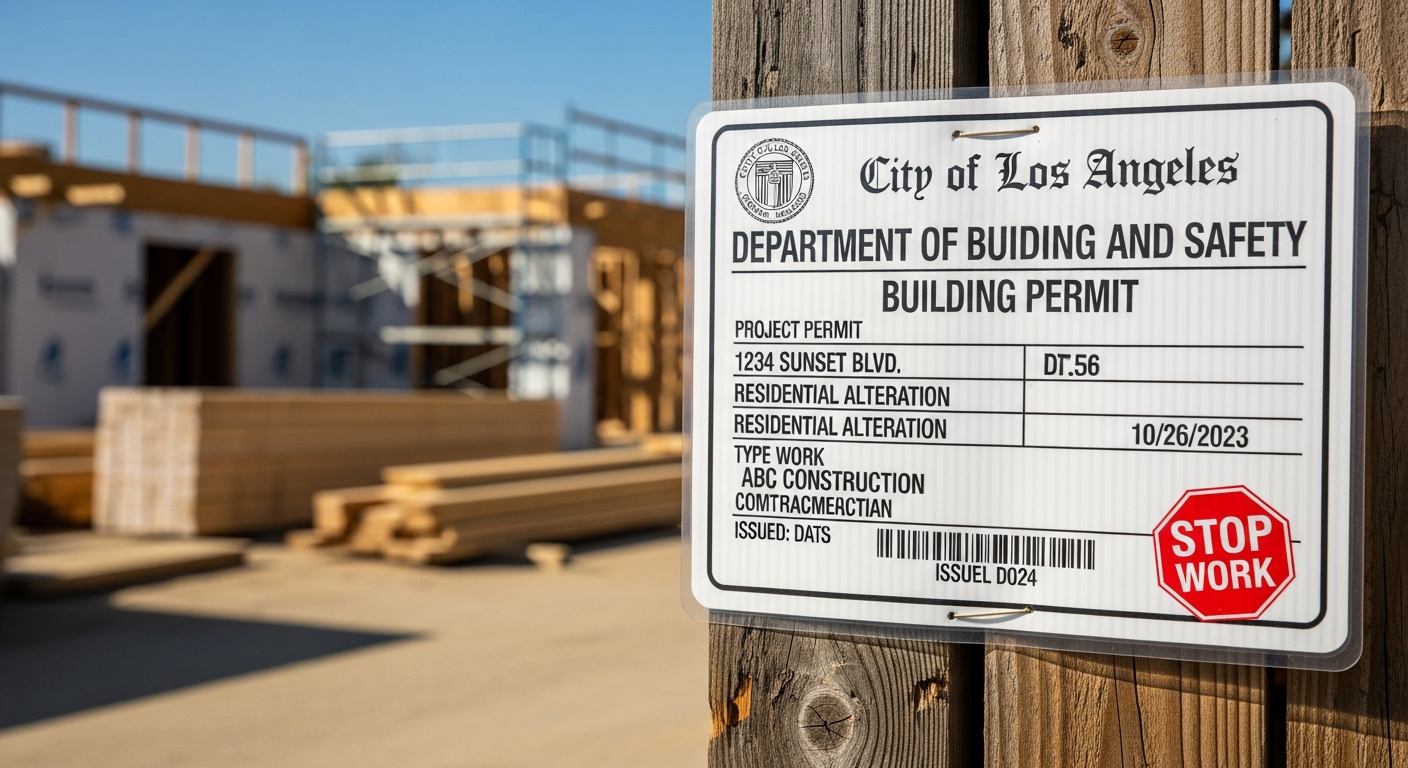
- Choosing a remodel to avoid a longer timeline, then discovering foundation or framing issues mid-project that force a stop-work and a redesign
Galvanized steel plumbing, aluminum branch wiring, and asbestos duct wrap are common in older Los Angeles homes, and opening the walls for a remodel often exposes them. Deciding to replace them mid-project can turn a contained kitchen remodeling project into a whole-house repipe and rewire, which strains both the budget and the timeline.
What to Ask the Contractor Before Signing a Remodel or Rebuild Contract
Ask the contractor whether they've reviewed the property's permit history with LADBS and whether any prior work was completed outside the permitted scope. Older Los Angeles homes often have additions, garage conversions, or electrical upgrades that were done without permits, and those alterations can complicate a new permit application. LADBS may require you to bring the unpermitted work up to code before they'll approve the new scope, which adds cost and time.
A contractor with long experience in older homes has seen most of what hides behind their walls and knows how to price that risk without padding the estimate. Hillstar is led by Lior Mazor, who brings over 40 years of hands-on construction experience.
- Has the contractor reviewed the property's LADBS permit history and identified any prior work not on the permit record?
- Does the contractor work with a structural engineer who will assess the foundation and framing before design begins?
- What does the contract say about change orders and how unknowns discovered during demolition or framing get priced?
- Will the contractor handle the asbestos survey, lead paint testing, and hazmat abatement, or does the homeowner need to hire separate consultants?
- What is the contractor's process for coordinating LADBS inspections and keeping the project on schedule once the permit is issued?
How Hillside, HPOZ, and Other Los Angeles Zoning Overlays Affect the Decision
Hillside properties in Los Angeles face additional LADBS scrutiny for both remodel and rebuild projects. When the work involves grading, a separate grading permit and grading inspection can add time before the foundation pour.
HPOZ zones—Historic Preservation Overlay Zones—add another layer of review. If your property is in an HPOZ, exterior alterations and demolition go through the city's historic review, and a full rebuild faces the most scrutiny. Contractors who work in HPOZ neighborhoods know which design elements the reviewers prioritize—original windows, porch details, roofing material, massing—and they shape the design to meet those expectations from the start.
Another zoning consideration is whether the property qualifies for an ADU or SB 9 lot split. If you're rebuilding, you can design the main house and an ADU construction project as a coordinated package, sharing the foundation work and utility trenching. A remodel can also add an ADU, but the design is constrained by the existing house's footprint and utility locations. Experienced contractors evaluate the ADU opportunity during the initial feasibility study, so the homeowner can decide whether to pursue it now or defer it to a future phase.
What the Remodel or Rebuild Process Looks Like from Contract to Final Inspection
The process starts with a site walkthrough and a structural assessment. The contractor and the structural engineer review the existing foundation, framing, and systems, and the engineer provides a written opinion on whether the structure can support the proposed scope. If the answer is yes, the project moves forward as a remodel; if the answer is no, the homeowner decides whether to pursue a foundation retrofit or a full rebuild. That decision point happens before any architectural drawings are produced, because the design depends on whether you're working within the constraints of the existing structure or starting fresh.
Once the path is chosen, the architect produces a plan set that meets LADBS requirements, and the contractor submits the package, tracks the plan-check corrections, and coordinates the resubmittals until the permit is issued. The timeline depends on the complexity of the project and the current LADBS workload, but the contractor provides updates at each stage so the homeowner knows where the project stands.
After permit issuance, the construction sequence follows the same pattern for both remodel and rebuild: demolition or selective demo, foundation work if needed, framing, rough plumbing and electrical, insulation and drywall, finish carpentry, and final fixtures. LADBS inspects at each stage—foundation, framing, rough, insulation, final—and the contractor schedules those inspections to avoid delays. For a remodel, the inspection scope is limited to the areas being altered; for a rebuild, every system gets inspected as if the house were new. Once the final inspection is signed off, the project is complete.
FAQ
Can I remodel an older Los Angeles home without replacing the foundation?
You can remodel without replacing the foundation if a structural engineer confirms the existing footing is sound, level, and has adequate depth and rebar to carry the proposed load. If the foundation is cracked, settled, or lacks proper reinforcement, the engineer may require a retrofit or replacement before LADBS will approve the permit.
Does a rebuild permit take longer to get through LADBS than a remodel permit?
Yes, a rebuild permit generally takes longer because LADBS reviews the entire structure—foundation, framing, plumbing, electrical, energy compliance—rather than just the altered areas. The submittal package is also larger, requiring full structural calcs, soils reports, and Title 24 modeling, which adds review cycles.
What happens if I start a remodel and discover the foundation can't support the new scope?
If the structural engineer or the LADBS inspector flags a foundation issue mid-project, you'll need to stop work, redesign the foundation to meet current code, and submit a revised permit. That can add significant cost and time, which is why experienced contractors bring the engineer in before demolition begins.
Do I need an asbestos survey for a remodel, or only for a full rebuild?
You need an asbestos survey for any project that disturbs materials in a home built before 1980, whether it's a remodel or a rebuild. LADBS requires the survey and abatement documentation before issuing a demolition permit, and the inspector may ask for it during a remodel if you're removing ceilings, flooring, or duct wrap that could contain asbestos.
Ask AI Mickey about your project
Still have a question after reading? Ask. AI Mickey is Hillstar Construction Inc's AI assistant for homeowners — planning, hiring, and what to expect from a remodel. There is nothing to sign up for and no email required.
Before you go
The article is free and it stays free — come back to it whenever you need it. If you would like to know the people who wrote it, or keep it close, these doors are open. There is no form behind any of them.