Complete Remodel on Hillside Lots in Bel Air: What Owners Need to Know
A complete remodel on a Bel Air hillside lot means the project will be reviewed under Los Angeles hillside ordinance provisions, which add slope setbacks, grading permits, and often geotechnical or biological review to the standard building permit. The city defines hillside lots by its designated Hillside Area map, and any addition or structural change that increases the building footprint or disturbs soil typically requires a soils report and LADBS hillside plan check.

Get the free Contractor Bid Comparison Checklist
Print it, put it next to your proposals, and find out what each bid actually includes - line by line, before you sign anything.
Get the free checklistWhat Does 'Hillside Lot' Actually Mean in Bel Air?
Los Angeles defines a hillside lot by map, not by a homeowner's own slope calculation: a parcel is a hillside lot when the city's designated Hillside Area map places it inside the hillside zone.
When you propose a complete remodel that adds square footage or changes the roofline, LADBS plan check will measure the distance from your new walls to the nearest slope face and confirm that grading stays within the allowed cubic-yardage threshold.

Comparing contractors for this project?
The free checklist walks you through every line a complete proposal should carry, so you can compare bids on scope instead of price alone.
Get the free checklistWhere Do Homeowners Trip Up on Hillside Remodels?
If the home remodeling includes removing a load-bearing wall, adding a second story, or expanding the kitchen into a former covered patio, the city treats the project as new construction for setback and grading purposes. Even a cosmetic kitchen remodeling can trigger hillside plan check if the contractor discovers the existing foundation was never permitted or the slab sits closer to the slope than code allows.
LADBS requires the soil and/or geology report to be submitted with the plans for plan check, so a licensed geotechnical engineer has to drill test borings, analyze the soil profile, and write recommendations for footing depth and retaining-wall design before the hillside permit can issue.
- Believing that a remodel under the existing roofline is automatically exempt from hillside setbacks
- Not budgeting for the geotechnical engineer's site visit and report before the architect finalizes plans
- Ignoring drainage—hillside lots require positive slope away from the foundation and often need French drains or catch basins
- Assuming the contractor can start demo while the permit is in plan check; LADBS red-tags unpermitted hillside work immediately
What Should You Ask the Contractor Before Signing?
Ask whether the contractor holds an active CSLB license and whether that license shows a clean history with the state board. Hillstar Construction Inc operates under CSLB license number 972213, which you can verify on the contractors state license board website.
Next, confirm the contractor has completed hillside projects in Los Angeles recently. Hillside permitting is different from flat-lot work, and a contractor who learned the trade in another county will miss details that LADBS plan check enforces.

Finally, ask how the contractor handles change orders when the geotechnical report requires deeper footings or more retaining-wall reinforcement. Scope adjustments happen on hillside lots, and the contract should spell out how they are priced and approved. A contractor who promises the original bid will never change is either inexperienced or planning to cut corners once the permit is issued.
Do Hillside Setbacks Apply to Bathroom and Kitchen Work?
Hillside setbacks apply whenever the remodel changes the building envelope or adds load to the foundation. A bathroom remodeling that replaces tile and fixtures inside the existing walls does not trigger setback review. A bathroom addition that extends the second floor over a new cantilever beam does, because the city measures the distance from the new exterior wall to the slope face and confirms that the footing depth matches the geotechnical recommendations.
The same logic applies to kitchen work. If the kitchen remodeling stays within the existing footprint and no structural posts or beams come out, the permit application follows the standard residential plan-check path. Opening the kitchen to an outdoor deck or adding a breakfast nook that cantilevers over the slope means a full hillside permit with soils report and structural calculations for the new framing.
Experienced contractors also check whether the existing kitchen or bathroom sits on a slab poured before the current hillside ordinance took effect. Older Bel Air homes sometimes have additions built outside the permitted scope, and if new framing ties into those older sections, the city may require the entire structure to be brought up to current code. That conversation belongs before the contract is signed, not after demo starts.
What Happens When the Soils Report Comes Back?
The geotechnical engineer delivers a written report specifying footing depth, soil bearing capacity, retaining-wall design parameters, and drainage recommendations. The structural engineer designs the foundation and any retaining walls from those numbers, and the architect adjusts the floor plan if the footings need to go deeper than the original drawings assumed. LADBS will not approve the permit until the plans match the soils report.
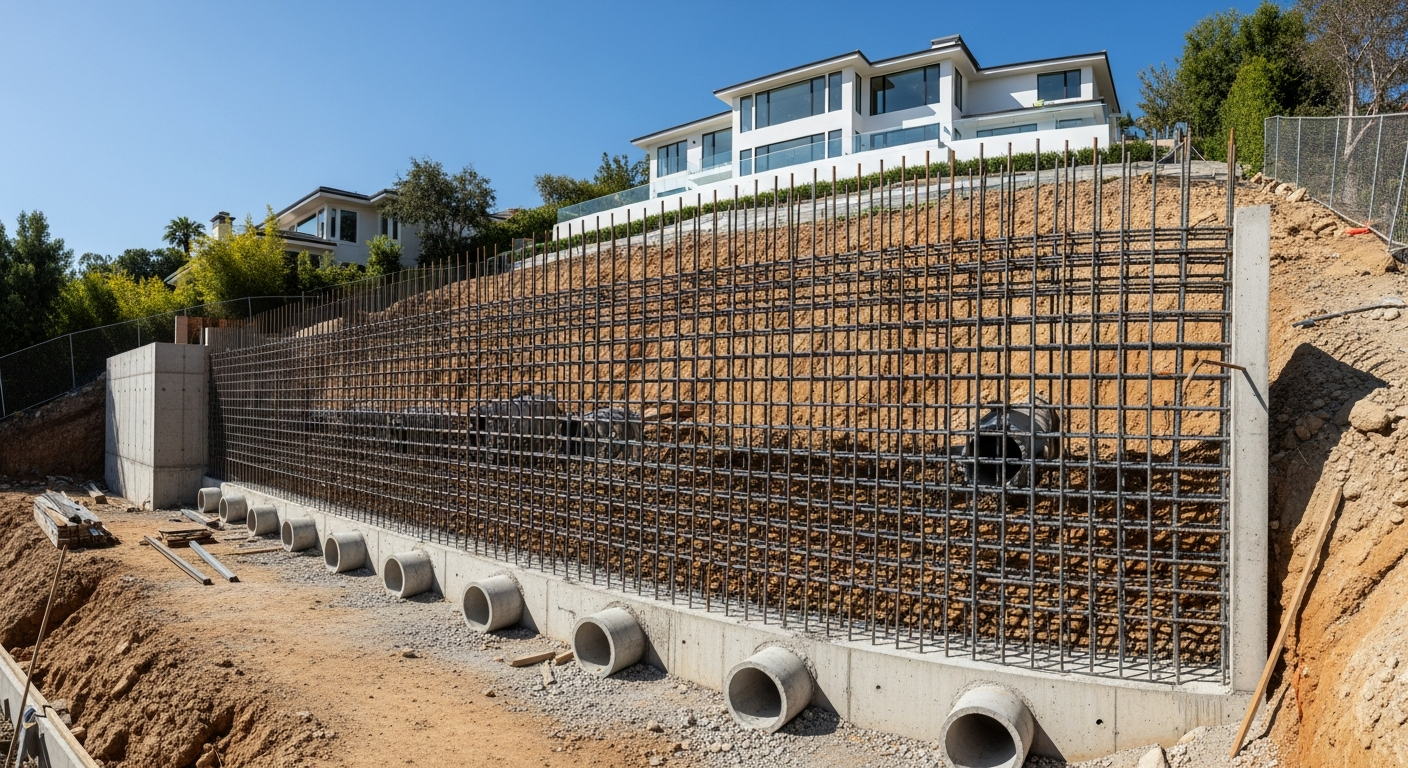
If the soils report identifies expansive clay or a high groundwater table, the structural engineer may specify a post-tensioned slab or a deeper footing with additional rebar. Those changes add material and labor to the foundation phase, so the contractor updates the scope during permit prep rather than letting the homeowner discover the foundation cost after the permit is issued.
The soils report also governs grading. If the engineer recommends that cut-and-fill stay below a certain cubic-yardage threshold, the contractor adjusts the site plan accordingly, because earth movement above that threshold requires additional LADBS grading review. The contractor confirms the grading limits during permit prep, not after the excavator shows up.
How Do Retaining Walls and Drainage Fit Into the Permit?
Taller retaining walls typically require a separate structural calculation and a building permit — your engineer confirms the exact height threshold that applies to your wall. The geotechnical report specifies embedment depth, backfill type, and whether a drainage system is required behind the wall. The structural engineer designs the wall to resist lateral soil pressure, and LADBS inspects the rebar and footing before the concrete is poured, then again after the wall is backfilled.
Drainage is not optional on hillside lots. The city requires positive slope away from the foundation, and the civil engineer often specifies French drains, catch basins, or area drains to intercept runoff before it reaches the slope face. Where the property abuts a neighbor's lot, the drainage plan must show runoff directed to the street or an approved storm drain, not onto the adjacent parcel.
Organized hillside projects share one habit: the contractor walks the drainage path with the civil engineer before the grading permit is submitted. When the proposed swales and drains are confirmed on the real slope, the plan checker has fewer corrections and the grading inspection goes smoothly.
What About Additions and Roofing on Hillside Lots?
An addition on a hillside lot follows the same setback and grading rules as a complete remodel. If the new square footage extends the building envelope toward the slope, the city measures the distance from the new wall to the slope face and confirms that the setback meets the hillside ordinance. The structural engineer designs the foundation to match the geotechnical recommendations, and the contractor submits the full permit package—architectural, structural, civil, and soils—before any work begins.
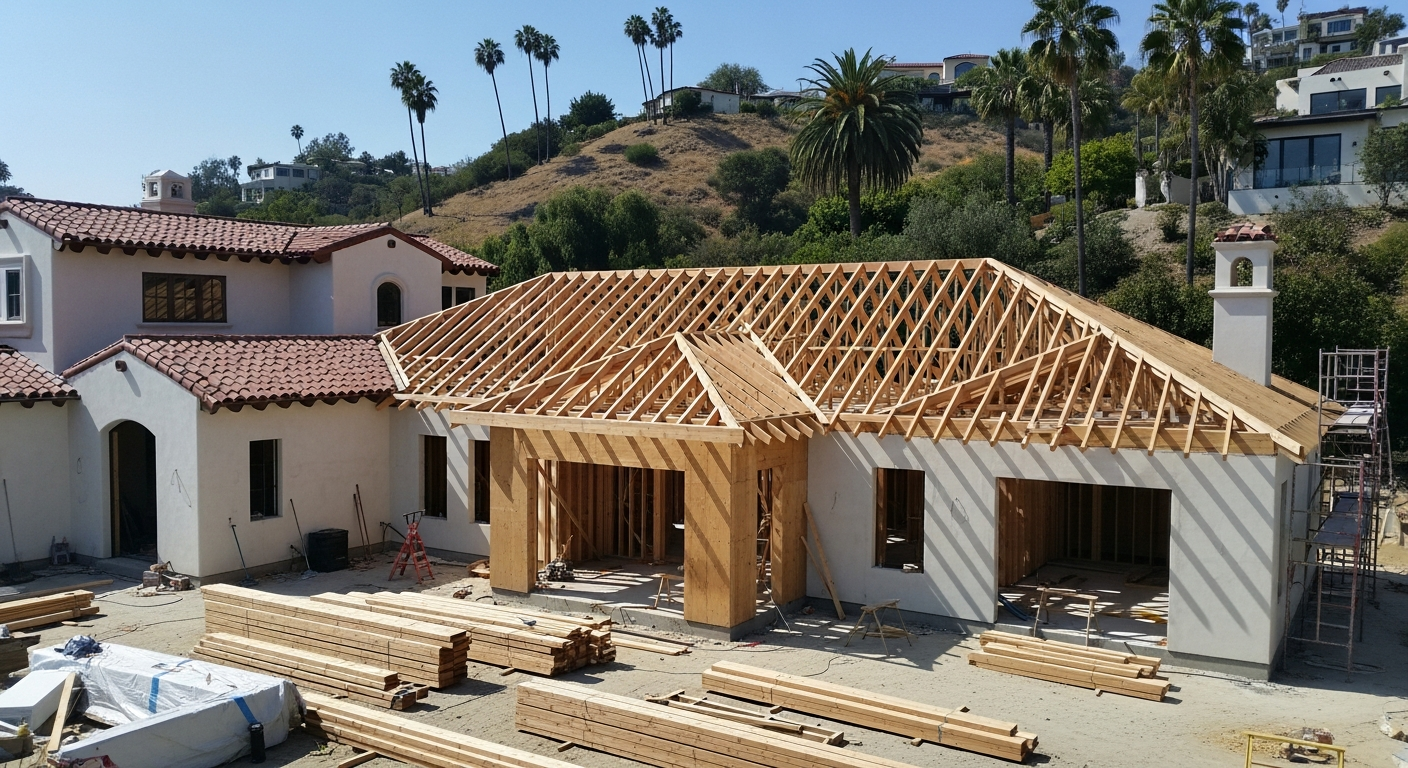
Roofing work that replaces shingles or tiles on the existing roof deck does not trigger hillside review. A roofing project that raises the ridgeline or adds a new dormer does, because the city treats any change to the building envelope as new construction for setback purposes. The contractor confirms during the walkthrough whether the proposed roof change will require a full hillside permit or whether the work can proceed under a standard roofing permit.
Homeowners sometimes assume that because the roof does not touch the ground, hillside setbacks do not apply. They do: LADBS measures setbacks from the building envelope, which includes the roof overhang. The contractor flags that during the pre-design walkthrough so the architect can adjust the roof pitch or overhang before the plans are finalized.
How Does LADBS Enforce Hillside Compliance?
LADBS assigns hillside projects to plan checkers who specialize in slope stability and grading. Those checkers review the architectural plans, the structural calculations, the civil grading plan, and the geotechnical report as a package. If any document is missing or if the plans do not match the soils recommendations, the checker issues a correction notice and the permit application goes back to the design team. The city will not approve a hillside permit until every correction is addressed.
Once the permit is issued, LADBS inspects the project at multiple stages: footing and foundation, framing, rough plumbing and electrical, insulation, and final. On hillside lots, the inspector also verifies that grading matches the approved civil plan and that retaining walls follow the structural drawings. Deviating from the approved plans—moving a footing or changing the drainage layout—means a red tag and a plan revision before the project can proceed.
LADBS hillside inspectors have seen every shortcut. They know what properly compacted backfill looks like and when a retaining wall went up without a rebar inspection. Homeowners who hire unlicensed contractors or remodel outside the permitted scope end up with red tags, stop-work orders, and the cost of tearing out work that was done wrong.
What Should Bel Air Homeowners Expect During the Walkthrough?
The contractor walks the property with a tape measure, a slope map, and the assessor parcel boundary, measures the distance from the existing structure to the slope face, notes retaining walls and drainage features, and photographs the foundation and framing where visible. In a crawl space or basement, they look for cracks or settlement that might indicate soil movement. Those observations become the pre-design notes the architect and structural engineer draft the permit plans from.
The contractor also asks for copies of prior permits. If older additions or retaining walls were built outside the permitted scope, the homeowner needs to know before signing whether to proceed with the full scope or scale it back to avoid a code-upgrade requirement.
Finally, the contractor discusses access. Bel Air hillside lots often have narrow driveways, steep grades, and limited street parking, so the contractor confirms whether a concrete truck can reach the pour location, where lumber can be staged, and whether the dumpster fits in the driveway or needs a street permit. Those logistics shape the construction schedule, and the walkthrough is where they get settled.
FAQ
Does a complete remodel in Bel Air always require a soils report?
If the remodel adds square footage, changes the roofline, or disturbs soil on a hillside lot, LADBS will require a geotechnical report before issuing the permit. Interior-only work that does not alter the building envelope or foundation typically does not trigger the soils requirement.
Can I start demo while the hillside permit is in plan check?
No. LADBS red-tags any work that begins before the hillside permit is issued. The city enforces this rule strictly on hillside lots because unpermitted grading or foundation work creates slope-stability risk.
What happens if my contractor finds unpermitted work during the remodel?
The contractor documents the prior work not on the property's permit history and discusses options with the homeowner. LADBS may require that unpermitted work be brought up to current code as part of the remodel permit, or the homeowner may choose to legalize it separately.
How do I verify a contractor's CSLB license before signing?
Visit the California Contractors State License Board website and search by license number or company name. Hillstar Construction Inc's license number is 972213, and the board's site shows license status, expiration date, and any disciplinary history.
Ask AI Mickey about your project
Still have a question after reading? Ask. AI Mickey is Hillstar Construction Inc's AI assistant for homeowners — planning, hiring, and what to expect from a remodel. There is nothing to sign up for and no email required.
Before you go
The article is free and it stays free — come back to it whenever you need it. If you would like to know the people who wrote it, or keep it close, these doors are open. There is no form behind any of them.