HOA Rules for a Complete Remodel in Hidden Hills
A complete remodel in Hidden Hills requires Architectural Committee approval before the building permit application. The HOA reviews exterior changes, site work, and any alteration visible from the street or neighboring properties. Approval typically requires scaled drawings, material samples, and a site plan showing setbacks and drainage. The contractor coordinates both the HOA submittal and the building permit application to keep the project on a single timeline.
Get the free Contractor Bid Comparison Checklist
Print it, put it next to your proposals, and find out what each bid actually includes - line by line, before you sign anything.
Get the free checklistWhat 'HOA Rules' Actually Means in Hidden Hills
Hidden Hills is a gated community governed by the Hidden Hills Community Association, which operates under recorded Covenants, Conditions, and Restrictions. Any exterior alteration, addition, or site work requires written approval from the Architectural Committee before the homeowner applies for a building permit. The committee reviews plans, elevations, material samples, and landscaping changes to confirm consistency with community standards. Interior-only work that does not alter the roofline, windows, doors, or exterior finishes may proceed without HOA review, but the homeowner confirms that scope with the association before starting.
The CC&Rs define what counts as an exterior alteration. Roof replacement, window replacement, stucco repair, paint color changes, driveway resurfacing, fencing, retaining walls, and any addition to the building footprint all fall under committee jurisdiction. A complete remodel that includes kitchen remodeling, bathroom remodeling, or interior reconfiguration but leaves the exterior unchanged may not require HOA approval, but the contractor verifies that with the association in writing before the homeowner signs the contract.
- Architectural Committee approval is required before the building permit application for any exterior change.
- The CC&Rs list specific items that require review: roofing, windows, doors, paint, hardscape, fencing, and additions.
- The contractor confirms permit requirements with the building department for interior-only work.
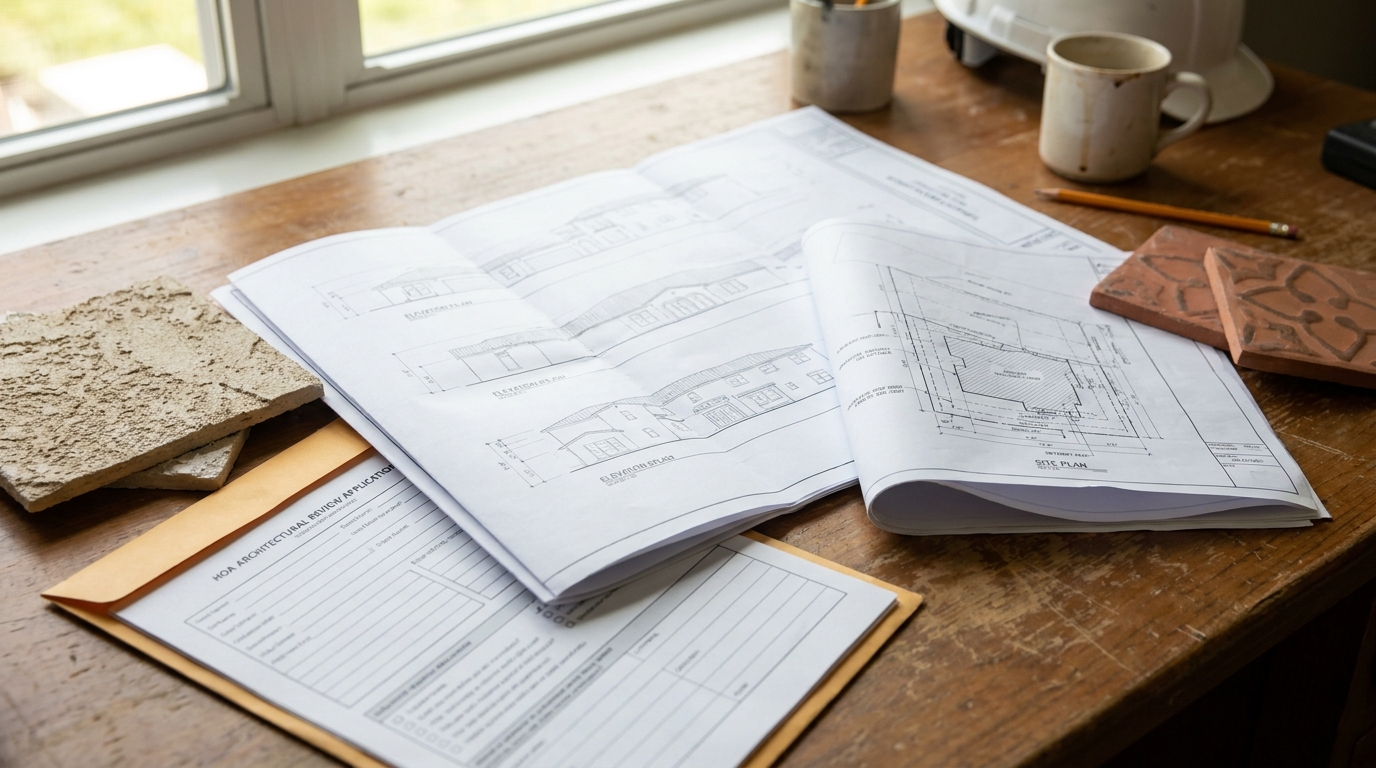
- Approval requires scaled drawings, material samples, and a site plan showing setbacks and drainage.
- The committee meets on a published schedule; the contractor accounts for that timeline when planning the permit sequence.
Comparing contractors for this project?
The free checklist walks you through every line a complete proposal should carry, so you can compare bids on scope instead of price alone.
Get the free checklistWhere Homeowners Trip Up
The most common mistake is starting the building permit application before the HOA approves the plans. The building department does not verify HOA compliance, so the permit may issue even when the association has not reviewed the project. When the committee later denies the design or requires changes, the homeowner holds a building permit for work the HOA will not allow. Reversing that sequence wastes the permit fee and delays the project while the homeowner resubmits to the committee and then amends the permit plans.
Another frequent issue is submitting incomplete drawings to the committee. The association's architectural guidelines specify what the submittal must include: scaled elevations, a site plan showing property lines and setbacks, material samples or manufacturer specifications, and a landscape plan if the project affects grading or planting. A submittal missing any required item is returned without review, and the homeowner loses that meeting cycle.
Homeowners also underestimate how much the committee scrutinizes material choices. Hidden Hills maintains a cohesive aesthetic, and the CC&Rs give the committee authority to reject materials that do not align with community character even when those materials meet building code. A metal roof, for example, may be code-compliant but inconsistent with the neighborhood's tile and shake roofing tradition.
- Starting the building permit application before HOA approval creates a mismatch that delays the project and wastes the permit fee.
- Incomplete submittals are returned without review, costing the homeowner a full meeting cycle.
- The committee reviews material choices for community consistency, not just code compliance.
- Changes to grading, drainage, or landscaping require a separate landscape plan as part of the HOA submittal.
What to Ask the Contractor Before Signing
Ask whether the contractor has completed projects in Hidden Hills and is familiar with the Architectural Committee's process. Experience with the association's submittal requirements and meeting schedule shortens the approval timeline. Ask how the contractor will coordinate the HOA approval and the building permit application, and confirm that the contract includes time for the committee review before permit fees are paid.
Ask what the contractor needs from the homeowner to prepare the HOA submittal. The association may require a signed application form, a deposit, and copies of the property's recorded CC&Rs. The contractor prepares the drawings, material samples, and site plan, but the homeowner provides the association paperwork and any required fees.
Ask how the contractor will handle a committee request for design changes. The association may approve the project with conditions—different paint colors, modified fencing, or additional landscaping to screen equipment. The contract should specify whether design revisions requested by the HOA are included in the original scope or billed separately.
- Confirm the contractor has completed projects in Hidden Hills and knows the Architectural Committee's submittal requirements.
- Ask how the contractor will coordinate HOA approval and the building permit application.
- Clarify what the homeowner provides and what the contractor prepares.
- Confirm whether design changes requested by the committee are included in the original contract scope.

Hidden Hills–Specific Compliance and Permit Notes
Hidden Hills is not within the City of Los Angeles, so LADBS has no jurisdiction over building permits there. The contractor confirms the correct building department for the property before preparing any permit application.
Hillside and expansive-soil conditions in Hidden Hills can trigger a geotechnical/soils-report requirement during plan review. The contractor confirms that requirement with the permitting authority early in the design phase so the foundation design can be completed before the permit application is submitted.
Energy compliance under California Title 24 applies to all remodel projects that alter the building envelope, add conditioned space, or replace HVAC equipment. The contractor coordinates with a certified energy consultant to produce the required compliance forms and submits them with the permit application.
Hidden Hills properties often include equestrian facilities, guest houses, and detached structures that complicate the permit scope. The contractor confirms which structures are on the property's existing permit record and whether the remodel affects any of them. Prior work not on the property's permit record may need to be documented and brought into compliance before the jurisdiction will approve new construction.
- Building permits in Hidden Hills are not issued by LADBS; the contractor confirms the correct issuing authority for the property.
- Hillside and expansive-soil conditions can trigger a soils-report requirement; the contractor confirms it with the permitting authority early.
- Title 24 energy compliance applies to projects that alter the envelope, add space, or replace HVAC.
- Equestrian facilities, guest houses, and detached structures may complicate the permit scope.
How the Contractor Coordinates HOA and Permit Timelines
The contractor prepares the HOA submittal and the building permit application in parallel, but submits them in sequence. The HOA package goes to the Architectural Committee first. Once the committee issues written approval, the contractor incorporates any required changes into the permit drawings and submits to the permitting authority. This sequence ensures the building permit reflects the design the HOA has already approved, eliminating the risk of conflicting requirements.
The committee's meeting schedule determines the HOA timeline. Most associations meet monthly, and submittals are due several days before the meeting. A submittal that misses the deadline waits until the next meeting. The contractor tracks the meeting calendar and submits early enough to make the next available review cycle.
After the committee approves the project, the contractor files the building permit application with the jurisdiction's building department. Inspection sequencing and review timelines vary by jurisdiction and inspector availability.
What Experienced Contractors Look For
Experienced contractors read the property's CC&Rs before the estimate is prepared. The restrictions may limit building height, require specific roof materials, or prohibit certain exterior finishes. Discovering those limits after the homeowner has committed to a design creates expensive revisions. The contractor confirms what the CC&Rs allow and designs within those boundaries from the start.
The contractor also reviews the association's architectural guidelines, which provide detail the CC&Rs do not. The guidelines may specify acceptable paint colors, fence styles, or landscaping standards. Some associations require that all visible equipment—HVAC condensers, pool pumps, trash enclosures—be screened from neighboring properties.
During the walkthrough, the contractor looks for prior alterations not on the property's permit record. Unpermitted additions, enclosed patios, or modified setbacks complicate the HOA and permit approval process. The contractor documents those conditions and explains the compliance path before the homeowner signs the contract.
- The contractor reads the CC&Rs and architectural guidelines before preparing the estimate.
- The design accounts for HOA restrictions on height, materials, and equipment screening from the start.
- The contractor tracks the committee's meeting schedule and submits early enough to make the next review cycle.
- During the walkthrough, the contractor identifies prior alterations not on the property's permit record.
Why Hillstar Construction Inc Works in Hidden Hills
Hillstar Construction Inc, led by Lior Mazor, who brings over 40 years of hands-on construction experience, has completed home remodeling projects in Hidden Hills and other Los Angeles County communities with active HOAs. The company holds California contractor license CSLB #972213 and is licensed and insured. The team prepares HOA submittals, coordinates Architectural Committee approvals, and manages the building permit process so the homeowner does not navigate two bureaucracies alone.
The company's process starts with a walkthrough where the contractor reviews the property, reads the CC&Rs, and confirms what the HOA and the building department will require. The estimate includes time for committee review, so the homeowner understands the full timeline before signing. The contractor prepares the architectural drawings, material samples, and site plan the committee needs, submits the package on the homeowner's behalf, and incorporates any requested changes into the building permit application.
Hillstar Construction Inc coordinates the inspection sequence with the jurisdiction's building department and keeps the homeowner informed at each phase. The company's experience with Hidden Hills' permitting process, Title 24 compliance, and HOA submittal requirements reduces the risk of delays and rejected applications.
FAQ
Do I need HOA approval before I apply for a building permit in Hidden Hills?
Yes. The Architectural Committee must approve the project in writing before the building permit application is submitted. Submitting for a building permit first creates a mismatch if the HOA later denies the design or requires changes. The contractor coordinates both timelines so approvals arrive in the correct sequence.
What does the Hidden Hills Architectural Committee require in the submittal package?
The committee requires scaled elevations, a site plan showing setbacks and property lines, material samples or manufacturer specifications, and a landscape plan if the project affects grading or planting. Incomplete submittals are returned without review. The contractor prepares the full package to avoid delays.
Does interior remodeling require HOA approval in Hidden Hills?
Interior-only work that does not alter the roofline, windows, doors, or exterior finishes may not require committee review. The contractor confirms that scope with the association in writing before the homeowner signs the contract.
How long does the Architectural Committee review take in Hidden Hills?
The committee meets on a published schedule, typically monthly. Submittals are due several days before the meeting. A complete submittal reviewed at the next available meeting receives a decision within that cycle. The contractor tracks the meeting calendar and submits early enough to make the next review.
Ask AI Mickey about your project
Still have a question after reading? Ask. AI Mickey is Hillstar Construction Inc's AI assistant for homeowners — planning, hiring, and what to expect from a remodel. There is nothing to sign up for and no email required.
Before you go
The article is free and it stays free — come back to it whenever you need it. If you would like to know the people who wrote it, or keep it close, these doors are open. There is no form behind any of them.