Complete Remodel on Hillside Lots in La Crescenta
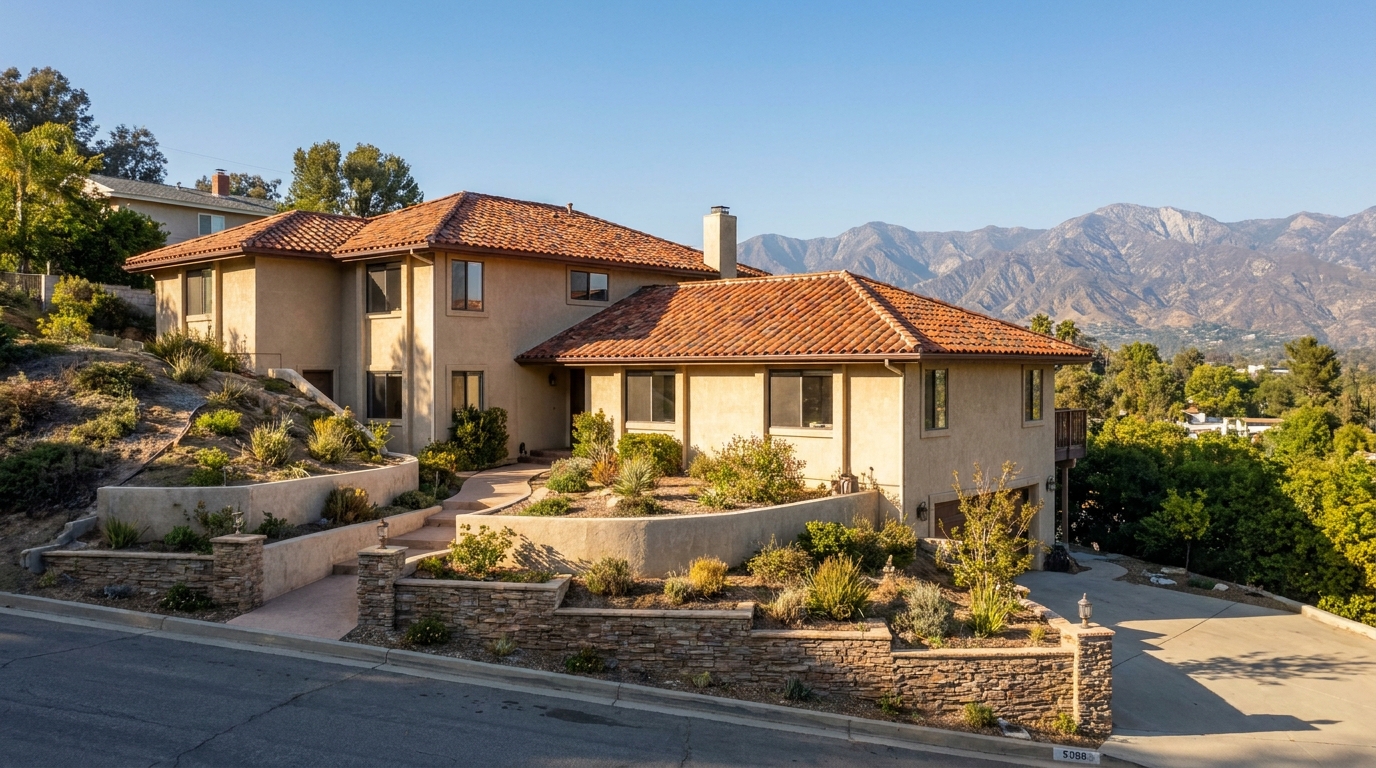
A complete remodel on a La Crescenta hillside lot can mean grading permits, geotechnical review, and drainage compliance before any structural work begins. In unincorporated La Crescenta, permits go through Los Angeles County Public Works Building and Safety, not the City of Los Angeles; some La Crescenta-area streets lie inside Glendale city limits, so confirm which agency covers your address. A hillside designation can add plan-check requirements, longer permit timelines, and soils reports even when the remodel footprint stays inside the existing foundation.
Get the free Foothill Fire-Code Checklist
A plain-English checklist of what the fire-zone rules actually require on a foothill remodel - and what they do not - so you can plan without the scare stories.
Get the free checklistWhat Does 'Hillside Lot' Mean in La Crescenta?
A hillside lot in La Crescenta is typically a property on a steep slope or within a mapped hillside area. Hillside rules can apply to these properties regardless of whether the remodel adds square footage, because the underlying geology and drainage patterns affect structural safety and erosion control.
La Crescenta sits at the base of the San Gabriel Mountains, and most residential streets climb steadily from Foothill Boulevard toward the national forest boundary.
- Slope measurements taken from the natural grade, not the finished yard elevation.
- Mapped hillside zones that include entire neighborhoods regardless of individual parcel topography.
- Retaining walls over a certain height that trigger separate structural review.
- Drainage easements and debris-basin proximity that appear on the title report.
Remodeling in a fire zone?
The free checklist walks you through the fire-zone questions one at a time, so you know what applies to your street before you plan the work.
Get the free checklistExperienced contractors walk the property with the homeowner before drafting plans, measuring existing slopes and noting where runoff collects during rain.
Why Grading Permits Can Apply to Remodels That Do Not Add Square Footage
Hillside remodels can require grading permits because any structural alteration—new footings, wall removal, roof replacement—changes how the building transfers load to the soil, and hillside soils are inherently less stable than flat-lot soils. Even when the remodel footprint stays inside the existing foundation, the permit application can trigger geotechnical review to confirm the soil can support the new framing and that drainage improvements prevent erosion.
The grading permit is not about moving dirt; it is about documenting that the site's geology has been evaluated and that the remodel design accounts for slope stability.
- Geotechnical reports that specify allowable bearing pressure and recommend foundation depth.
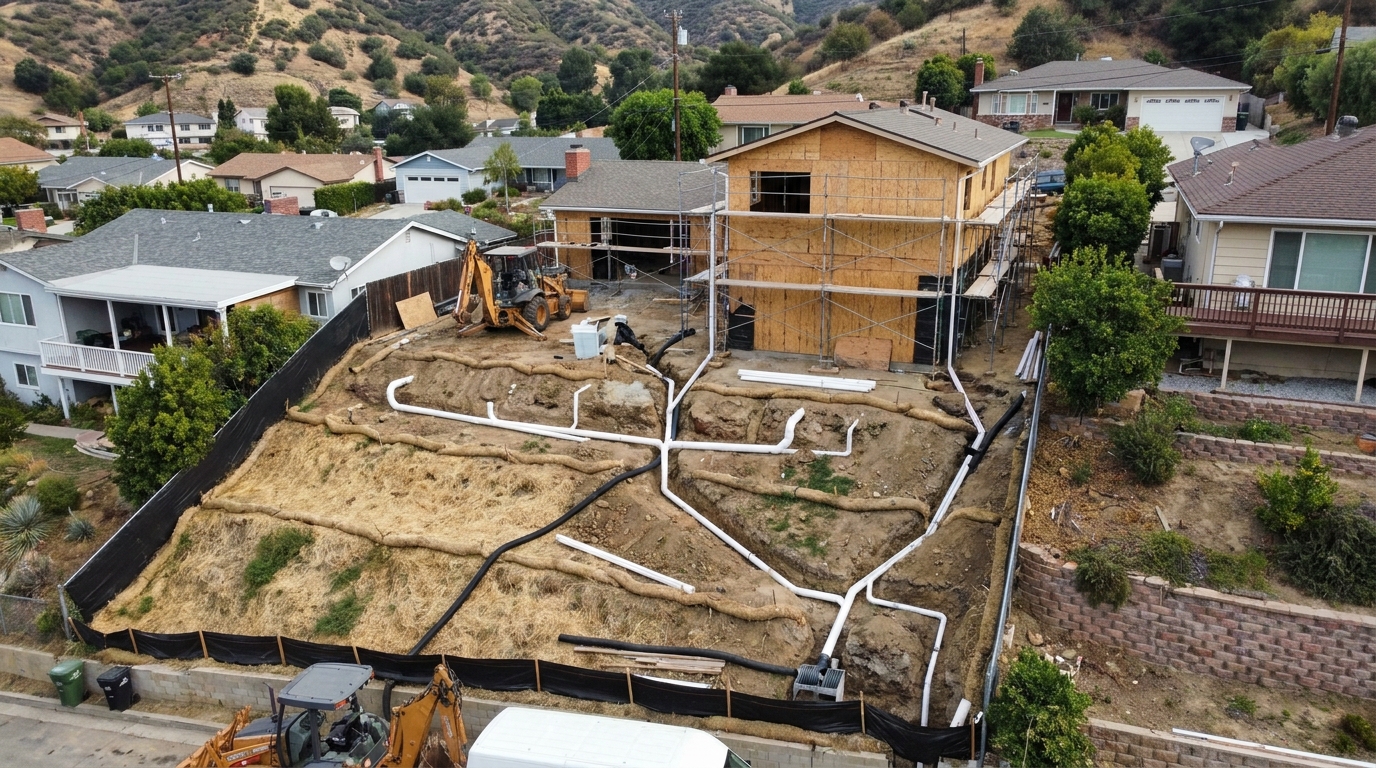
- Drainage plans showing downspouts, area drains, and slope protection.
- Retaining-wall inspection requirements when existing walls are within a certain distance of the foundation.
- Erosion-control measures during construction, including silt fencing and temporary berms.
Homeowners often ask why a kitchen remodeling project needs a soils report when the kitchen sits in the middle of the house. The answer is that the building department can review the entire structure, not just the room being remodeled.
Where La Crescenta Homeowners Trip Up During Permit Prep
La Crescenta homeowners trip up when they assume a complete remodel follows the same permit path as a flat-lot project in Encino or Sherman Oaks. Hillside status can add layers of review that extend the plan-check timeline, require additional consultant stamps, and impose construction-phase inspections that flat-lot projects do not face. The most common mistake is starting design work before the geotechnical engineer visits the site.
- Designing the remodel before the geotechnical report is complete, leading to foundation-detail mismatches.
- Assuming the existing retaining walls are compliant when they were built outside the permitted scope decades ago.
- Overlooking drainage easements on the title report that restrict where new construction can occur.
- Starting demolition before the grading permit is issued, which halts the project and incurs stop-work penalties.
What the Geotechnical Report Tells the Structural Engineer
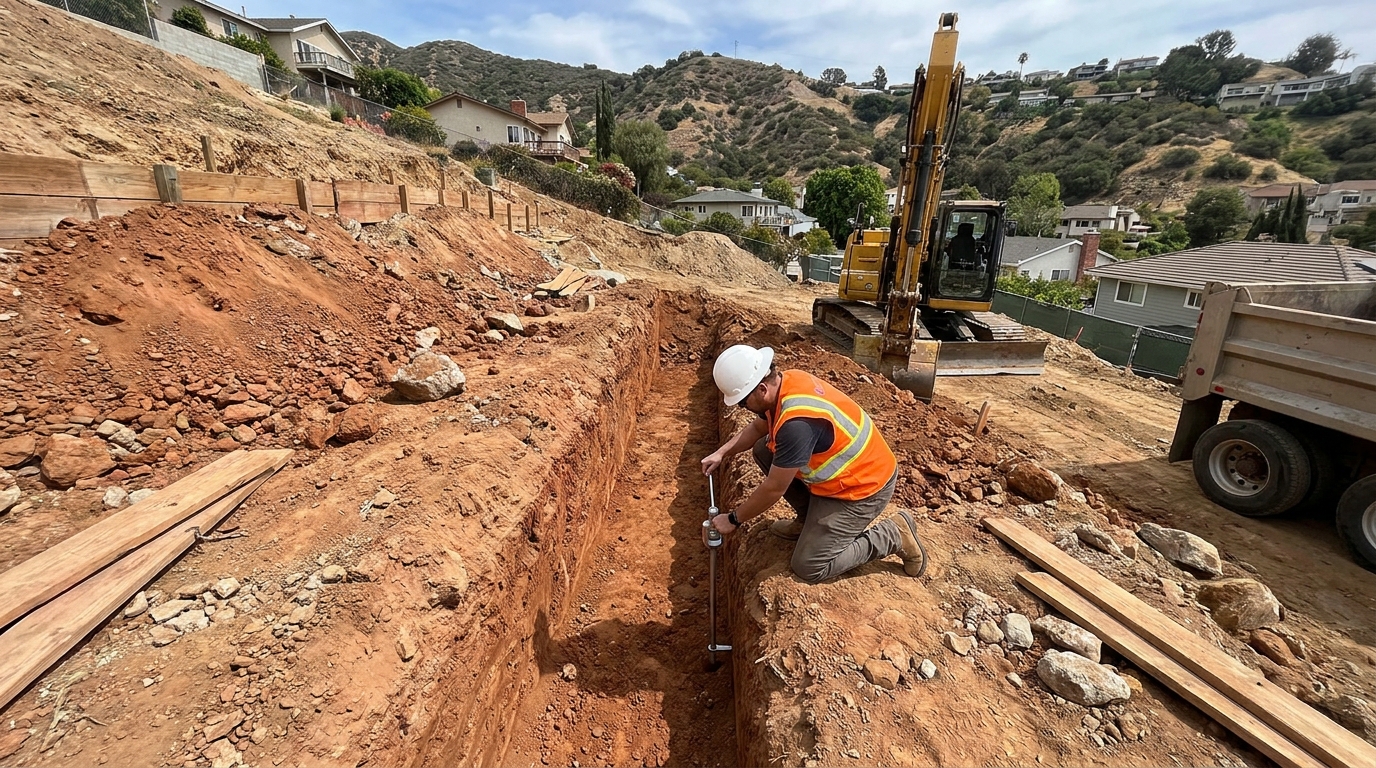
The geotechnical report provides the structural engineer with allowable bearing pressure, recommended foundation depth, and soil-expansion characteristics. Those parameters determine whether the existing foundation can support the remodel scope or whether underpinning, deeper footings, or post-tensioned slabs are required. Without the geotechnical report, the structural engineer cannot stamp the foundation plan.
On La Crescenta hillside lots, the geotechnical engineer often finds a mix of native soil, fill placed during the original construction, and colluvium—loose material that has moved downslope over time.
- Allowable bearing pressure, which dictates footing width.
- Depth to competent soil, which determines whether shallow footings or drilled piers are required.
- Expansion index for clayey soils, which affects slab design and moisture barriers.
- Slope-stability analysis when the property includes steep rear yards or adjacent open space.
How Drainage Plans Prevent Erosion and Neighbor Disputes
Drainage plans prevent erosion by directing roof runoff and surface water away from the foundation and off the property in a controlled manner. On hillside lots the building department can require a civil engineer to design the drainage system, because uncontrolled runoff can destabilize slopes, undermine retaining walls, and flood neighboring properties. The drainage plan shows downspout locations, area drains, underground pipes, and discharge points.
La Crescenta properties often lack municipal storm drains, so the drainage plan must show how water reaches the street or an existing natural drainage course without crossing neighboring lots.
- Roof downspouts connected to underground pipes that discharge at the street or an approved location.
- Area drains placed at low points to collect surface runoff before it reaches the foundation.
- Slope protection such as riprap or planted ground cover to prevent erosion during heavy rain.
- Drainage easements recorded on the title when runoff must cross neighboring properties.
What to Ask the Contractor Before Signing the Home Remodeling Agreement
Before signing the home remodeling agreement, ask the contractor how they coordinate the geotechnical engineer, the structural engineer, and the civil engineer, and whether the contract includes the consultant fees or bills them separately. Confirm that the contractor has completed hillside projects in La Crescenta or similar foothill communities and that they understand the local grading-permit requirements.
Hillstar Construction Inc, led by Lior Mazor, who brings over 40 years of hands-on construction experience, coordinates all consultants during the design phase and confirms that the soils report, the structural plans, and the drainage plan align before submitting the permit application.
- Whether the contract includes geotechnical, structural, and civil engineering fees or bills them as separate line items.
- How the contractor schedules the geotechnical site visit and ensures the soils report is complete before foundation design begins.
- What the contractor does if the excavation reveals soil conditions that differ from the geotechnical report.
- How the contractor manages erosion control during construction and who inspects the drainage system before backfilling.
How Existing Retaining Walls Affect the Remodel Scope
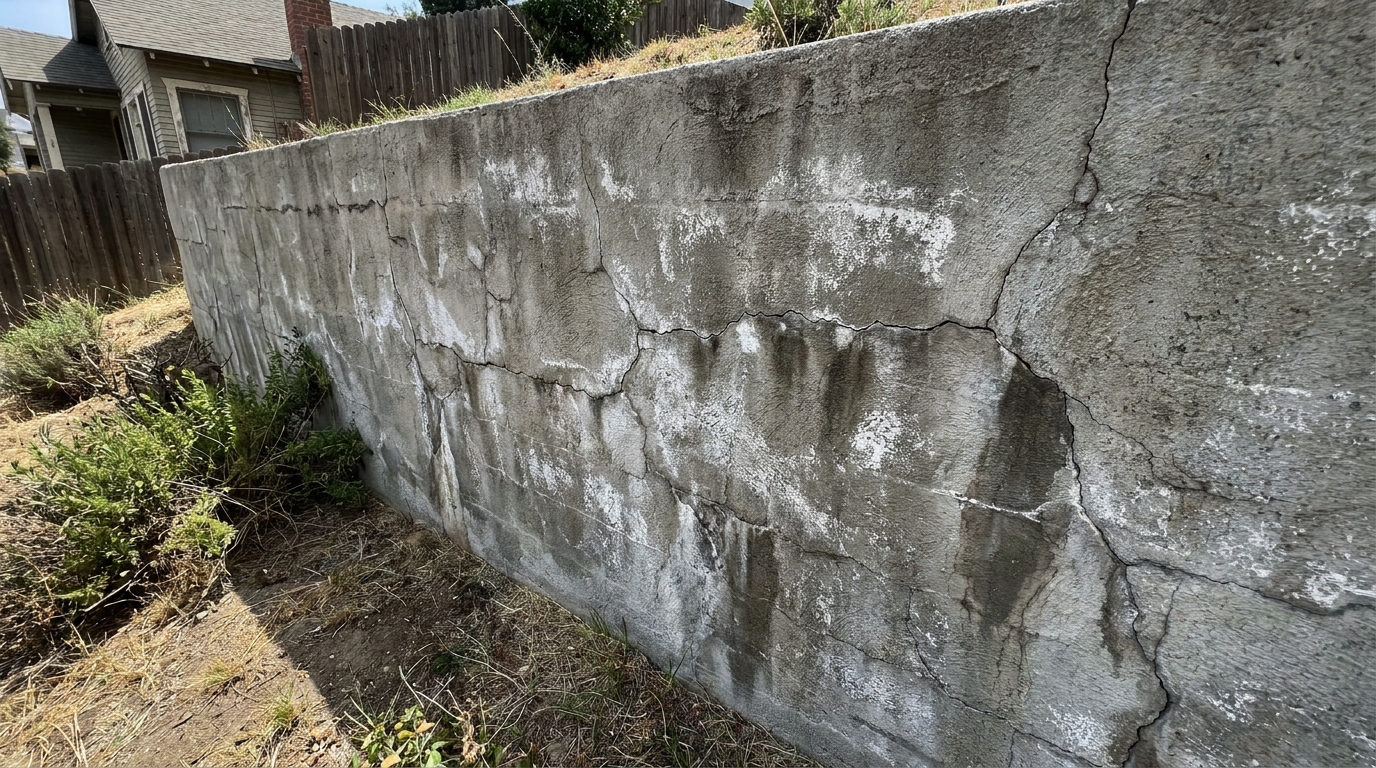
Existing retaining walls affect the remodel scope when they are within a certain distance of the foundation or when they show signs of distress such as cracking, tilting, or water seepage. The building department can require the structural engineer to evaluate any retaining wall that could affect the building's stability, and the geotechnical engineer to confirm that the wall's foundation is adequate.
Many La Crescenta homes have retaining walls that were built in the 1950s and 1960s, when building codes were less stringent. Those walls often lack proper drainage, have shallow footings, and were constructed without engineering oversight.
- Retaining walls over a certain height that require a separate structural permit and foundation inspection.
- Walls showing cracks, tilting, or efflorescence that indicate drainage problems or foundation failure.
- Walls not on the property's permit record that the building department may require to be evaluated during the remodel permit review.
- Drainage behind retaining walls that must be improved to prevent hydrostatic pressure buildup.
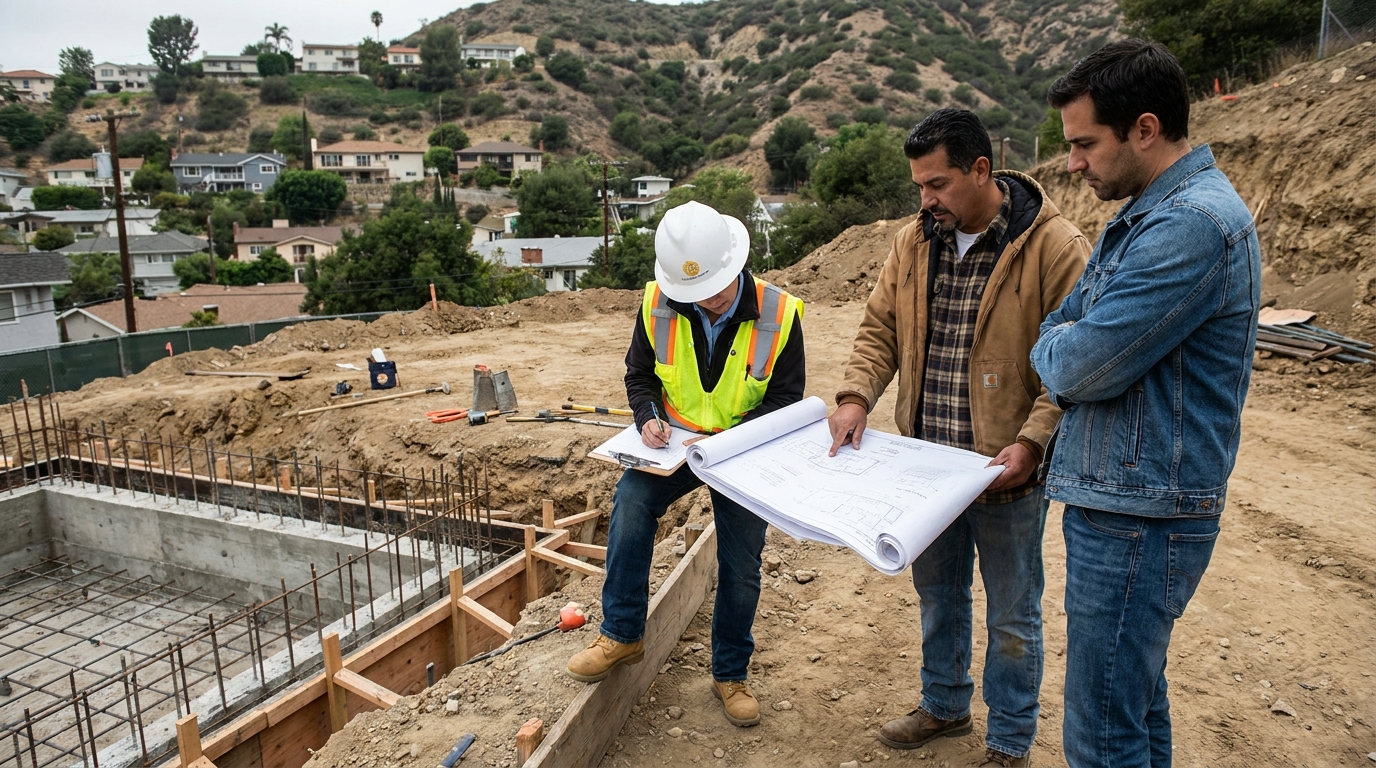
What the Inspection Sequence Looks Like on a Hillside Remodel
A hillside remodel is inspected in stages, from the foundation and soil work through the final inspection, and the geotechnical and civil engineers may need to verify soil conditions and drainage installation along the way. Work generally cannot move to the next phase until the current inspection is approved.
- Foundation inspection covering foundation excavation, footing depth, and soil conditions verified by the geotechnical engineer.
- Rough inspection covering framing, plumbing, electrical, and drainage installation.
- Final inspection covering all completed work, including roofing, exterior finishes, and final grading.
How Hillside Regulations Affect Bathroom Remodeling and Kitchen Remodeling Scope
Hillside regulations affect bathroom remodeling and kitchen remodeling scope when the remodel includes structural changes such as removing walls, relocating plumbing, or adding windows. Even though the work is confined to interior rooms, the building department can apply the same geotechnical and drainage requirements as it would for a whole-house remodel, because the permit application can trigger hillside review.
- Structural changes such as removing walls or adding windows that require the structural engineer's stamp and the geotechnical report.
- Plumbing relocations that involve cutting into the foundation or altering the drainage system.
- Electrical upgrades that require opening walls and may reveal unpermitted work that must be addressed during the remodel permit review.
- Cosmetic updates that avoid the hillside requirements by staying non-structural and not requiring a building permit.
FAQ
Do I need a soils report if my La Crescenta remodel does not add square footage?
Often, yes. The building department can require a geotechnical report on hillside lots even when the remodel footprint stays inside the existing foundation, because any structural alteration changes how the building transfers load to the soil. The soils report provides the bearing capacity and foundation-depth recommendations the structural engineer needs to stamp the plans.
Can I start demolition while the grading permit is under review?
No. Where a grading permit is required, wait until it and the building permit are both issued; starting demolition early can lead to a stop-work order and penalties. Experienced contractors wait for both permits before beginning any physical work on the property.
What happens if the excavation reveals soil that does not match the geotechnical report?
The geotechnical engineer visits the site during the foundation inspection, examines the exposed soil, and writes an addendum if conditions differ from the report. The structural engineer may need to revise the foundation plan, and the foundation inspection may not be approved until the revised plans are submitted and the geotechnical engineer confirms the new design is adequate.
How do I know if my existing retaining wall needs to be evaluated during the remodel permit review?
The building department can flag retaining walls over a certain height or within a certain distance of the foundation during plan check. If the wall is not on the property's permit record or shows signs of distress such as cracking or tilting, the structural engineer must evaluate it and the homeowner may need to repair or replace it as part of the remodel permit.
Ask AI Mickey about your project
Still have a question after reading? Ask. AI Mickey is Hillstar Construction Inc's AI assistant for homeowners — planning, hiring, and what to expect from a remodel. There is nothing to sign up for and no email required.
Before you go
The article is free and it stays free — come back to it whenever you need it. If you would like to know the people who wrote it, or keep it close, these doors are open. There is no form behind any of them.