Complete Remodel on Hillside Lots in Studio City
A complete remodel on a Studio City hillside lot requires LADBS hillside ordinance compliance, geotechnical review, and grading permits before structural work begins. Most hillside projects also trigger Title 24 energy compliance and LADWP service upgrades when the electrical panel is relocated or expanded.
Get the free Contractor Bid Comparison Checklist
Print it, put it next to your proposals, and find out what each bid actually includes - line by line, before you sign anything.
Get the free checklistWhat Does 'Hillside Lot' Mean for a Studio City Remodel?
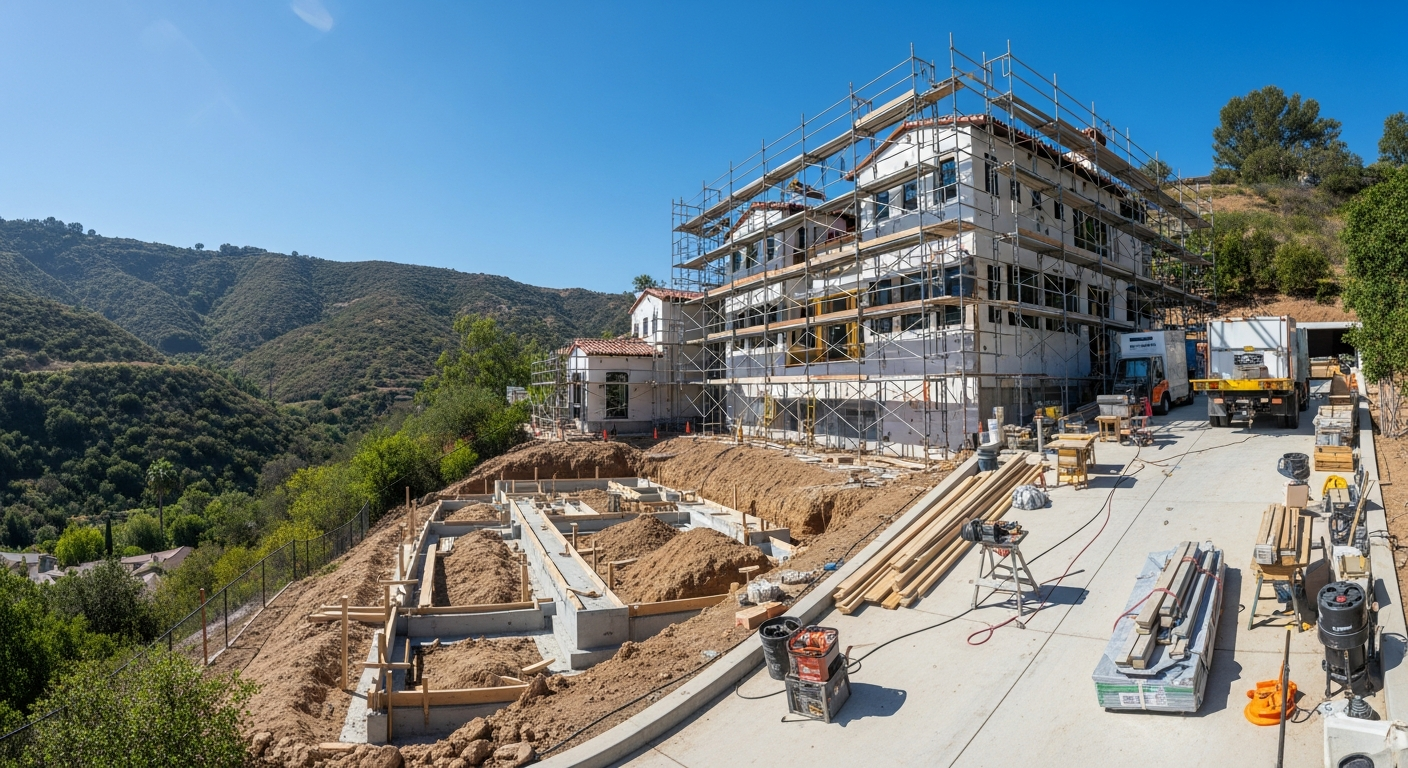
A hillside lot in Studio City is any parcel inside the LADBS hillside overlay zone, typically properties with natural slopes exceeding fifteen percent or located above specific elevation contours mapped by the city. The contractor verifies overlay status during the initial permit research by pulling the property's zoning summary from LADBS.
Comparing contractors for this project?
The free checklist walks you through every line a complete proposal should carry, so you can compare bids on scope instead of price alone.
Get the free checklistWhere Do Studio City Hillside Remodels Trip Up Homeowners?
The most common surprise is discovering that prior alterations were completed outside the permitted scope, especially retaining walls, decks, or room additions built before the current hillside ordinance took effect. When the contractor pulls the property's permit history from LADBS, those older improvements may not appear.
Another frequent issue is underestimating the grading-permit timeline.
- Retaining walls over four feet tall require separate structural calculations and grading-division sign-off.
- Drainage plans must show how roof runoff and hardscape water will be directed away from the slope and neighboring properties.
- Setback measurements on hillside lots are sometimes calculated from the average grade rather than the property line, which can reduce buildable area.
- Title 24 energy compliance applies to the entire remodel scope when more than a threshold percentage of the building envelope is altered.
Studio City's older hillside homes often have shallow foundations or post-and-pier systems that were adequate under earlier codes but don't meet current seismic standards. A complete remodel gives the city an opportunity to bring the foundation into compliance. The structural engineer designs new footings or grade beams, and the contractor coordinates the excavation with the geotechnical recommendations. Homeowners benefit from a safer structure, but the work adds scope that wasn't visible during the initial walkthrough.
What Should You Ask the Contractor Before Signing?
Ask whether the contractor has confirmed the property's hillside overlay status and whether a geotechnical report will be required before permit submittal. The contractor should explain the grading-permit process and identify any known issues from the preliminary title search or prior permit records. Also ask how the contractor coordinates with the soils engineer and whether the engineer's site visits are included in the proposal or billed separately.
Request a clear explanation of how the contractor handles plan revisions if the geotechnical report uncovers unexpected conditions. Some hillside lots have shallow bedrock that requires rock anchors or caissons instead of conventional spread footings. Others have high groundwater that demands perimeter drains and waterproofing. The contractor should describe the process for updating the structural drawings and resubmitting to LADBS when the soils engineer changes the foundation design.
Verify that the contractor holds an active CSLB license—Hillstar Construction Inc is CSLB #972213—and ask for references from recent hillside projects in Studio City or neighboring areas like Sherman Oaks or Encino. Hillside work requires coordination between multiple consultants: the architect, the structural engineer, the geotechnical engineer, and sometimes a civil engineer for grading plans. The contractor's ability to manage that team directly affects the permit timeline and the quality of the final drawings.
How Does LADBS Review Hillside Remodel Permits?
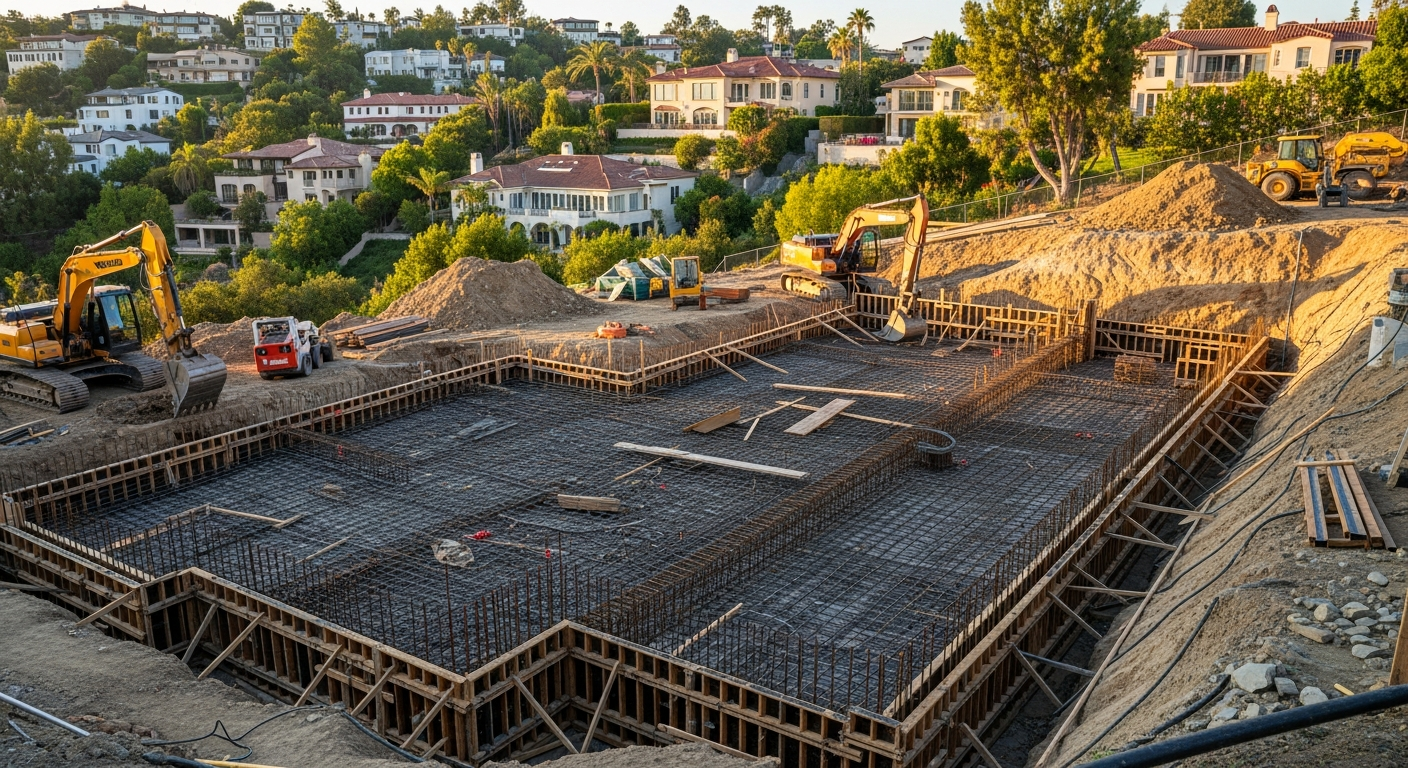
LADBS assigns hillside remodel permits to plan-check engineers who specialize in geotechnical and grading compliance. The engineer reviews the soils report, the foundation design, the drainage plan, and the grading calculations before issuing corrections. The contractor responds to each correction with revised drawings or additional documentation, then resubmits for another review cycle. Approval comes when all corrections are cleared and the grading division signs off on the drainage plan.
Once the permit is issued, the inspector schedules foundation inspections after the excavation is complete and before concrete is poured. The geotechnical engineer visits the site to confirm that the actual soil conditions match the report's assumptions. If the engineer finds unexpected fill or soft clay, the inspector may require additional compaction testing or deeper footings. The contractor coordinates these field changes with the structural engineer and submits revised calculations to the inspector before proceeding.
What Happens When the Remodel Includes an Addition?
Adding square footage to a hillside home triggers the same geotechnical and grading review as the base remodel, plus additional scrutiny of the building envelope and setbacks. The architect confirms that the addition stays within the allowable floor-area ratio and respects the hillside setback rules, which often require larger side-yard clearances than flat-lot zoning. The structural engineer designs the new foundation to match the existing structure's seismic performance, and the contractor coordinates the tie-in between old and new framing.
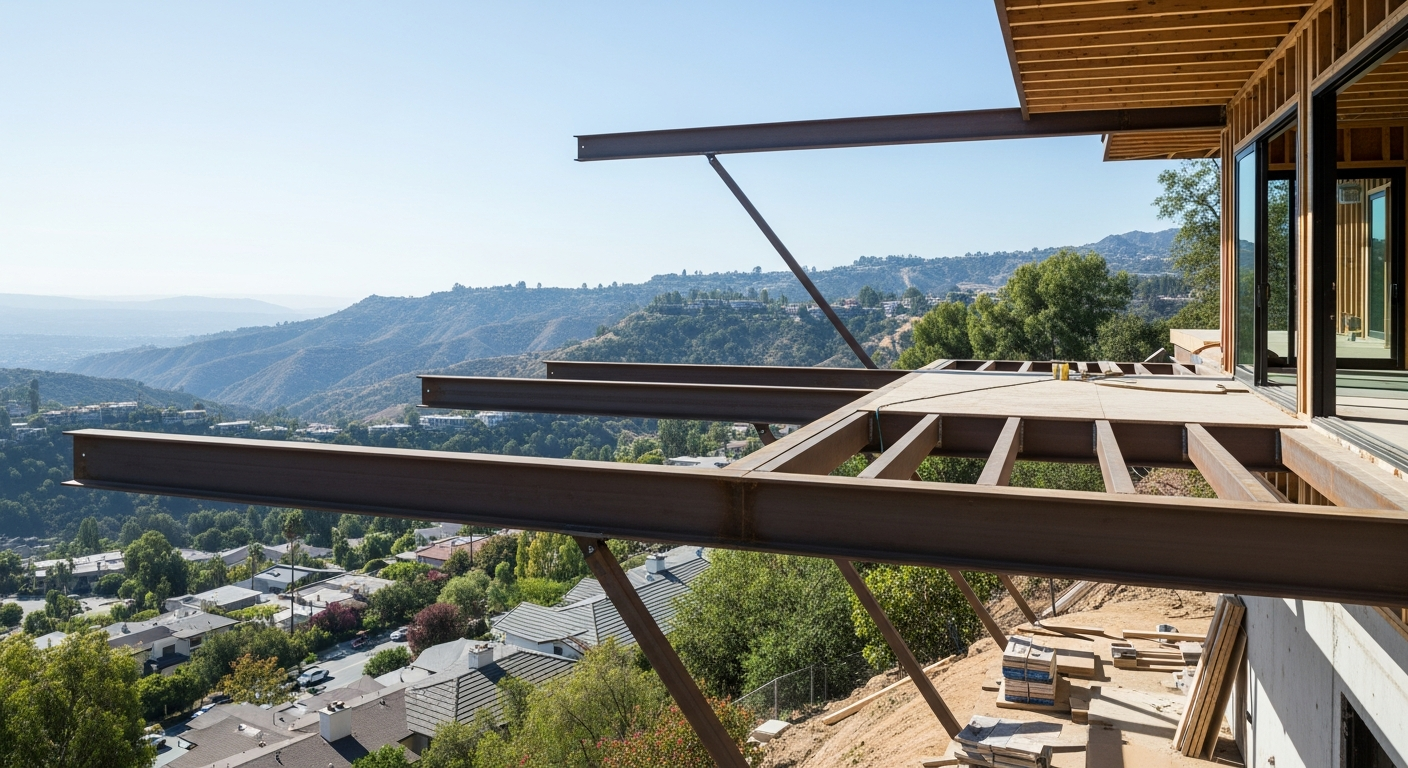
Studio City hillside additions often involve cantilevered decks or second-story expansions that extend over the slope. These elements require careful drainage design to prevent water from pooling under the cantilever or running back toward the foundation. The civil engineer specifies downspout routing, area drains, and sometimes a subsurface French drain that daylight downslope. The contractor installs these systems during rough grading and verifies their function during the final inspection.
- Cantilevered framing must be anchored to the main structure with engineered connections reviewed by the plan checker.
- Exterior finishes on hillside additions often require fire-rated materials if the property is inside a Very High Fire Hazard Severity Zone.
- LADWP service upgrades are common when the addition includes new kitchen or laundry circuits that exceed the existing panel capacity.
- Title 24 compliance applies to the entire building when the addition exceeds a threshold percentage of the existing conditioned area.
Homeowners planning additions should ask the contractor whether the existing foundation can support the new load or whether underpinning will be required. Underpinning involves excavating beneath the existing footing and pouring new concrete to extend the foundation deeper into stable soil. The structural engineer specifies the underpinning depth based on the geotechnical report, and the contractor sequences the work to avoid undermining the existing structure. This work is common on Studio City hillside lots where older homes were built on shallow footings.
Do Kitchen and Bathroom Remodels on Hillside Lots Require Special Permits?
Kitchen remodeling and bathroom remodeling on hillside lots follow the same permit process as any Los Angeles home when the work is limited to interior finishes, fixtures, and non-structural walls. The contractor pulls a standard building permit that covers plumbing, electrical, and mechanical rough-in. The hillside overlay does not add requirements unless the remodel involves moving exterior walls, adding windows that change the building envelope, or relocating plumbing that requires new sewer or water laterals.
However, many Studio City hillside homes have plumbing that runs beneath the slab or through crawl spaces with limited access. When the contractor opens walls during demolition and discovers cast-iron drain lines or galvanized supply pipes that need replacement, the scope expands to include a partial or full repipe. That work requires separate plumbing permits and sometimes triggers LADWP inspection if the water service is upgraded. The contractor coordinates these permits alongside the main remodel permit to avoid delays.
What Role Does Title 24 Play in a Complete Hillside Remodel?
Title 24 energy compliance applies to any remodel that alters more than a threshold percentage of the building envelope or replaces the HVAC system. The mechanical engineer or energy consultant prepares compliance forms showing that the new windows, insulation, and equipment meet current efficiency standards. The contractor submits these forms with the permit application, and the inspector verifies installation during rough and final inspections. Hillside homes often have large windows facing canyon views, so the glazing specifications are critical to passing Title 24.

How Do Experienced Contractors Manage Hillside Remodel Timelines?
The realistic schedule for a Studio City hillside remodel depends on the geotechnical review timeline, the number of plan-check correction cycles, and the availability of inspectors during construction. The contractor builds buffer into the schedule for soils-report delays and grading-division review. Once permits are issued, the contractor sequences demolition, foundation work, framing, and finishes to match inspector availability and avoid weather delays during the rainy season.
Hillside projects require more frequent coordination with the geotechnical engineer than flat-lot remodels. The engineer visits the site during excavation to confirm soil conditions, again after the foundation is poured to verify compaction, and sometimes during backfill to check drainage installation.
Material deliveries on hillside lots require careful planning. Narrow streets, steep driveways, and limited staging areas mean the contractor often schedules smaller, more frequent deliveries rather than bulk drops. Concrete trucks may need a pump truck to reach the foundation forms, and lumber deliveries are sometimes hand-carried from the street to the work area. The contractor includes these logistics in the project plan and communicates delivery schedules to the homeowner to avoid driveway conflicts.
What Does Home Remodeling Success Look Like on a Studio City Hillside Lot?
A successful hillside remodel delivers a structurally sound home that meets current seismic and energy codes, integrates seamlessly with the slope, and respects the neighborhood's architectural character. The contractor completes all required inspections, obtains final sign-off from LADBS and the grading division, and leaves the homeowner with a complete set of as-built drawings and permit records.
Homeowners benefit from working with a contractor who understands the interplay between geotechnical conditions, structural design, and city permitting. That experience shows up in the quality of the permit drawings, the efficiency of the correction-response process, and the contractor's ability to adapt when field conditions differ from the soils report. The result is a home remodeling project that meets the homeowner's design goals.
FAQ
Does every Studio City hillside remodel require a geotechnical report?
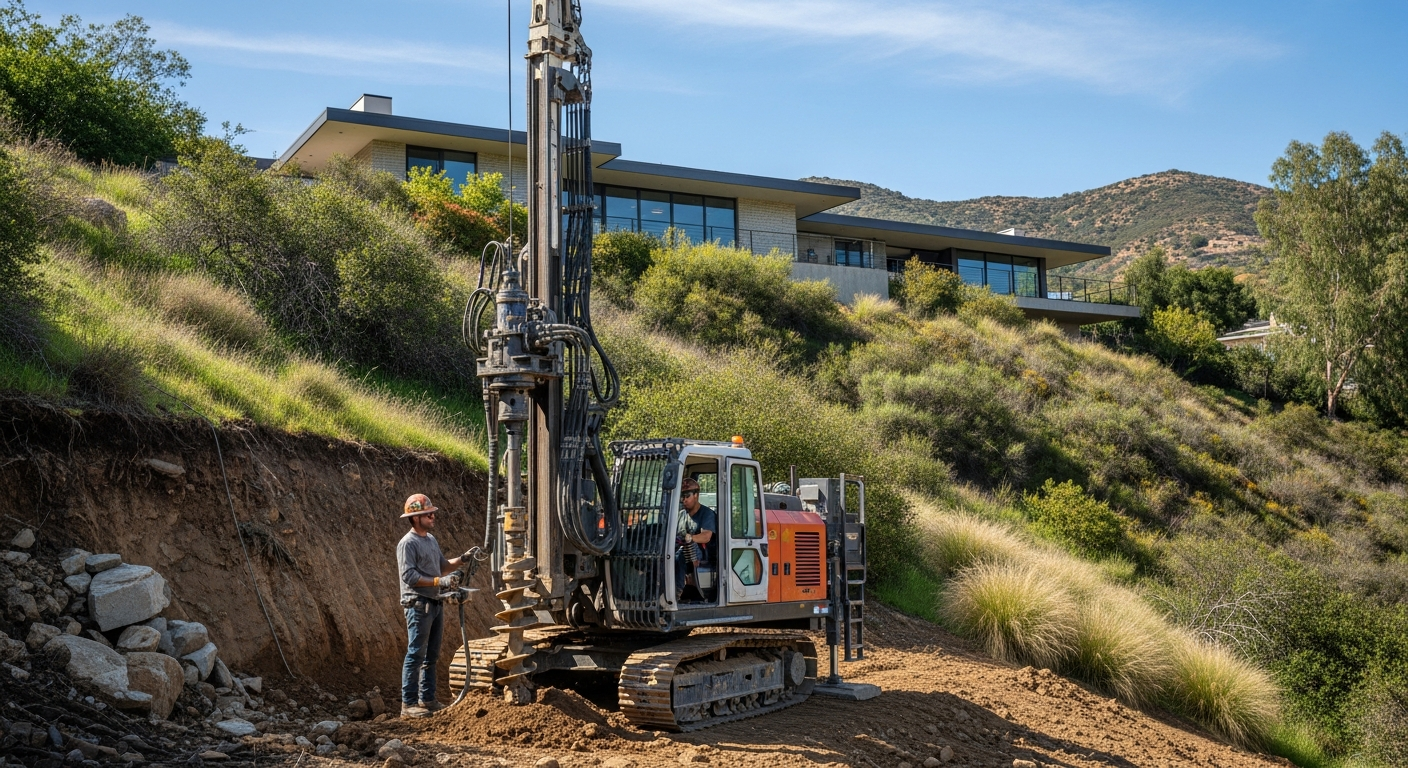
Any remodel that involves structural changes, foundation work, or grading on a lot inside the LADBS hillside overlay zone requires a geotechnical report. The contractor confirms overlay status during permit prep, and the soils engineer drills test borings to evaluate slope stability and foundation design.
Can I remodel my hillside home without a grading permit?
Interior-only remodels that don't alter the building envelope or foundation typically don't require a grading permit. However, any work that involves excavation, retaining walls, or drainage changes triggers grading-division review. The contractor submits the grading application alongside the building permit.
What happens if the geotechnical report finds unexpected soil conditions?
The structural engineer revises the foundation design to address the conditions identified in the soils report, and the contractor resubmits the updated drawings to LADBS. The plan checker reviews the changes, and the inspector verifies the new design during foundation inspection before concrete is poured.
Do hillside remodels in Studio City require fire-rated materials?
Properties inside a Very High Fire Hazard Severity Zone must use fire-rated roofing, siding, and deck materials that meet California building code requirements. The contractor confirms the property's fire-zone designation during permit research and specifies compliant materials in the construction documents.
Ask AI Mickey about your project
Still have a question after reading? Ask. AI Mickey is Hillstar Construction Inc's AI assistant for homeowners — planning, hiring, and what to expect from a remodel. There is nothing to sign up for and no email required.
Before you go
The article is free and it stays free — come back to it whenever you need it. If you would like to know the people who wrote it, or keep it close, these doors are open. There is no form behind any of them.