Mixed-Use and Multi-Family Zoning for a Complete Remodel in West Hollywood
Mixed-use and multi-family zoning in West Hollywood means a complete remodel is reviewed as more than a house project: plan check by the city's own Building and Safety Division, fire-rated separations, accessible exit paths, and shared systems, tenants and seismic rules that single-family owners rarely face.
Get the free Contractor Bid Comparison Checklist
Print it, put it next to your proposals, and find out what each bid actually includes - line by line, before you sign anything.
Get the free checklistWhat Does Mixed-Use Zoning Actually Mean for a West Hollywood Remodel?
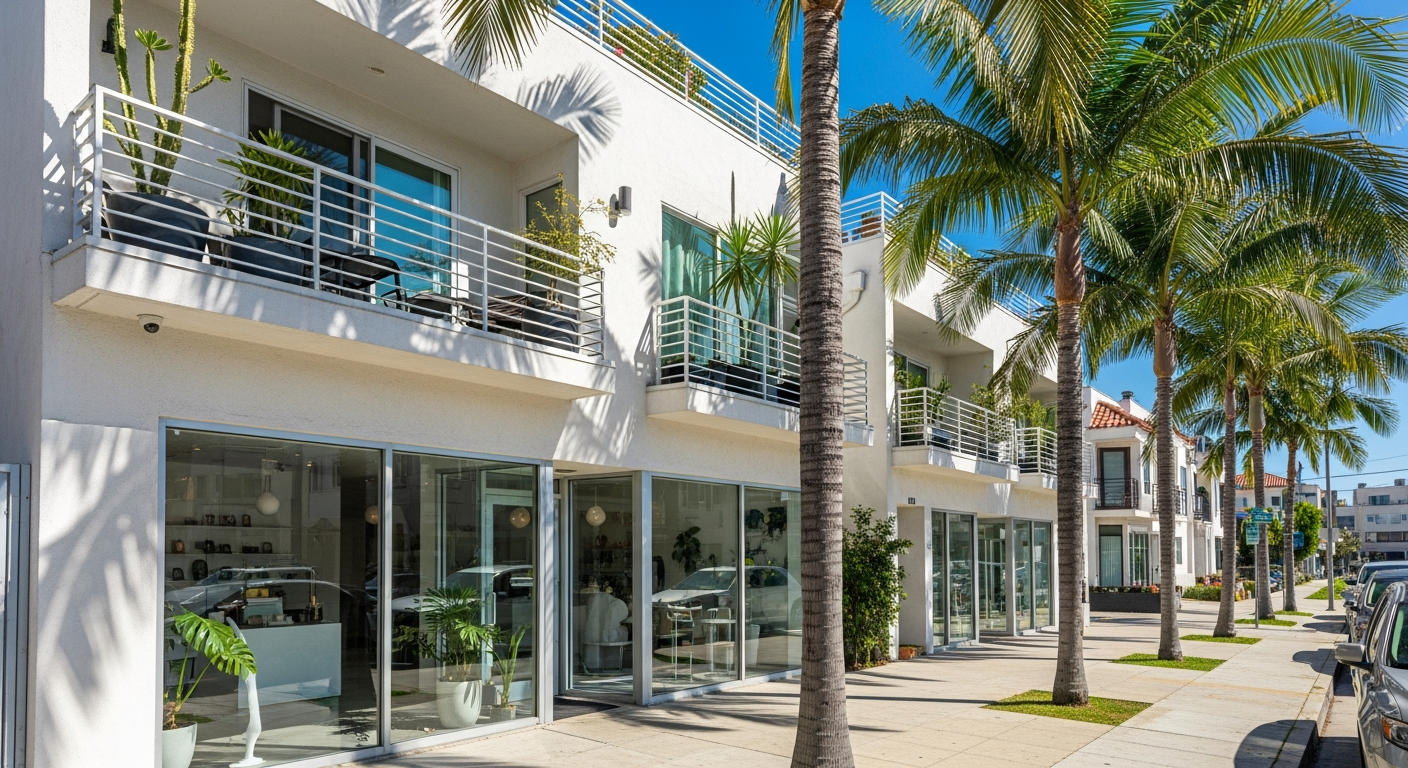
Mixed-use zoning in West Hollywood allows residential units above or behind ground-floor commercial space on the same parcel, so a building like that falls under the California Building Code rather than the residential code a single-family house uses. Your complete remodel is reviewed for how the homes and the commercial space are separated, how people get out in an emergency, and how shared systems are handled.
Comparing contractors for this project?
The free checklist walks you through every line a complete proposal should carry, so you can compare bids on scope instead of price alone.
Get the free checklistWhere Do West Hollywood Homeowners Trip Up During a Complete Remodel?
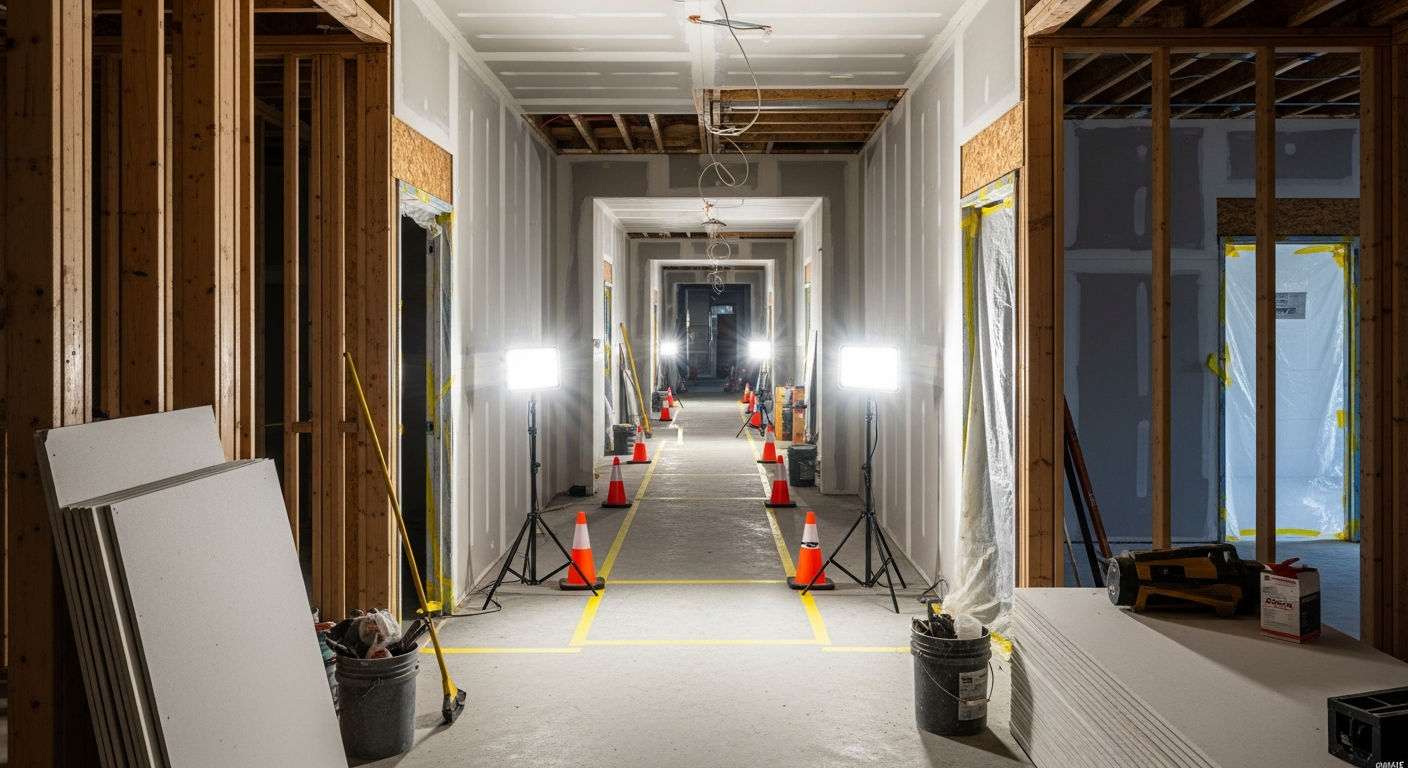
Homeowners trip up when they assume their duplex or triplex follows the same permit process as a single-family house, then discover the city's plan check expects fire-rated separations between units, engineering for any structural change, and a plan for the systems the units share.
Another common mistake is starting kitchen remodeling or bathroom remodeling work before confirming whether the existing plumbing and electrical systems serve multiple units through shared risers.
- Assuming the existing layout is code-compliant when prior work may not be on the property's permit record
- Opening a load-bearing wall before an engineer has designed the replacement support
- Skipping the fire-rating schedule on the plans, then failing the framing inspection when the inspector finds standard drywall where Type X is required
Experienced contractors pull the property's permit history from the city before the first design meeting, so surprises surface while the homeowner still has options rather than mid-construction.

What Should You Ask the Contractor Before Signing a West Hollywood Remodel Contract?
Ask whether the contractor has recently pulled permits for mixed-use or multi-family buildings in West Hollywood. The city runs its own Building and Safety Division and its own online permit portal, separate from the City of Los Angeles, so experience with LADBS alone does not cover it. A contractor experienced in multi-family work will raise fire separations, exit paths and tenant coordination without prompting, because those are the items that delay projects when overlooked.
Ask how the contractor handles shared building systems during the remodel. If your unit shares a water heater, furnace, or electrical panel with another unit, the work sequence should keep service running or provide temporary alternatives. The contractor should explain which systems can be isolated, which need new dedicated equipment, and how the permit drawings will show those changes.
- Has the contractor worked with West Hollywood's planning and building departments on projects with similar zoning?
- Will the contractor provide a written scope that identifies which walls are structural, which are fire-rated, and which require engineering?
- Does the contractor carry the required CSLB license and workers' compensation insurance for commercial-occupancy work?
- How does the contractor coordinate inspections when the building has active tenants in adjacent units?
Verify that the contractor holds an active California Contractors State License Board license; you can look up any license number on the CSLB website. Hillstar Construction operates under CSLB license 972213.
How Does Plan Review Work for a West Hollywood Multi-Family Remodel?
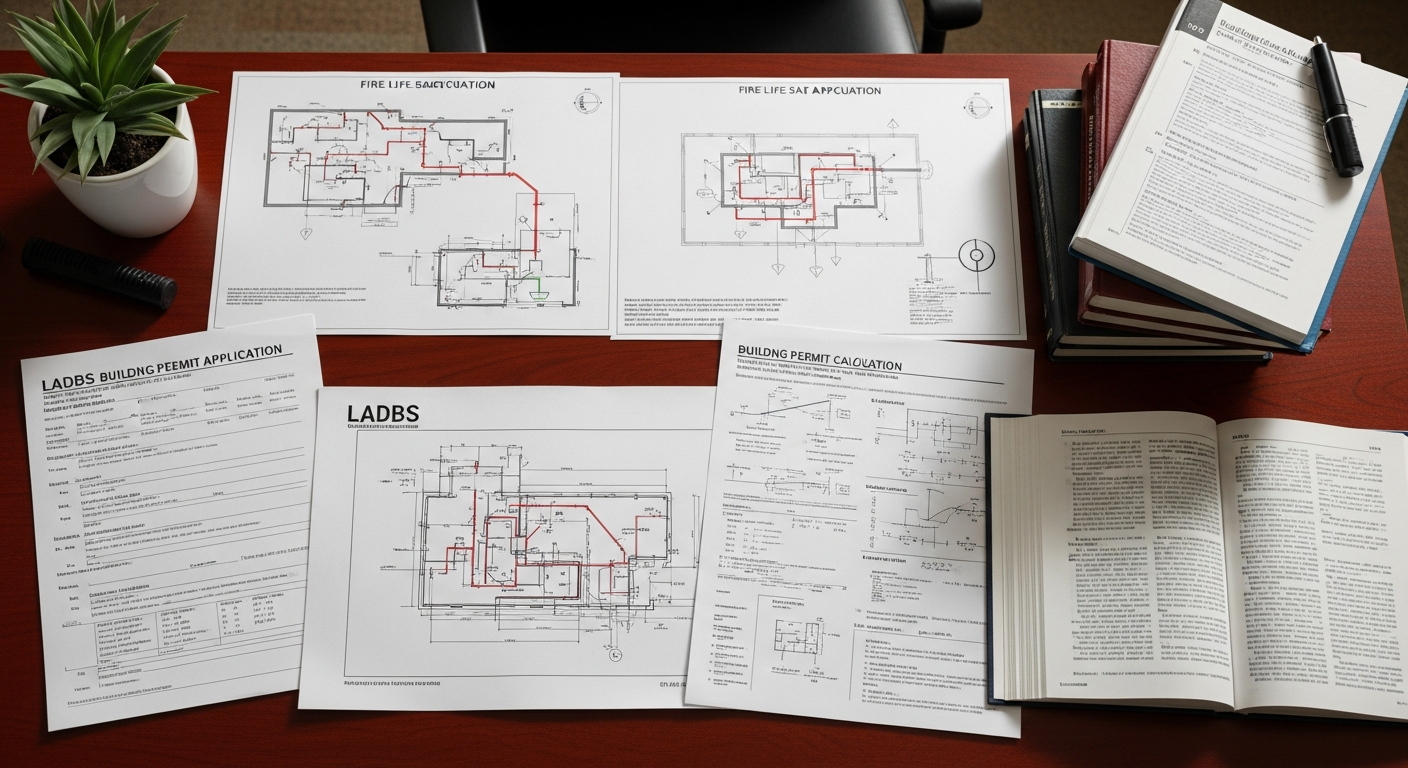
West Hollywood's Building and Safety Division reviews multi-family and mixed-use projects through plan check. Submittals are electronic only, through the city's online Permit and License Portal: an application, the fees, and a complete set of construction documents. For a multi-family remodel, that set typically covers architectural, structural, mechanical, electrical and plumbing work and shows the fire-rated assemblies, exit paths and accessibility features. Plan check often returns corrections before a permit issues, and the review time depends on the project and the city's queue.
Structural work gets close attention in multi-family buildings because a load-path change affects the whole structure, not just one unit. If the remodel removes a bearing wall, adds a deck, or reconfigures floor framing, the engineer must show that the existing foundation and framing can carry the new loads.
When Does a Complete Remodel Trigger Fire Sprinkler or Seismic Retrofit Requirements?
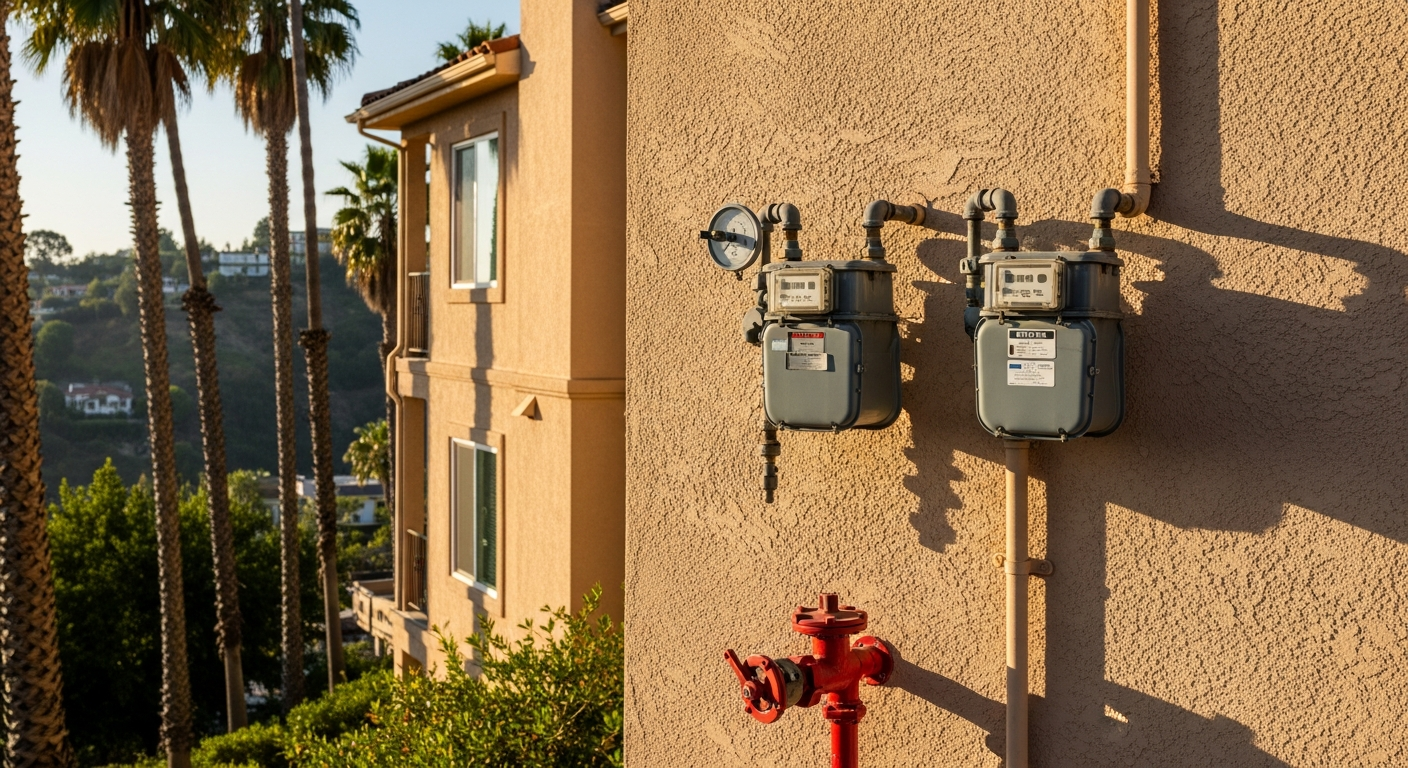
Whether a complete remodel triggers fire sprinklers depends on the scope: how much of the building is altered, whether units are added or relocated, and the fire code the city enforces. Settle that question with the contractor and the city during permit prep, before the design is final, because sprinklers bring new water service and fire-department hardware into the budget.
Seismic retrofit requirements depend on the building's age and construction type. West Hollywood has its own mandatory retrofit program, in Chapter 13.28 of the municipal code, for wood-frame buildings with soft, weak or open-front ground floors, such as tuck-under parking, where construction was permitted before January 1, 1978. If the property is covered and has not completed the retrofit, plan on the seismic work being part of the remodel conversation. The contractor looks for soft-story risk during the initial walkthrough by checking the ground-floor openings and framing.
- Sprinkler systems add dedicated water service, backflow prevention, and fire-department connection hardware that must be coordinated with the water provider
- Seismic retrofits typically add shear walls or steel frames, footings to support them, and hold-down hardware, which extends the schedule
- Both upgrades need their own engineered plans and specialized trades
- The contractor confirms trigger thresholds during permit prep, not after demolition starts
What Role Does Title 24 Energy Code Play in a West Hollywood Multi-Family Remodel?
Title 24, California's energy code, applies to alterations as well as new construction. When a remodel replaces or alters equipment, lighting, windows or insulation, the new work generally has to meet the current energy standards for those components, and the plans carry energy-compliance documentation that is checked in plan review and at inspection. In a multi-family building this often shapes heating, cooling and water-heating choices, so settle it during design rather than at final inspection.
If the remodel includes ADU construction or converting existing space into a new dwelling unit, expect the new unit to be reviewed against current energy and building standards, which can add items the existing units do not face. The contractor builds those into the initial scope so the homeowner sees the full compliance picture before construction begins.
How Do Tenant Rights and Rent Control Affect the Remodel Timeline?
West Hollywood's Rent Stabilization Ordinance fully covers multi-family rental units built before July 1, 1979, and tenants in those units have protections that can affect when and how work happens. If the remodel affects occupied units, check with the city's rent stabilization staff and get advice before setting the schedule, especially if any tenant may need to move out temporarily.
The contractor sequences the work to limit disruption, often finishing one unit at a time so neighboring units stay occupied. West Hollywood's noise rules allow construction from 8 a.m. to 7 p.m. on weekdays, interior work only during those hours on Saturdays, and none on Sundays or holidays, so loud demolition belongs on weekdays.
- Give tenants written notice before construction starts, with the scope and expected duration
- If water or power must be shut off, the contractor gives tenants advance notice and keeps the outage as short as possible
- Tenants can report code concerns to the city, so clean, safe site conditions are non-negotiable
- The contractor documents all tenant communications and keeps copies on site for inspector review
What Happens If the Building Has Prior Work Not on the Permit Record?
If the building has prior alterations not on its permit record, the city may require those areas to be brought into current code compliance before approving new work, especially if the changes affect structural, electrical, or plumbing systems. The usual paths are removing the non-compliant work or documenting it with as-built drawings and engineering so it can be permitted. The cost and timeline depend on the scope of the prior work and how far it is from current code.
Older buildings often carry unpermitted interior changes: walls moved, kitchens expanded, bathrooms added. The contractor compares the permit history with what is actually built during pre-construction. A minor discrepancy and an unpermitted unit conversion lead to very different paths, so knowing which you have early protects the budget and keeps the project from stalling.
FAQ
Does a duplex in West Hollywood follow the same permit process as a single-family house?
Not entirely. A duplex is still built under the California Residential Code, but its two units must be separated by fire-rated walls or floors, and remodel work often touches systems both units share. A triplex or larger building falls under the California Building Code, which brings more involved review.
Can I remodel one unit in a West Hollywood multi-family building without affecting the other units?
It depends on whether the units share plumbing risers, electrical panels, or HVAC systems. The contractor confirms during the walkthrough whether the work can be isolated or whether new dedicated systems are required to avoid cutting off essential services to adjacent units.
What happens if my West Hollywood building has unpermitted interior changes from previous owners?
The city may require you to bring those areas into current code compliance before approving your remodel permit, especially if the prior work affects structural or life-safety systems. The contractor pulls the permit history early to identify discrepancies and plan for remediation.
Do I need fire sprinklers for a complete remodel in a West Hollywood triplex?
It depends on the scope. How much of the building is altered and whether units are added both matter, so the contractor works out the altered area during permit prep and confirms with the city whether sprinklers are required.
Ask AI Mickey about your project
Still have a question after reading? Ask. AI Mickey is Hillstar Construction Inc's AI assistant for homeowners — planning, hiring, and what to expect from a remodel. There is nothing to sign up for and no email required.
Before you go
The article is free and it stays free — come back to it whenever you need it. If you would like to know the people who wrote it, or keep it close, these doors are open. There is no form behind any of them.