Complete Remodeling on Hillside Lots in Woodland Hills
Woodland Hills sits on the southern slope of the Santa Monica Mountains, and many of its most desirable streets climb steep grades with expansive views. Those sloped parcels bring specific engineering, drainage, and permit requirements that flat-pad properties never see. A complete remodel on one of them means coordinating soils reports, retaining-wall inspections, and LADBS hillside-ordinance compliance before the first wall comes down.

What 'Hillside Lot' Actually Means in Woodland Hills
The City of Los Angeles defines hillside lots by map and zoning, not by street name or view. If your property sits inside the city's designated Hillside Area — LADBS reads that off the Bureau of Engineering's Basic Grid Map A-13372 under Building Code section 91.7003, not off a slope estimate — the hillside provisions apply. In Woodland Hills that captures most homes north of Ventura Boulevard climbing toward Mulholland, plus pockets along Topanga Canyon and the ridges above Serrania Avenue. The ordinance triggers additional plan-check requirements: a soils report prepared by a licensed geotechnical engineer, grading calculations even when you are not moving dirt, and sometimes a geology report if the parcel sits on mapped landslide zones or ancient debris flows. The goal is to confirm that any structural change, addition, or site work will not destabilize the slope or send runoff onto neighboring properties. Experienced contractors budget extra weeks for the soils engineer's fieldwork and the city's hillside plan-checker to review those reports before issuing the building permit.
These parcels also fall under the city's Baseline Hillside Ordinance, which limits Residential Floor Area and building height on lots in a designated Hillside Area. A home remodeling project that adds square footage must demonstrate compliance with those ratios during the permit application. If the existing house already approaches the allowable envelope, the remodel may need to remove old square footage before adding new space. The contractor and architect work through those calculations early, because discovering a floor-area deficit halfway through design wastes time and money. Properties with steep driveways or limited street access add another layer of coordination: crane placement, material deliveries, and dumpster permits all require advance planning when the only route to the house is a narrow private road shared with neighbors.

Two Assumptions That Sink Sloped-Lot Budgets
The first assumption: the house has stood for decades, so the slope must be stable and no geotechnical work is needed. LADBS does not grandfather hillside compliance; any substantial remodel triggers current code. The soils report will document existing retaining walls, drainage systems, and subsurface conditions. If the engineer finds an old wall that was never permitted or a French drain that has silted shut, the city may require remediation as a condition of the new permit. Homeowners who skip the pre-design soils investigation often face change orders when the engineer's findings force plan revisions. Organized projects start with the geotechnical survey, then design around what the slope can support.
The second assumption: drainage can be sorted out at the end. Woodland Hills receives most of its rain between November and March, and a single storm can move significant water down a slope. The remodel must show how roof runoff, hardscape drainage, and any new impervious surfaces will be collected and directed to the street or an on-site infiltration system. LADBS requires drainage plans stamped by a civil engineer if the project increases impervious area or alters existing flow patterns. Contractors who have worked these grades know to coordinate the civil engineer, the landscape architect, and the framing crew so that downspouts, area drains, and grading all tie together before the final inspection. Homeowners who treat drainage as an afterthought end up with water pooling against the foundation or running onto the neighbor's yard, which triggers complaints and sometimes stop-work orders.
- Soils report must be completed and submitted with the permit application; the city will not accept a promise to provide it later.
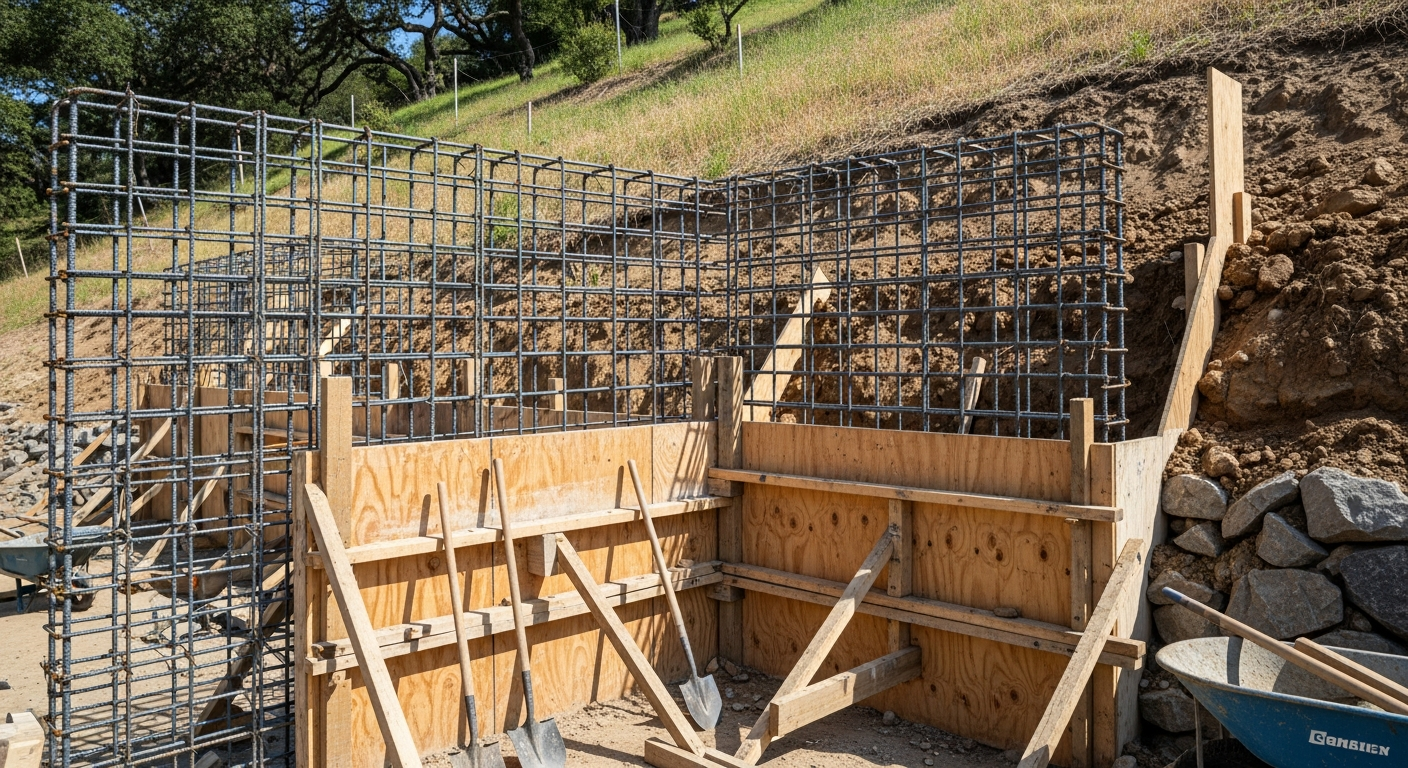
- Existing retaining walls get documented in the soils report, and the city may require engineering certification or repair of an unpermitted wall as a condition of the new permit — even when that wall is not part of the remodel scope.
- In the hillside grading area, LADBS requires a grading permit for any grading work, including removal and re-compaction and backfill — not only for large excavations.
- Driveway work on slopes steeper than ten percent often requires concrete thickness and reinforcement beyond standard flat-pad specifications.
Vetting a Contractor for Slope Experience
Start by confirming that the contractor has recent sloped-lot work in Los Angeles and can name specific projects in Woodland Hills, Encino, or Sherman Oaks where they navigated the hillside ordinance. Ask how they coordinate the soils engineer and whether that engineer's fee is included in the proposal or billed separately. Clarify who schedules the geotechnical fieldwork and who manages revisions if the soils report identifies issues. A contractor who has never pulled a hillside permit will underestimate the timeline and the engineering costs, leaving the homeowner to cover the gap. The proposal should list the soils report, any required geology study, the civil engineer's drainage plans, and the structural engineer's calculations as distinct line items or note that the homeowner is contracting those consultants directly.
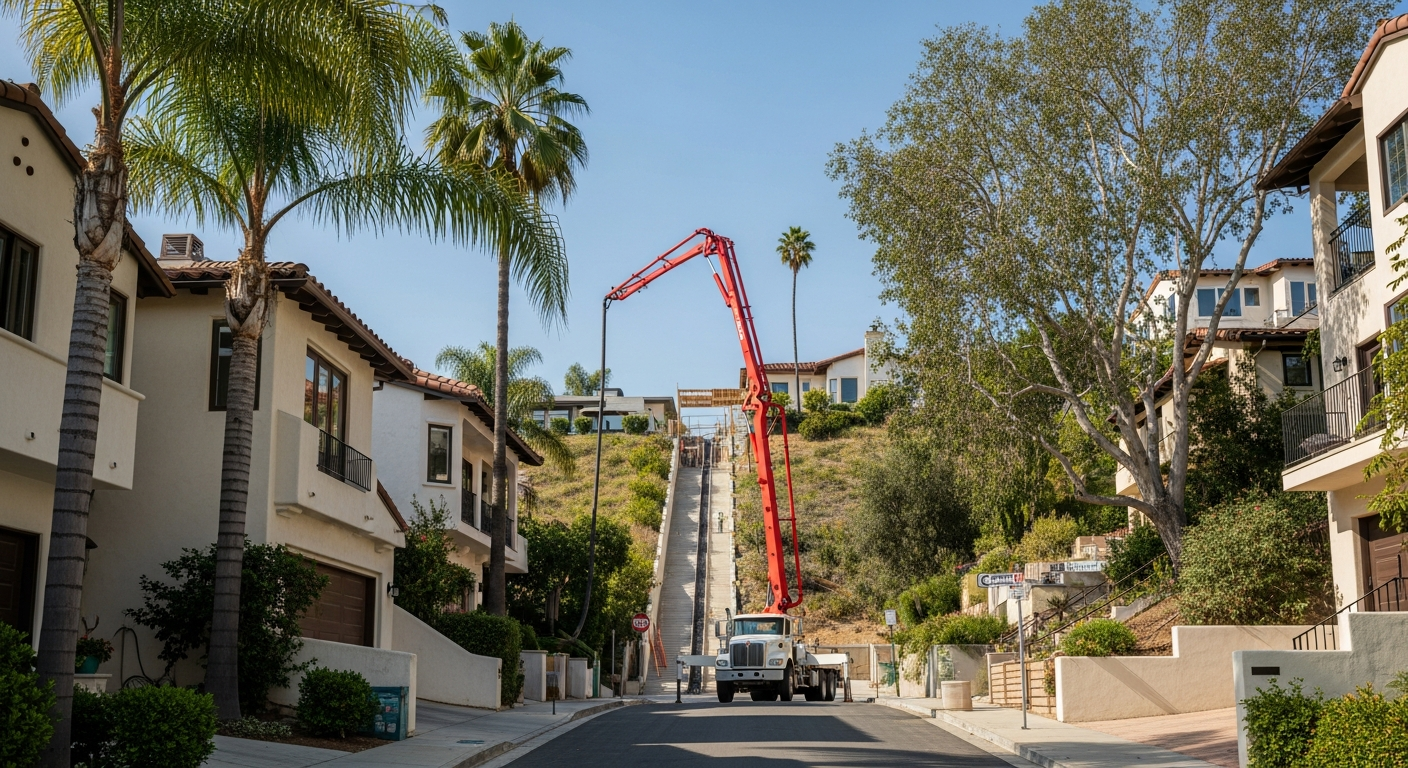
Next, discuss site access and staging. Sloped lots rarely have space for a full-size dumpster at the curb, and some streets prohibit overnight parking of construction trailers. Ask where materials will be stored, how the crew will handle steep carries, and whether a crane or conveyor will be needed for roofing or framing deliveries. If the driveway is shared or crosses an easement, confirm that the contractor will notify neighbors and obtain any required access agreements before the first truck arrives. Kitchen remodeling and bathroom remodeling projects on these lots often require multiple crane lifts to bring in cabinets, tubs, and stone slabs because hand-carrying those items up a steep driveway is unsafe and slow. The contractor should explain the crane plan and confirm that the street width and overhead clearance will accommodate the equipment.
Finally, ask about inspection sequencing. Hillside permits typically require a foundation or footing inspection, a retaining-wall inspection if any walls are modified, a rough framing inspection, and a final grading inspection in addition to the standard building inspections. The contractor should provide a preliminary inspection schedule and explain how weather delays or engineer availability might shift those dates. Homeowners who understand the inspection cadence can plan their own schedules and avoid frustration when the project pauses for a few days waiting for the city inspector or the soils engineer to sign off on compaction tests.
Plan Check, the Fire Zone, and the Permit Package
LADBS routes hillside permits through its Grading Division as well as regular plan check, so the soils report, the grading plan, and the drainage calculations are reviewed alongside the architectural drawings. That review can take longer than a standard plan check. Contractors submit the complete package—architectural plans, structural calculations, soils report, drainage plans—at the same time to avoid multiple rounds of corrections. Any discrepancy between the civil engineer's grading plan and the architect's site plan will generate a correction notice, so coordination between consultants is essential before submission.
Woodland Hills properties in the Very High Fire Hazard Severity Zone must also comply with the California Wildland-Urban Interface Code as amended by Chapter V, Article 7.1 of the LAMC, together with LABC Section 7207. That means ember-resistant vents listed by the State Fire Marshal, protected eaves and soffits, a Class A roof assembly, and specific requirements for exterior walls. A complete remodel that replaces the roof or re-sides the house will trigger those standards even if the original permit application did not mention fire hardening. The contractor should confirm fire-zone compliance during the design phase and include compliant materials in the specification. Homeowners who wait until the framing inspection to address those wildland-urban interface requirements face delays and change orders for materials that are already on site but do not meet code.
- Grading and geotechnical work is reviewed by the LADBS Grading Division on top of the building plan check, and that added review belongs in the schedule from the start.
- The soils engineer must be available for site visits during excavation and grading to verify that subsurface conditions match the report assumptions.
- Under LABC Section 1803.5.12, retaining walls supporting more than six feet of backfill in Seismic Design Categories D through F must be designed for seismic lateral earth pressures from design earthquake ground motions; LADBS may also require a site-specific soil investigation for a wall when the foundation material's adequacy is questionable, an unusual surcharge condition exists, or the retained earth is unusually stratified.
- Drainage systems must be tested and approved before the final building inspection; the inspector will not sign off if water is not flowing to the approved discharge point.

Coordinating Trades on a Sloped Site
Sloped-site remodels demand tighter coordination between trades because access constraints and inspection holds affect everyone. The concrete crew pouring a new driveway or retaining wall must finish and pass inspection before the framing crew can stage materials on the pad. The roofer needs clear access to the ridge, which may require temporary scaffolding anchored into the slope. The electrician and plumber rough-in their work around the structural engineer's shear-wall schedule, and any change to the framing plan ripples through the other trades. Experienced contractors hold weekly coordination meetings on these projects and update the schedule in real time as inspections close and weather windows open. Homeowners benefit from that structure because it reduces downtime and keeps the project moving even when one trade hits a delay.
Material handling is another coordination point. Lumber, drywall, and roofing bundles delivered to a sloped lot often sit on the street until the crew can shuttle them up the driveway in smaller loads. If the street is too narrow for a delivery truck to park safely, the contractor arranges a shuttle truck or schedules deliveries during off-peak hours when neighbors are less affected. Concrete pours on steep driveways require a pump truck, and the hose must reach from the street to the pour location without kinking or losing pressure. The concrete contractor walks the site before the pour to confirm hose routing and pump placement, and the general contractor ensures that the street is clear and any required traffic control is in place. Those details sound minor, but they prevent the kind of mid-pour crisis that costs time and money.
What Slope Experience Actually Buys You
A contractor who has completed multiple sloped-lot remodels in Los Angeles knows which soils engineers respond quickly, which plan-checkers at LADBS handle hillside permits, and which inspectors focus on drainage details. That knowledge base shortens the permit timeline and reduces the risk of correction notices that stall the project. The contractor also understands how to stage work so that the soils engineer's site visits align with excavation milestones and the city inspector's availability matches the framing schedule. Homeowners who hire a contractor without that background often face delays that could have been avoided with better planning and stronger relationships inside the permit process.
These projects also benefit from a contractor who can read a soils report and translate the engineer's recommendations into practical construction steps. If the report calls for over-excavation and recompaction under a new footing, the contractor knows how deep to dig, what compaction equipment to use, and how to document the work for the inspector. If the report identifies expansive soils, the contractor specifies post-tensioned slabs or deeper footings and adjusts the schedule to allow for the additional concrete work. That technical fluency prevents misunderstandings between the engineer, the contractor, and the homeowner, and it ensures that the work meets code without unnecessary cost. Sloped-lot remodels in Woodland Hills are not inherently more difficult than flat-pad projects, but they do require a higher level of coordination and a contractor who understands the specific requirements that come with sloped terrain.
What We Keep Finding on Woodland Hills Slopes
One recurring find on these slopes is old, unpermitted work that the soils engineer flags during the site investigation. A deck cantilevered over the slope without proper footings, a retaining wall built with railroad ties instead of engineered concrete, or a French drain that was never connected to a discharge point all create liability and must be addressed before the new permit can close. The contractor and homeowner decide whether to remove the non-compliant work, bring it up to code, or redesign the remodel to avoid it entirely. Each option has cost and schedule implications, and the decision depends on how much the old work interferes with the new scope. Homeowners who budget contingency funds for those discoveries handle the situation calmly; those who assume the site is clean often feel blindsided.
Another observation is that sloped-lot remodels benefit from early utility coordination. LADWP service lines on steep lots sometimes run through easements or cross multiple properties, and any work near those lines requires utility clearance and sometimes a private locate service beyond the standard 811 call. The contractor schedules those locates before excavation begins and marks the findings on the site plan so that the crew knows where to dig carefully. Gas, electric, and water lines on sloped lots are often deeper than on flat pads because they were trenched to avoid frost heave or landslide zones, and hitting one of those lines during grading can shut down the project for days while the utility makes repairs. Experienced contractors treat utility coordination as a non-negotiable step and build the locate timeline into the overall schedule.
FAQ
Does every Woodland Hills hillside remodel require a soils report?
If the property falls inside the city's designated Hillside Area—determined from the Bureau of Engineering's Basic Grid Map A-13372 under Building Code section 91.7003, not from an eyeball estimate of the slope—LADBS requires a soils report prepared by a licensed geotechnical engineer as part of the permit application. The report documents subsurface conditions, existing retaining walls, and drainage, and it provides recommendations for foundation design and grading. The contractor confirms the requirement during the pre-design phase based on the property's zoning and topography.
Can I add square footage to my hillside home in Woodland Hills?
Additions on hillside lots must comply with the city's Baseline Hillside Ordinance, which limits Residential Floor Area and building height on lots in a designated Hillside Area. The architect calculates the allowable envelope and determines whether the existing house leaves room for additional square footage. If the property is already at or near the limit, the remodel may need to remove old space before adding new. The permit application includes those calculations, and LADBS verifies compliance during plan check.
What happens if the soils report finds unstable conditions?
The geotechnical engineer will recommend remediation measures, which might include deeper footings, soil replacement, additional retaining walls, or improved drainage. The structural engineer incorporates those recommendations into the foundation design, and the contractor adjusts the scope and schedule accordingly. LADBS will not issue the permit until the plans address the engineer's findings. Homeowners who discover unstable soils early in the design process have more options and better cost control than those who wait until construction has started.
How does drainage work on a Woodland Hills hillside remodel?
The civil engineer prepares a drainage plan showing how roof runoff, hardscape water, and any new impervious surfaces will be collected and directed to the street, an on-site infiltration system, or another approved discharge point. LADBS requires that plan if the project increases impervious area or changes existing flow patterns. The contractor installs area drains, downspout connections, and grading per the engineer's design, and the city inspector verifies proper flow before signing off on the final inspection. Proper drainage prevents water from pooling against the foundation or running onto neighboring properties.