Unpermitted Additions and a Home Addition in Van Nuys
Unpermitted additions are alterations made outside the city's permit record—rooms, decks, or conversions built without LADBS approval. When planning a new home addition in Van Nuys, the contractor reviews the property's permit history to identify prior work that lacks documentation, then coordinates with the city to bring everything into compliance before framing the new scope.
Get the free Contractor Bid Comparison Checklist
Print it, put it next to your proposals, and find out what each bid actually includes - line by line, before you sign anything.
Get the free checklistWhat Does 'Unpermitted Addition' Mean in Van Nuys?
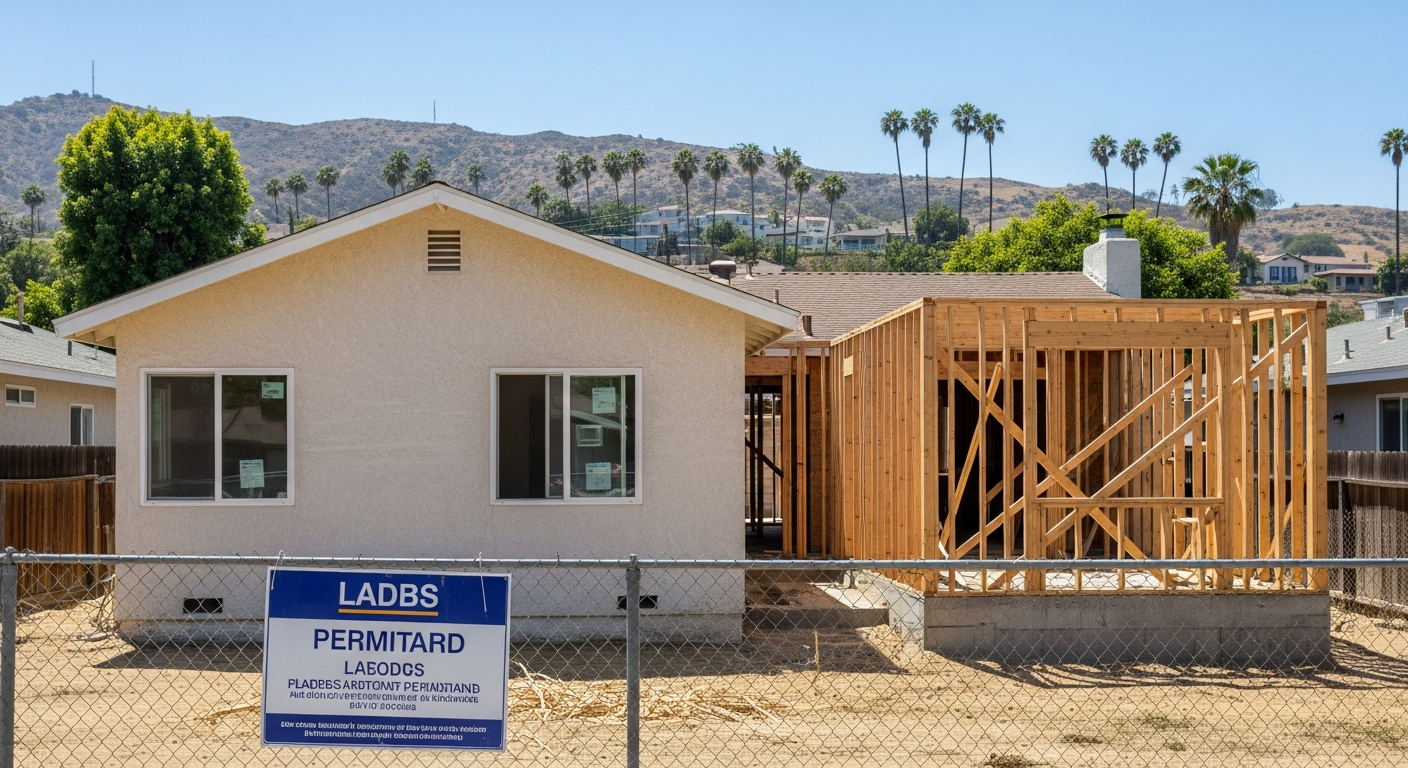
An unpermitted addition is any structural change—extra bedroom, enclosed patio, garage conversion, second-story bump-out—that was built outside the city's permit process and has no record at LADBS. The city has no inspection sign-off, no approved plans, and no certificate of occupancy for that space. When you pull a new permit for a home addition, the plan-checker cross-references the existing structure against the property's permit history, and any discrepancy triggers a compliance hold until the prior work is documented or removed.
Van Nuys sits in the San Fernando Valley, where post-war tract homes were often modified by owners or unlicensed handymen over decades. A sunroom added in the 1980s, a bedroom carved out of the garage in the 1990s, a bathroom tucked under the stairs—none of those show up in the city's records. The homeowner may not even know the work was done outside the permitted scope until the contractor orders a permit search and the discrepancy appears. At that point, the city requires either retroactive legalization—submitting as-built drawings, opening walls for inspection, upgrading electrical and plumbing to current code—or demolition of the unpermitted portion. Both paths add time and coordination before the new addition can proceed.
Comparing contractors for this project?
The free checklist walks you through every line a complete proposal should carry, so you can compare bids on scope instead of price alone.
Get the free checklistWhere Do Van Nuys Homeowners Trip Up?
The most common mistake is assuming that because the unpermitted work has been standing for years, the city will overlook it when you apply for a new permit. LADBS does not grandfather alterations made outside the permit record. Once the plan-checker identifies a discrepancy—square footage that exceeds the recorded footprint, electrical panels that don't match the approved load, plumbing fixtures in rooms that weren't on the original plan—the permit application goes on hold until the owner resolves the compliance issue.
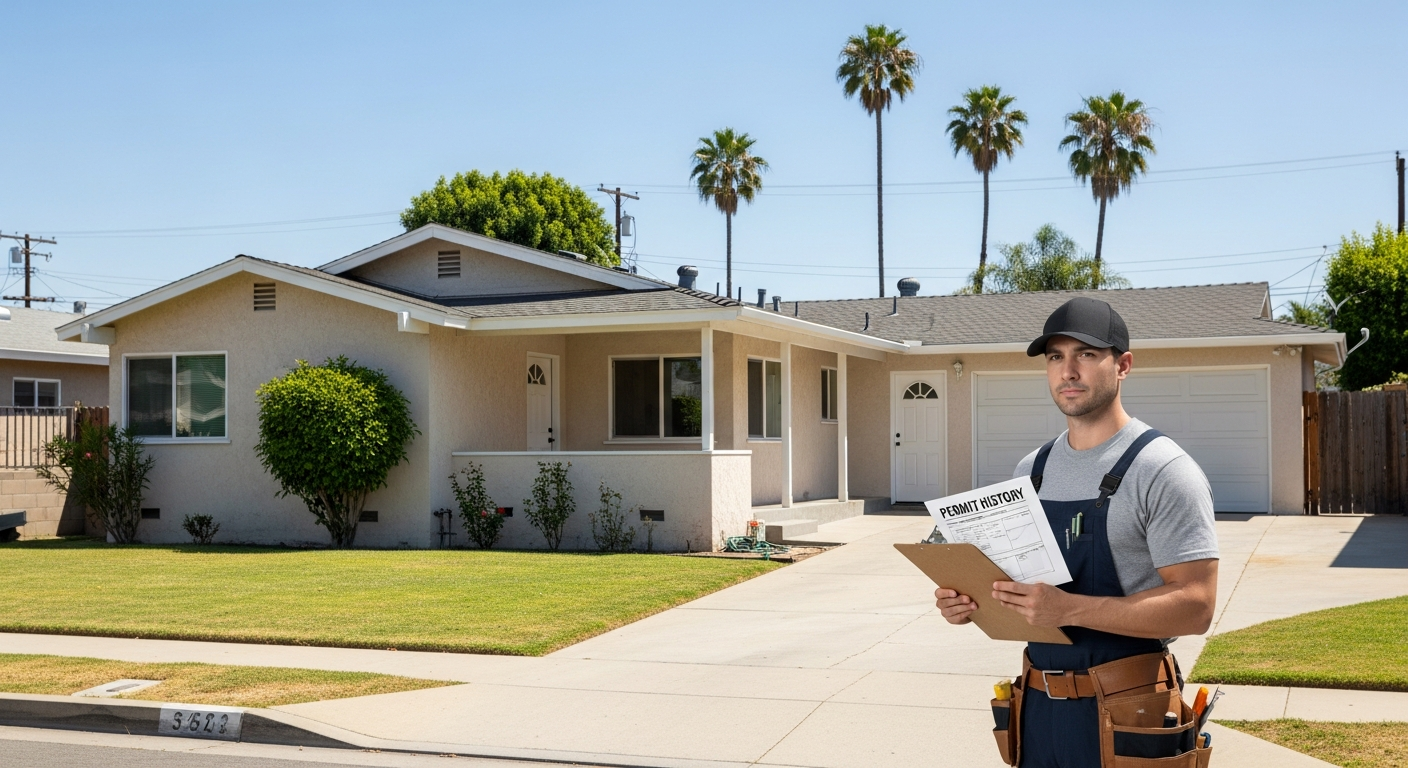
Another pitfall is hiring a contractor who promises to 'work around' the unpermitted space by keeping the new addition separate on paper. That approach fails the moment the plan-checker sees the site survey or the inspector walks the property. The city reviews the entire structure, not just the new footprint. If the existing house includes alterations not on the permit history, the contractor must address them before framing the addition. Experienced contractors (CSLB #972213) order a permit history report during the walkthrough, compare it to the as-built condition, and flag discrepancies before the homeowner signs a contract.
- Assuming age equals approval—LADBS does not waive compliance for old work
- Hiring a contractor who skips the permit-history review during the estimate phase
- Believing the new addition can proceed while the unpermitted portion remains undocumented
- Failing to budget for retroactive legalization or selective demolition of prior alterations
What Does LADBS Look For During Plan Check?
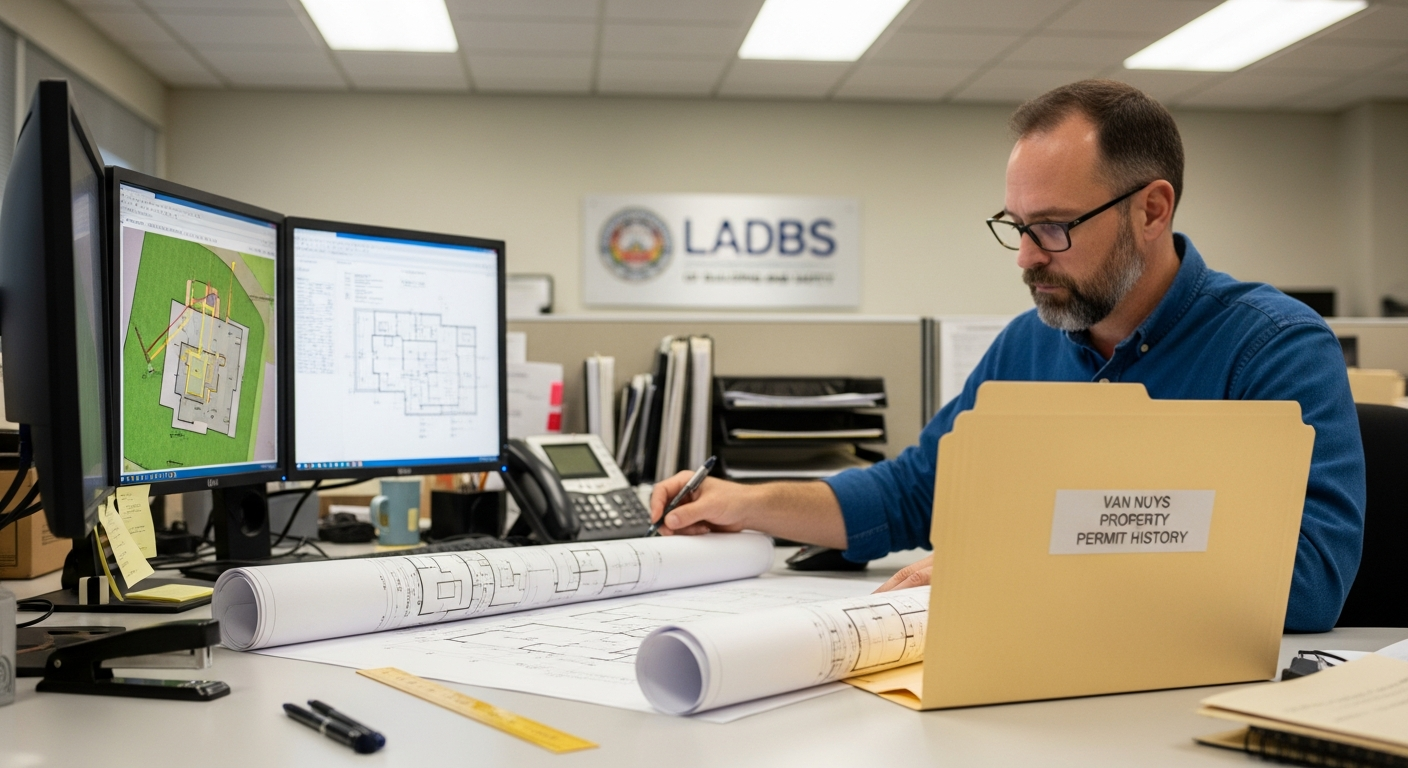
LADBS plan-checkers compare the submitted drawings to the property's recorded permit history and the most recent site survey. Any room, wall, or fixture that appears on the new drawings but has no corresponding permit triggers a compliance note. The plan-checker will ask for as-built documentation, proof of prior approval, or a revised scope that removes the unpermitted element. The goal is to ensure the entire structure—existing and new—meets current building, electrical, plumbing, and energy codes before issuing a permit.
In Van Nuys, common discrepancies include garage conversions that added living space, rear-yard rooms built as 'storage' but used as bedrooms, and second-story additions that never received final inspection. The plan-checker will also cross-reference the electrical panel schedule, the water-heater location, and the HVAC layout against the approved plans. If the contractor submits a home addition that ties into an unpermitted electrical circuit or a water line that wasn't on the original plumbing permit, the city will require retroactive documentation or a full upgrade to current Title 24 and plumbing code. That process can involve opening walls, installing arc-fault breakers, upgrading the main panel, and re-routing supply lines—all before the new addition breaks ground.
What Should You Ask the Contractor Before Signing?
Ask the contractor to order a permit-history report from LADBS and compare it to the existing structure during the walkthrough. The contractor should identify any rooms, fixtures, or systems that lack documentation and explain the compliance path—retroactive legalization, selective demolition, or code upgrades—before you sign the contract.
Also ask how the contractor handles mid-project discoveries. Even with a thorough walkthrough, opening walls during demolition can reveal alterations that weren't visible from the outside—relocated plumbing, spliced electrical, structural modifications that bypassed the city's review. The contract should include a change-order process that documents new findings, updates the scope, and adjusts the schedule without stopping the project.
- Will you order a permit-history report and compare it to the existing structure?
- What happens if the plan-checker identifies unpermitted work during review?
- How do you handle mid-project discoveries when walls are opened?
- What does the change-order process look like if retroactive legalization is required?
How Does Retroactive Legalization Work in Van Nuys?
Retroactive legalization means submitting as-built drawings of the unpermitted work, opening walls for inspection, and upgrading systems to current code. The contractor prepares a set of plans showing the existing alteration, the city reviews them against current building, electrical, plumbing, and energy standards, and the inspector verifies that the work meets those standards or identifies corrections. Once the unpermitted portion passes its final inspection and the inspector signs off, the new home addition permit can proceed.
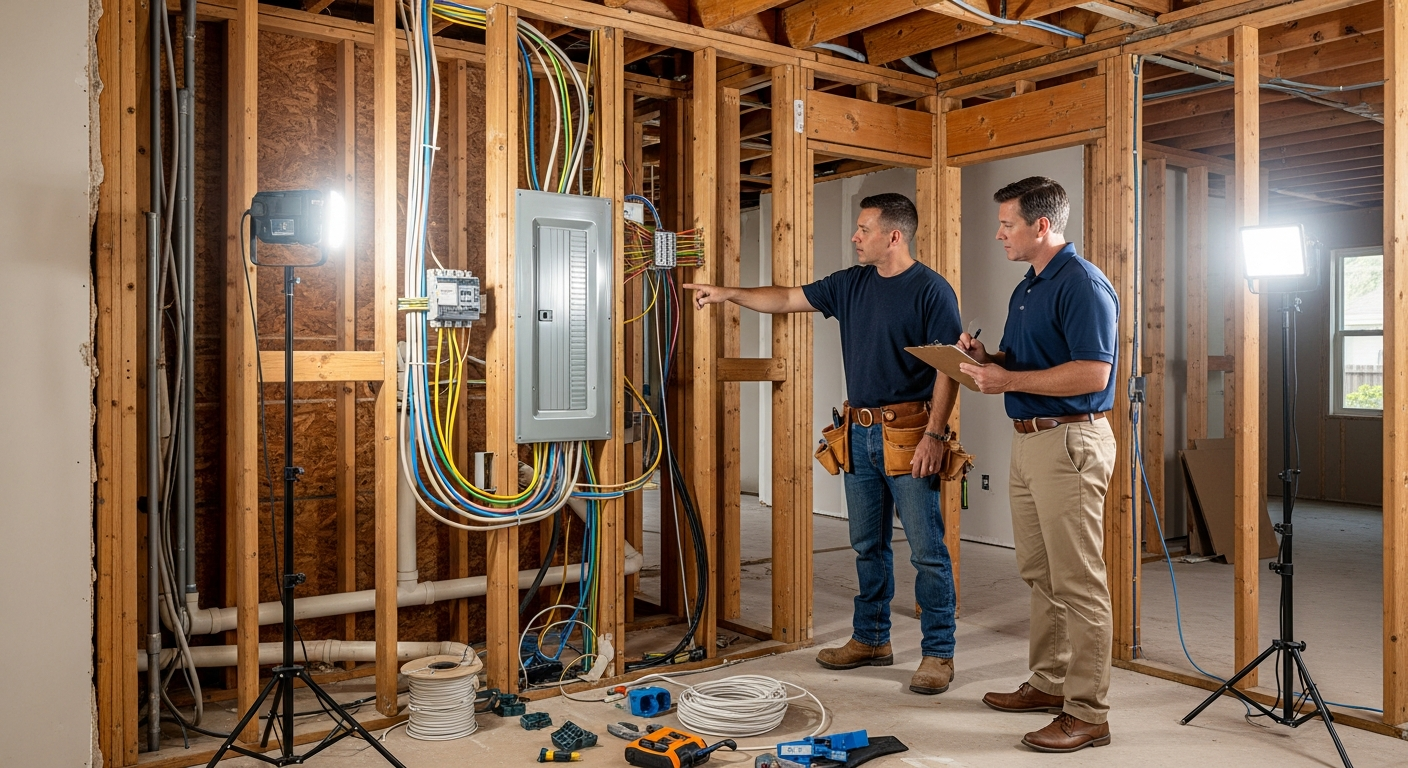
In Van Nuys, retroactive legalization often involves electrical panel upgrades, GFCI and AFCI protection for circuits that predate those requirements, plumbing vent corrections, and insulation upgrades to meet Title 24 energy standards. The contractor coordinates the inspection sequence so that the unpermitted work is signed off before framing the new addition.
What If the Unpermitted Work Can't Be Legalized?
If the unpermitted addition violates current setback, height, or lot-coverage limits, or if it was built with materials or methods that can't meet current code, the city will require selective demolition. The contractor removes the non-compliant portion, restores the structure to its permitted footprint, and then proceeds with the new addition. That path is more common in Van Nuys than homeowners expect, especially for garage conversions that eliminated required parking or rear-yard rooms that encroached into the setback.
Selective demolition is coordinated with the new scope so that the homeowner doesn't lose functionality during the project. For example, if the unpermitted work was a bathroom that must be removed, the contractor can frame the new addition to include a replacement bathroom in a compliant location, then demo the old one after the new rough-in passes inspection. That sequencing keeps the house livable and avoids doubling up on plumbing or electrical work. Contractors who specialize in bathroom remodeling and kitchen remodeling in older Van Nuys homes are familiar with this approach and build it into the project schedule from the start.
How Does This Affect ADU or Second-Story Addition Plans?
If you're planning ADU construction or a second-story addition in Van Nuys, the city will review the entire property for compliance before issuing the new permit. Any unpermitted work in the main house—garage conversion, enclosed patio, unpermitted electrical panel—must be resolved before the ADU or second-story permit is approved. That requirement catches many homeowners off guard, especially when the unpermitted work is unrelated to the new scope.
The contractor should flag this during the initial walkthrough and explain the compliance path. For ADUs, the city also cross-references parking requirements, setbacks, and lot coverage, so an unpermitted garage conversion that eliminated required parking can block the ADU permit until the parking is restored or the ADU design is adjusted to meet the reduced-parking pathway. For second-story additions, the city reviews the existing foundation and framing to confirm they can support the new load, and any unpermitted structural modifications—removed bearing walls, altered floor joists—must be documented and upgraded before the second-story permit is issued.
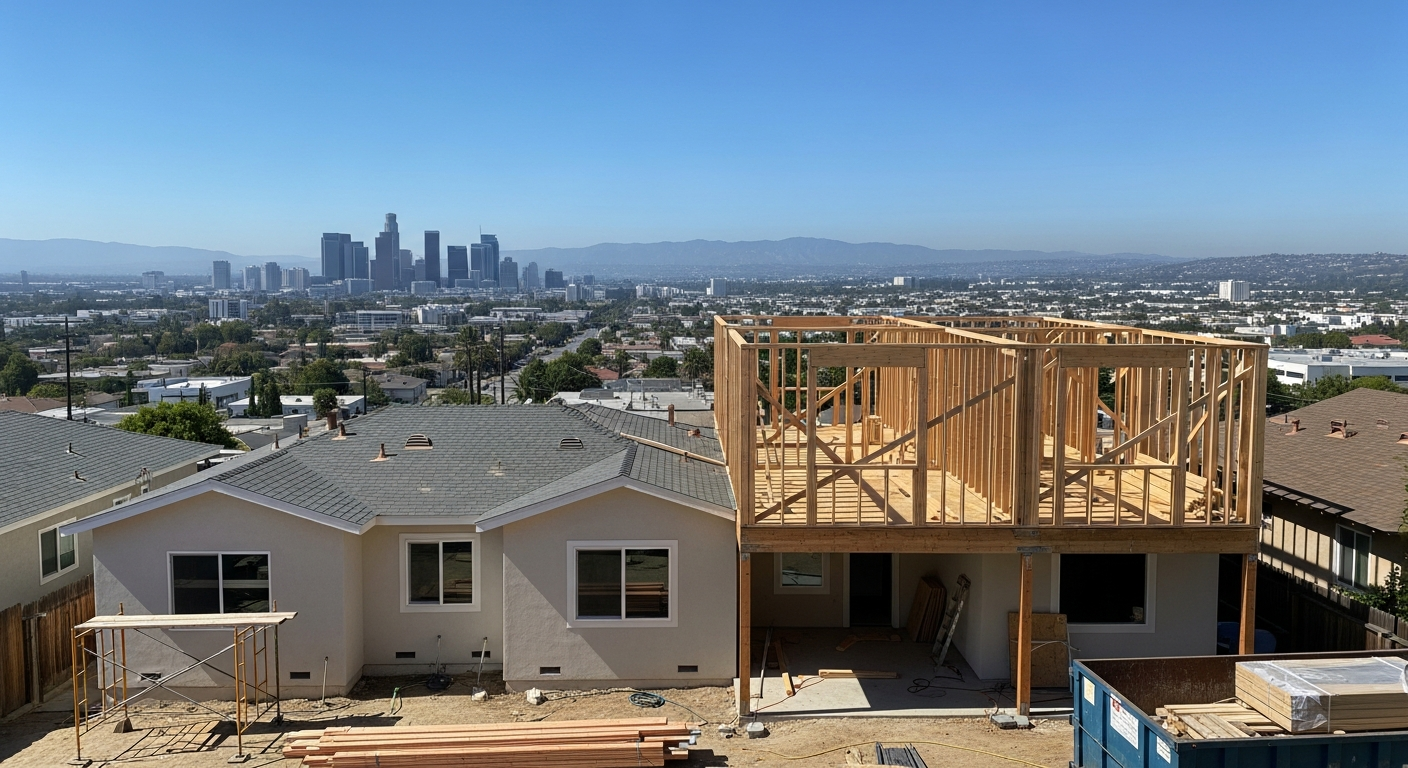
What Does an Organized Home Addition Process Look Like in Van Nuys?
An organized process starts with a walkthrough where the contractor reviews the existing structure, orders a permit-history report, and identifies any discrepancies between the as-built condition and the city's records. The contractor explains the compliance path—retroactive legalization, selective demolition, or code upgrades—and builds that work into the project scope and schedule. The homeowner signs a contract that includes the compliance work, the new addition, and a change-order process for mid-project discoveries.
During permit prep, the contractor submits as-built drawings of the unpermitted work alongside the new addition plans, coordinates the inspection sequence with LADBS, and schedules the compliance sign-off before framing the new scope. That sequencing prevents overlap and keeps the project moving. Once the unpermitted work passes inspection and the new permit is issued, the contractor proceeds with demolition, framing, rough-in, and finish work, coordinating inspections at each milestone. The final inspection covers both the compliance work and the new addition. LADBS notes that not every project receives a Certificate of Occupancy — the contractor should confirm with the inspector whether one applies to this scope.
What Separates a Realistic Estimate from an Optimistic One?
A realistic estimate includes the compliance work—retroactive legalization, selective demolition, code upgrades—alongside the new addition scope. The contractor has reviewed the permit history, identified discrepancies, and built the compliance path into the schedule. An optimistic estimate assumes the unpermitted work will be overlooked or that the city will waive compliance, and it excludes the time and coordination required to resolve discrepancies. That optimism collapses the moment the plan-checker issues a compliance hold.
The realistic estimate also includes buffer for mid-project discoveries. Opening walls in a Van Nuys home built in the 1950s or 1960s often reveals alterations that weren't visible during the walkthrough—relocated plumbing, spliced electrical, structural modifications that bypassed inspection. The contractor who has handled older properties knows to budget for those discoveries and to include a change-order process that documents new findings without stopping the project.
FAQ
What happens if LADBS finds unpermitted work during my home addition permit review?
The plan-checker will issue a compliance hold until the unpermitted work is documented and brought into current code or removed. The contractor submits as-built drawings, coordinates inspections, and upgrades systems to meet Title 24 and current building standards before the new addition permit is approved.
Can I legalize an old garage conversion in Van Nuys before adding a second story?
Yes, the contractor submits as-built drawings of the garage conversion, opens walls for inspection, and upgrades electrical, plumbing, and insulation to current code. Once the conversion passes its final inspection and the inspector signs off, the second-story addition permit can proceed.
How do I know if my Van Nuys home has unpermitted additions?
The contractor orders a permit-history report from LADBS and compares it to the existing structure during the walkthrough. Any room, fixture, or system that appears on the property but has no corresponding permit is flagged as unpermitted, and the contractor explains the compliance path before you sign the contract.
Ask AI Mickey about your project
Still have a question after reading? Ask. AI Mickey is Hillstar Construction Inc's AI assistant for homeowners — planning, hiring, and what to expect from a remodel. There is nothing to sign up for and no email required.
Before you go
The article is free and it stays free — come back to it whenever you need it. If you would like to know the people who wrote it, or keep it close, these doors are open. There is no form behind any of them.