Older-Home Renovation in Canoga Park: What Older Housing Stock Means
Older-home renovation in Canoga Park means working with post-war construction—typically 1940s through 1970s tract homes built under codes that have changed substantially. The contractor's walkthrough identifies what the city will require brought current when permits are pulled, what can remain as-is, and where the scope intersects with aluminum wiring, outdated panels, and framing that predates modern seismic anchoring.
Get the free Contractor Bid Comparison Checklist
Print it, put it next to your proposals, and find out what each bid actually includes - line by line, before you sign anything.
Get the free checklistWhat Does 'Older Housing Stock' Actually Mean in Canoga Park?
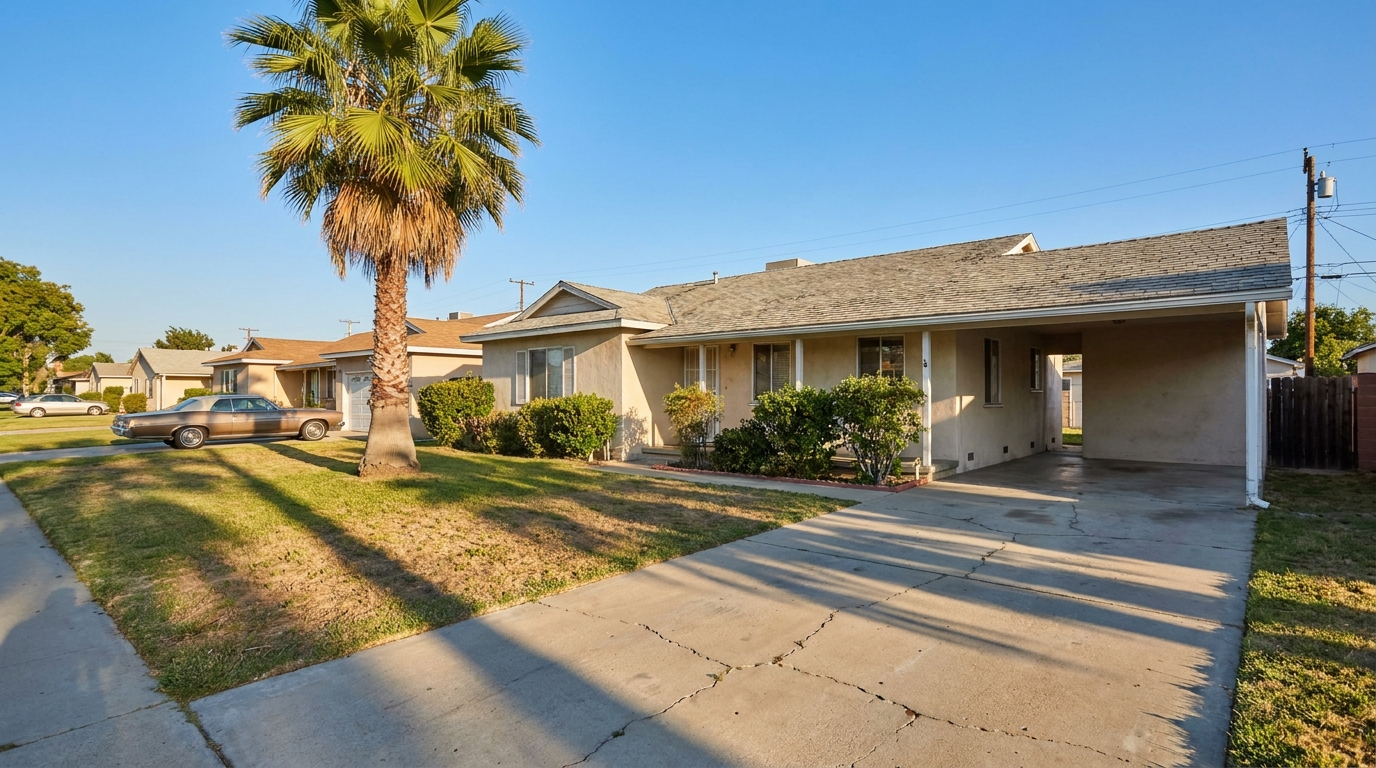
Older housing stock in Canoga Park refers to the wave of post-war tract development that filled the western San Fernando Valley from the late 1940s through the 1970s. Most homes were built under codes that allowed aluminum branch wiring, smaller service panels, minimal insulation, and framing practices that did not include the seismic anchoring or shear requirements California adopted later. The construction is sound for its era, but remodeling triggers modern compliance in the areas the permit touches.
The typical Canoga Park older home sits on a concrete slab or a raised wood floor with a crawlspace. Exterior walls are stucco over wood framing or occasionally concrete block. The electrical service is often a 100-amp panel with a mix of copper and aluminum wiring.
What separates organized projects from frustrating ones is the contractor's ability to read what the city will flag during plan check. Hillstar Construction Inc—led by Lior Mazor, who brings over 40 years of hands-on construction experience—walks the property with the homeowner before drawings are prepared, identifying the systems that intersect the proposed scope.
Where Do Canoga Park Homeowners Trip Up During Older-Home Renovation?
Homeowners trip up when they assume the permit process will ignore existing conditions or when they budget for cosmetic work without accounting for the compliance upgrades the city requires once walls are opened. LADBS plan check reviews the proposed scope, and the inspector verifies that work performed under the permit meets current code. Systems the project does not touch generally remain as-is, but anything the scope includes must be brought current.
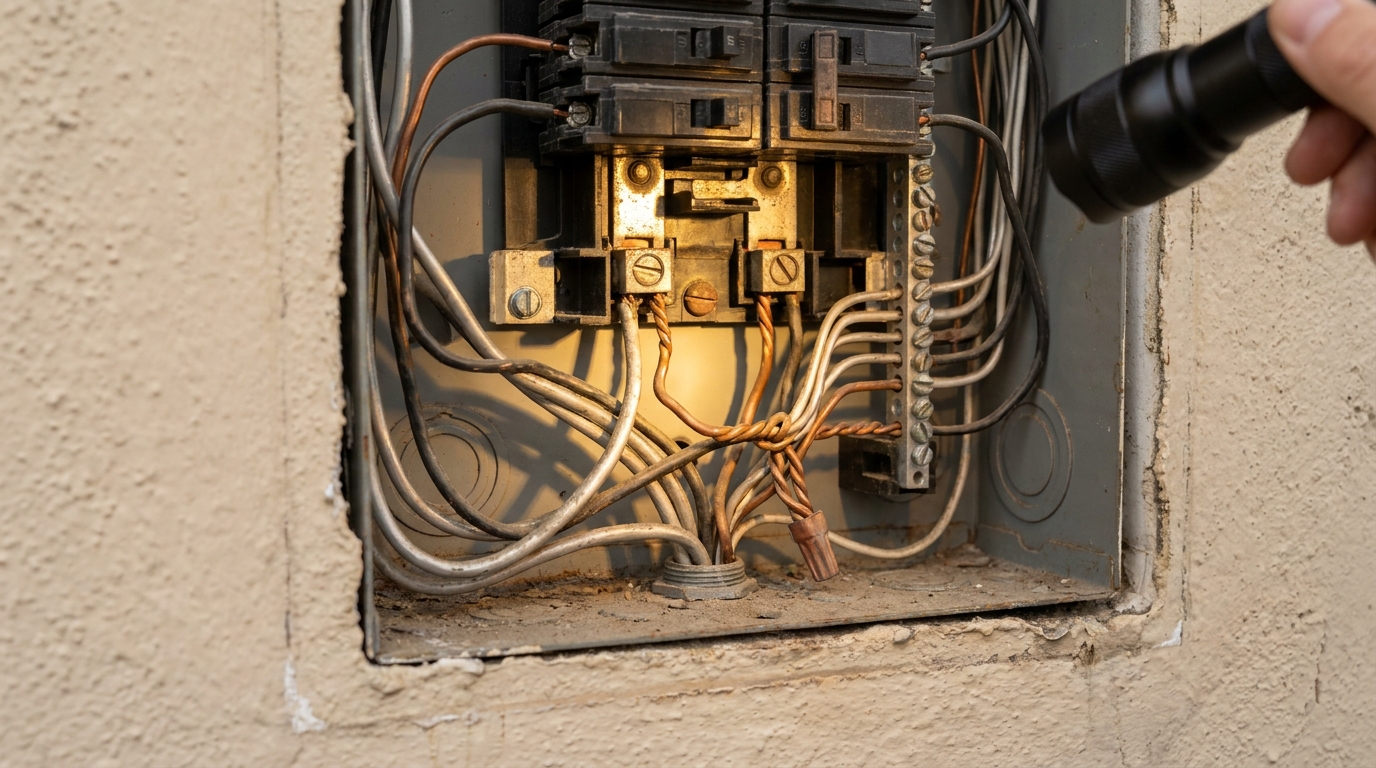
The most common surprises appear during kitchen remodeling and bathroom remodeling projects. Opening a wall to relocate plumbing or add a new circuit means the inspector will verify that the branch wiring, the panel capacity, the water-heater seismic strapping, and the GFCI/AFCI protection all meet the code in force when the permit was issued.
- Aluminum wiring requires specific termination methods; standard wire nuts on aluminum conductors are not approved.
- Panel capacity must support the new load; adding a subpanel or upgrading the main service becomes part of the scope when the existing panel is at or near capacity.
- Water-heater strapping, expansion tanks, and earthquake shut-off valves are verified at rough inspection when plumbing work is permitted.
- GFCI protection is mandatory in kitchens, bathrooms, garages, and outdoor receptacles; AFCI protection is required in bedrooms and other living areas when circuits are altered.
Comparing contractors for this project?
The free checklist walks you through every line a complete proposal should carry, so you can compare bids on scope instead of price alone.
Get the free checklistAnother common trip point is the assumption that prior alterations not on the property's permit record can be left alone. If the remodel scope touches those areas—a bedroom addition, a bathroom, or a garage conversion—the contractor must bring the work into compliance or remove it.
What Should I Ask the Contractor Before Signing?
Ask the contractor to walk the property and identify what the permit will trigger before the contract is signed. The walkthrough is where realistic scope, realistic compliance requirements, and realistic expectations come from. A contractor who skips the walkthrough or promises that the city will not require upgrades is setting the homeowner up for change orders and delays once the permit is submitted.
Confirm that the contractor is licensed and insured, and verify the license number with the CSLB. Hillstar Construction Inc holds California contractor license CSLB #972213, which the homeowner can confirm at cslb.ca.gov.
- What systems will the permit require upgraded, and what remains outside the scope?
- How does the contractor handle aluminum wiring, outdated panels, or galvanized plumbing discovered during demolition?
- What is the permit sequence—plan check, Groundwork, Rough, and Final—and who schedules the inspections?
- What happens if the inspector flags an issue not identified during the walkthrough?
- Does the contract specify that the contractor pulls the permit, or is the homeowner expected to act as owner-builder?
The contract should state clearly who is responsible for permit fees, plan preparation, engineering if required, and inspection scheduling. Owner-builder permits place liability on the homeowner.
What Are the Canoga Park-Specific Compliance and Permit Notes?
Canoga Park sits within the City of Los Angeles, so all permits are pulled through LADBS and all inspections are performed by city inspectors. There is no separate county jurisdiction for building permits, and there are no historic overlays or HPOZ restrictions in the residential neighborhoods where most older homes are located. The permit process follows the standard LADBS sequence: plan check, Groundwork inspection, Rough inspection covering framing, plumbing, and electrical together, and Final inspection.
Title 24 energy compliance is mandatory for any project that alters the building envelope, adds square footage, or replaces HVAC equipment. The energy consultant prepares the CF-1R forms during plan check, and the inspector verifies insulation, fenestration, and duct sealing at Rough and Final.
Seismic retrofitting is not automatically required unless the scope includes structural alterations or the addition of new square footage. When additions are proposed, the engineer's stamp is mandatory, and the plans must show how the new framing ties into the existing structure. The architect's stamp is mandatory when the scope includes structural alterations.
- LADBS plan check reviews the drawings for code compliance.
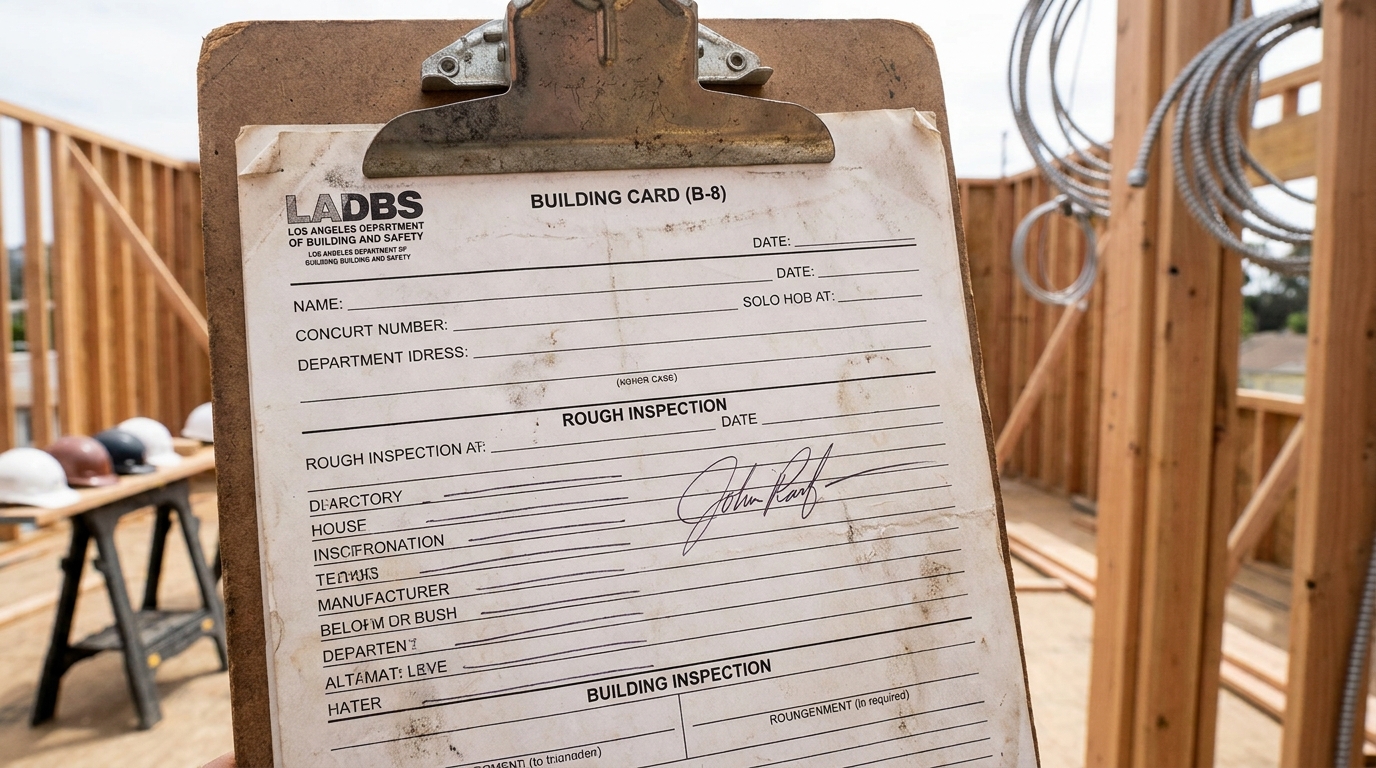
- The inspector signs the Building Card (B-8) at each visit; the permit is finaled when the inspector approves the final inspection.
- Electrical service upgrades require coordination with LADWP for the meter disconnect and reconnection.
- Roofing permits are separate from remodel permits; if the roof is being replaced as part of the project, a standalone roofing permit is pulled and inspected independently.
How Does the Age of the Home Affect Material Choices?
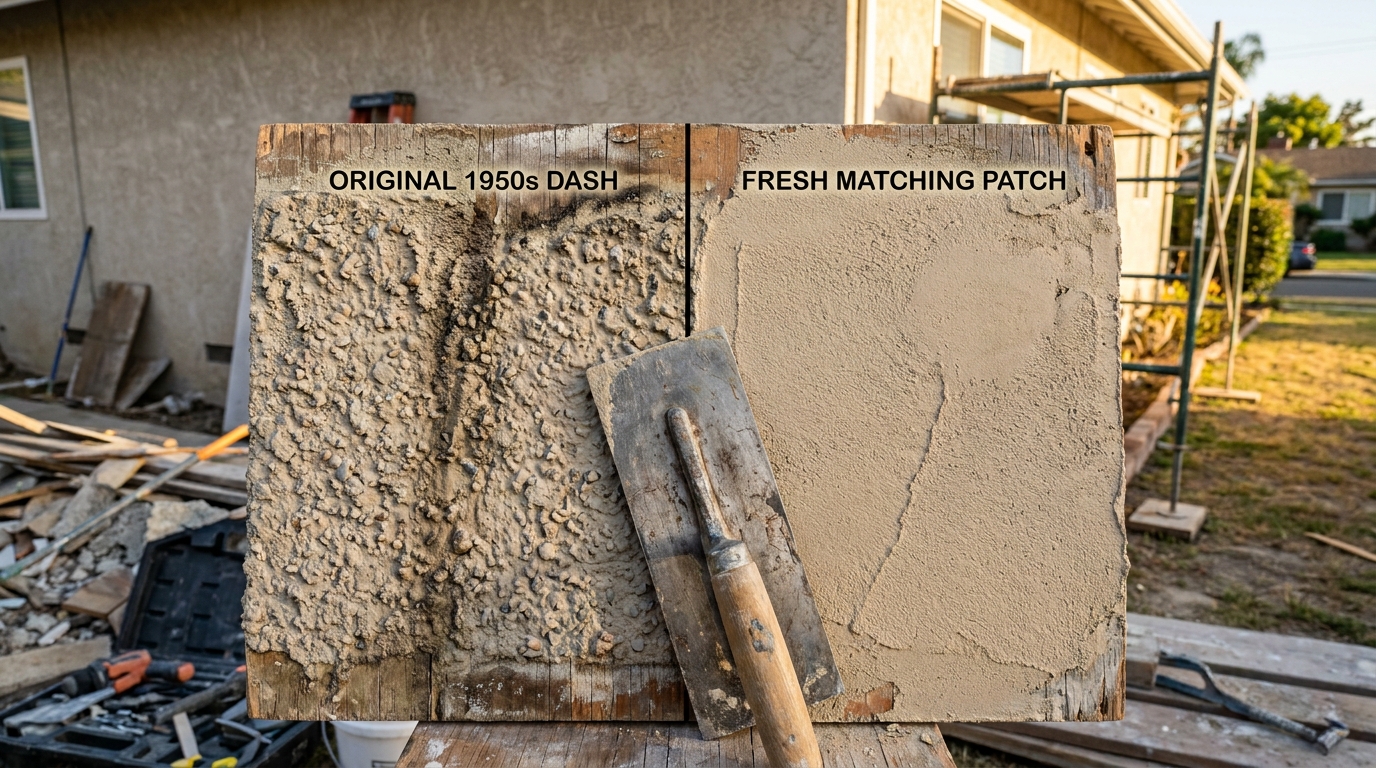
The age of the home affects material choices primarily in the areas where new work must integrate with existing systems. Matching stucco texture and color on a 1950s exterior requires the contractor to sample the existing finish and replicate the aggregate size, dash pattern, and pigment load. Matching interior plaster means understanding whether the original walls are three-coat over wood lath, two-coat over gypsum lath, or drywall, and selecting the patching method that will not telegraph through the paint.
Framing lumber dimensions have changed since the post-war era. A 2x4 stud in a 1950s Canoga Park home measures a true two inches by four inches, while modern dimensional lumber is planed to 1.5 by 3.5 inches. When the contractor sisters new framing to existing studs or adds blocking, the lumber must be shimmed or planed to match the plane of the existing wall.
Plumbing transitions require careful planning. Galvanized steel supply lines cannot be directly joined to copper without a dielectric union, or galvanic corrosion will eat through the joint.
What Happens When the Inspector Finds Issues Not on the Plans?
When the inspector finds issues not shown on the approved plans—concealed damage, unpermitted alterations, or code violations in adjacent areas—the contractor discusses options with the homeowner and submits a plan revision to LADBS if the scope must change. The inspector does not approve work that deviates from the approved drawings, and the permit cannot be finaled until the discrepancy is resolved.
Common discoveries include termite damage in floor framing, knob-and-tube wiring still live in attic spaces, or bathroom vents that terminate into the attic instead of outdoors. The contractor photographs the condition, documents it on the daily log, and prepares a written change-order proposal that describes the corrective work and the reason it is necessary.
- Termite-damaged framing must be replaced with new lumber that matches or exceeds the original member size; the inspector verifies the repair at Rough.
- Live knob-and-tube wiring must be disconnected and removed.
- Bathroom and kitchen exhaust fans must terminate outdoors through a dedicated duct; venting into the attic or crawlspace is not code-compliant.
- Unpermitted electrical or plumbing work discovered during demolition must be brought into compliance or removed.
Experienced contractors build contingency into the schedule and the budget for discoveries that are common in older homes. The walkthrough identifies visible conditions, but concealed damage and prior alterations only become apparent once walls are opened.
How Does Hillstar Construction Inc Approach Older-Home Renovation in Canoga Park?
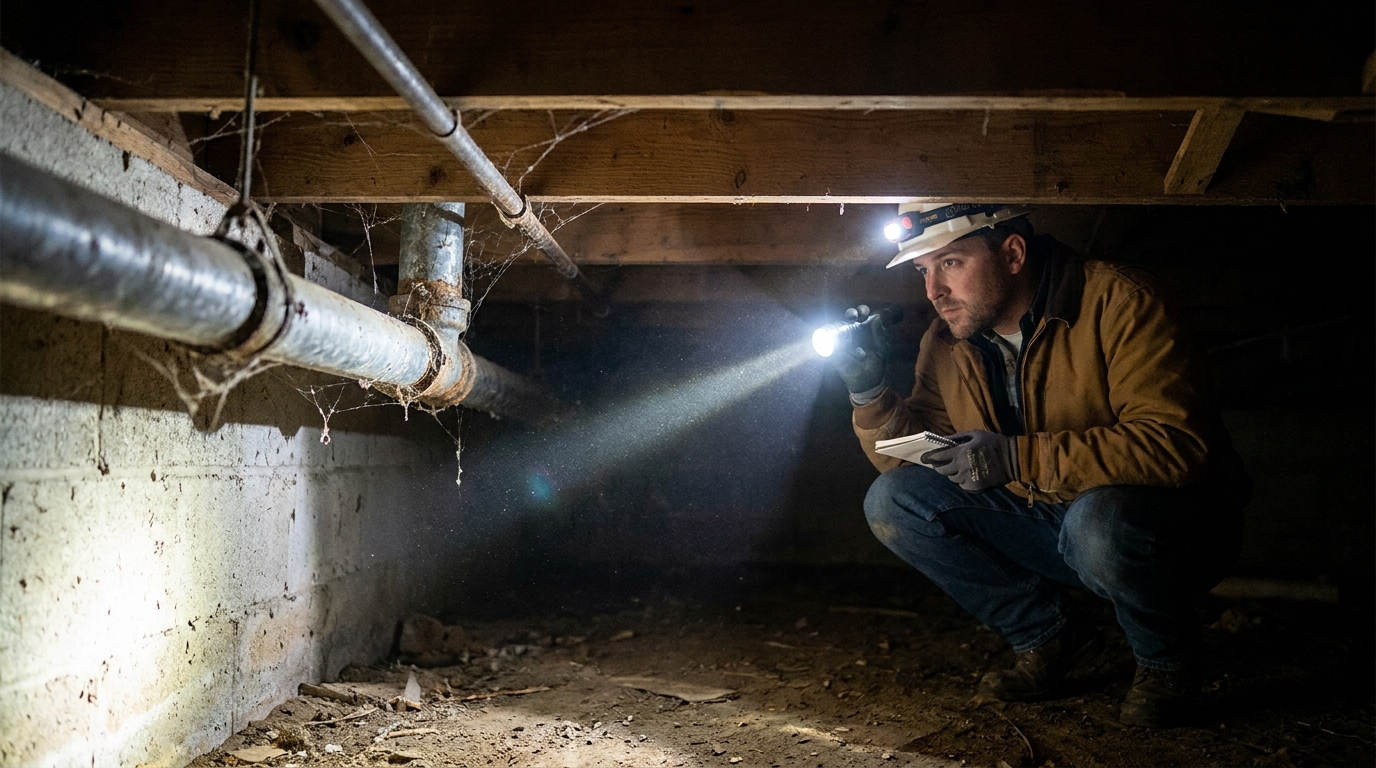
Hillstar Construction Inc approaches older-home renovation by walking the property first, identifying the systems the permit will trigger, and confirming what LADBS will require upgraded before the contract is signed. The walkthrough includes the electrical panel, the water heater, the visible plumbing, the attic framing, and the crawlspace if accessible. The contractor photographs conditions that will affect the scope and discusses options with the homeowner before drawings are prepared.
The permit is pulled under Hillstar's CSLB license, and the contractor schedules all inspections—Groundwork, Rough, and Final. The inspector signs the Building Card (B-8) at each visit, and the homeowner receives a copy of the signed card for their records. The permit is finaled when the inspector approves the final inspection.
What separates organized projects from bad experiences is the contractor's ability to anticipate what experienced inspectors look for and to prepare the scope, the drawings, and the site conditions accordingly. Older homes present predictable challenges—aluminum wiring, outdated panels, galvanized plumbing, minimal insulation—and the contractor who has worked through those challenges on prior Canoga Park projects knows what questions to ask and what compliance upgrades to budget for before the first wall is opened.
FAQ
Does remodeling an older Canoga Park home always require a panel upgrade?
Not always. The panel must support the new load the remodel adds. If the existing 100-amp service has capacity for the additional circuits and the panel itself is in serviceable condition, the work may be approved without a full upgrade. The contractor confirms capacity during the walkthrough.
Can I leave aluminum wiring alone if the remodel does not touch those circuits?
Yes. Systems the permit does not touch generally remain as-is. If the scope includes opening walls or adding circuits in areas served by aluminum wiring, the contractor must address the terminations to meet current code. The inspector verifies this at Rough.
What happens if the city finds unpermitted work during the inspection?
If the inspector finds alterations not on the property's permit record and the current scope touches those areas, the contractor must bring the work into compliance or remove it. The permit cannot be finaled until the discrepancy is resolved. The contractor submits a plan revision if the corrective work affects structural, mechanical, or electrical systems.
How do I verify a contractor's license before signing a contract?
Visit cslb.ca.gov and enter the license number. The CSLB website shows the license status, the classifications, and the complaint history. Hillstar Construction Inc holds CSLB #972213, which homeowners can verify directly with the state.
Ask AI Mickey about your project
Still have a question after reading? Ask. AI Mickey is Hillstar Construction Inc's AI assistant for homeowners — planning, hiring, and what to expect from a remodel. There is nothing to sign up for and no email required.
Before you go
The article is free and it stays free — come back to it whenever you need it. If you would like to know the people who wrote it, or keep it close, these doors are open. There is no form behind any of them.