Older-Home Renovation in Older Chatsworth Homes: What to Expect
Older-home renovation in Chatsworth means working with post-war framing, aluminum wiring, clay sewer laterals, and permit triggers that surface during plan check. Experienced contractors walk the property first to identify what LADBS will flag — panel capacity, grounding, venting — so the scope and the permit application align before demo starts.
Get the free Contractor Bid Comparison Checklist
Print it, put it next to your proposals, and find out what each bid actually includes - line by line, before you sign anything.
Get the free checklistWhat Does 'Older Housing Stock' Mean in Chatsworth?
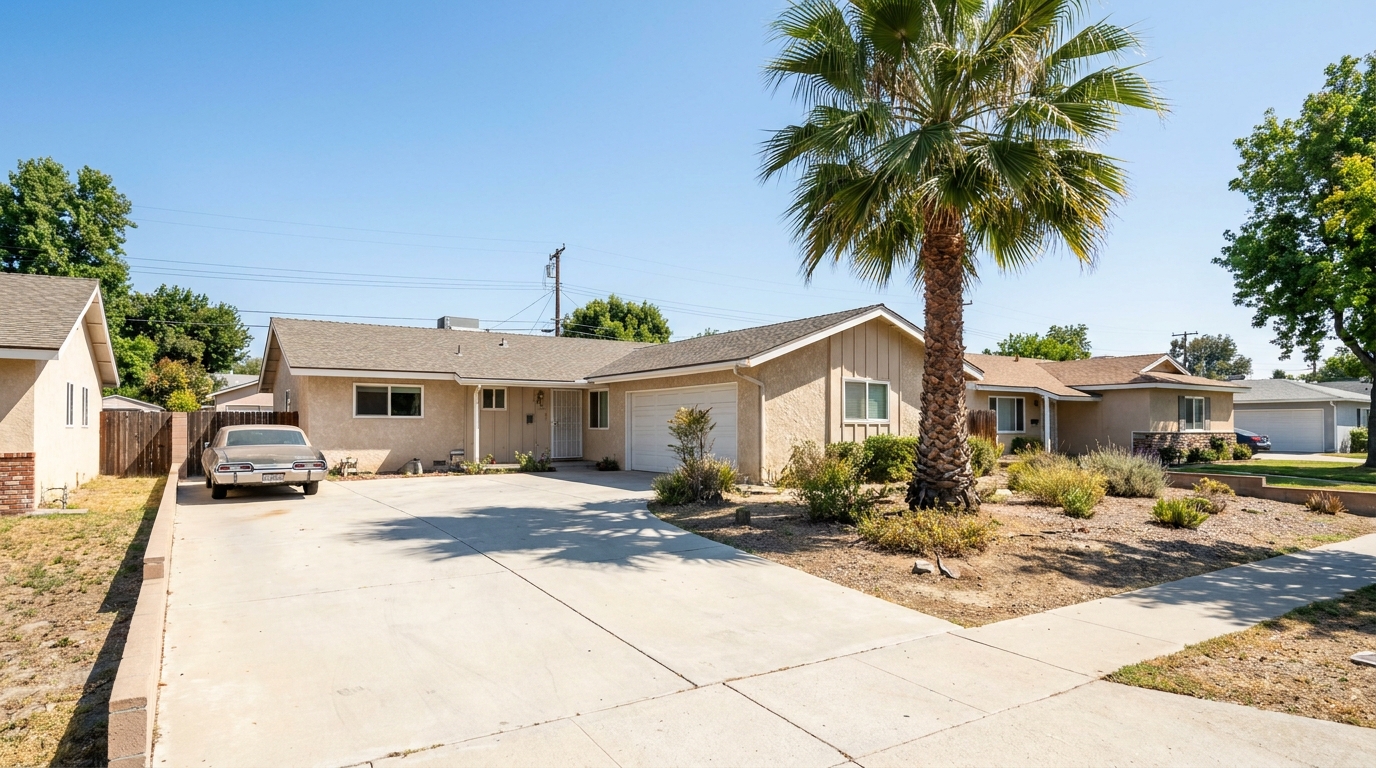
Chatsworth's older housing stock refers to single-family homes built between the late 1940s and early 1970s, when the neighborhood expanded rapidly after World War II. These homes typically feature post-and-beam or conventional wood framing, original clay sewer laterals, aluminum branch wiring, and electrical panels sized for pre-air-conditioning loads.
The construction methods were sound for the era, but modern appliances, HVAC systems, and Title 24 energy standards create gaps that surface during permit review. What worked in 1965 does not meet current code, and LADBS plan check identifies those gaps when the contractor submits drawings for kitchen remodeling, bathroom remodeling, or room additions.
- Post-war framing with nominal-dimension lumber and plaster-over-lath walls
- Aluminum branch circuits that require special connectors and anti-oxidant paste
- Clay or Orangeburg sewer laterals prone to root intrusion and collapse
- Electrical panels rated for lower amperage than modern whole-house loads demand
Comparing contractors for this project?
The free checklist walks you through every line a complete proposal should carry, so you can compare bids on scope instead of price alone.
Get the free checklistWhere Do Chatsworth Homeowners Trip Up During Older-Home Renovation?
Homeowners trip up when they assume the existing conditions can stay untouched if the project scope is small. LADBS plan check reviews the entire system the permit application touches — electrical, plumbing, mechanical — and the inspector confirms compliance at each stage. A kitchen remodel that replaces cabinets and counters also triggers electrical upgrades if the existing panel lacks capacity or proper grounding.
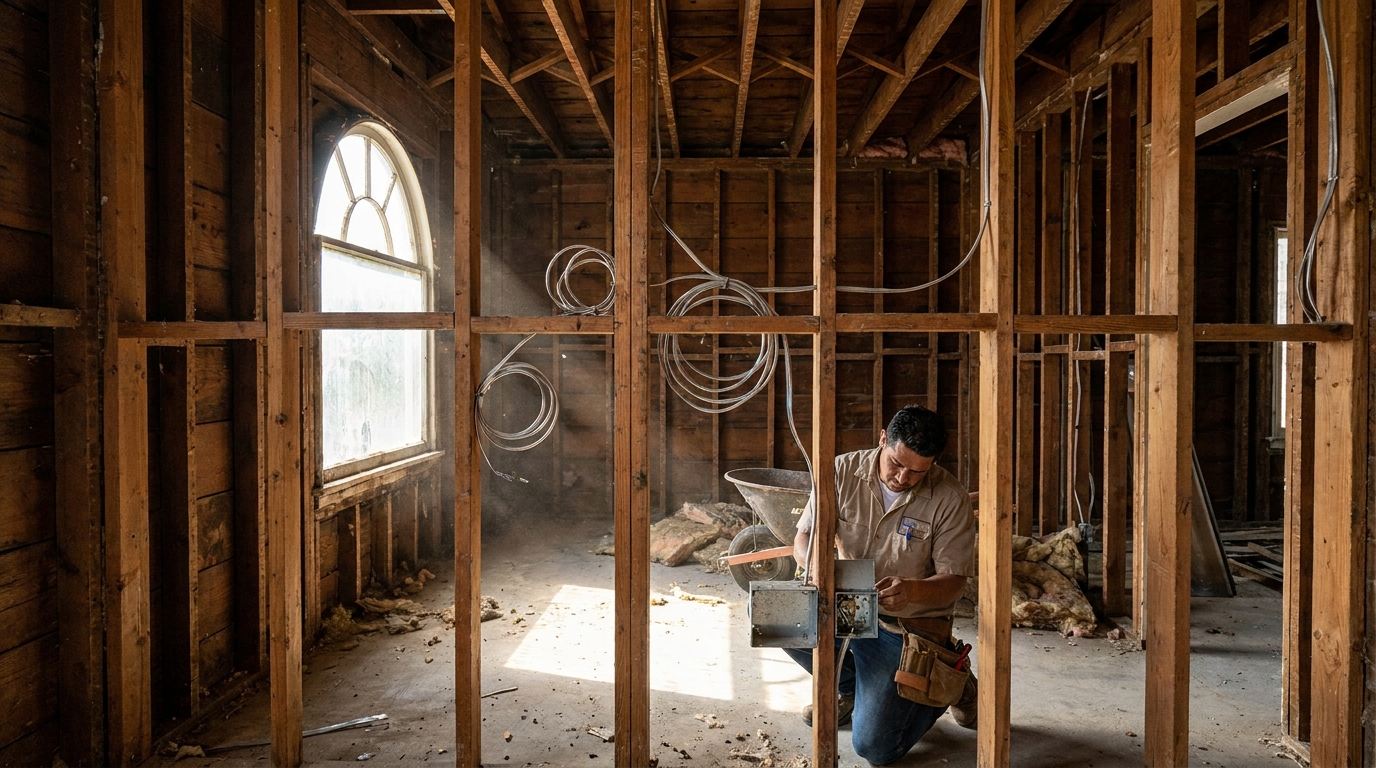
The second common mistake is treating the walkthrough as optional. Experienced contractors open walls, check the attic, and inspect the crawlspace before finalizing the scope. Hidden conditions — knob-and-tube remnants, unvented gas appliances, structural alterations not on the property's permit record — change the budget and the timeline, and discovering them after demo wastes both.
- Assuming a cosmetic remodel avoids electrical or plumbing upgrades
- Skipping the pre-contract walkthrough and relying on photos alone
- Underestimating how long plan check and permit issuance take in Los Angeles
- Choosing a contractor based solely on the lowest bid without verifying CSLB license 972213 and insurance
What Should You Ask the Contractor Before Signing?
Ask the contractor to walk the property with you and document existing conditions in writing. The walkthrough identifies structural concerns, electrical capacity, plumbing configuration, and any prior work not on the property's permit record. That documentation becomes the foundation for the scope of work and the permit drawings.
Confirm the contractor holds an active CSLB license and current general-liability and workers'-compensation insurance. Hillstar Construction Inc, led by Lior Mazor, who brings over 40 years of hands-on construction experience, provides both at contract signing. Ask how the contractor handles change orders when hidden conditions appear, and request a written process for approving additional work before it starts.

- Will you walk the property and document existing conditions before finalizing the scope?
- What does your standard contract say about change orders and hidden conditions?
- How do you handle permit delays or plan-check corrections?
- What is your process for coordinating inspections and keeping the project on schedule?
What Permit Triggers Apply to Chatsworth Older-Home Renovation?
Any structural alteration, electrical panel upgrade, plumbing re-route, or HVAC replacement requires a building permit from LADBS. The permit application includes stamped drawings when the scope involves structural changes, and plan check reviews the proposed work against current Title 24 energy standards, electrical code, and plumbing code.
LADBS inspects the work in three stages: Groundwork, Rough, and Final. The Rough inspection covers framing, plumbing, and electrical together in one combined visit. The inspector signs the Building Card at each approved stage, and the permit is finaled when all work passes Final inspection. Experienced contractors schedule inspections in sequence and address any corrections immediately to avoid delays.
- Structural changes — removing walls, adding beams, altering the roof — require an architect's or engineer's stamp
- Electrical work that increases panel capacity or adds circuits triggers a permit and inspection
- Plumbing alterations — moving fixtures, replacing supply lines, re-routing drains — require a permit and Rough inspection
- HVAC replacement or ductwork modification requires mechanical permits and Title 24 compliance documentation
How Do Electrical Panels and Aluminum Wiring Affect the Project?
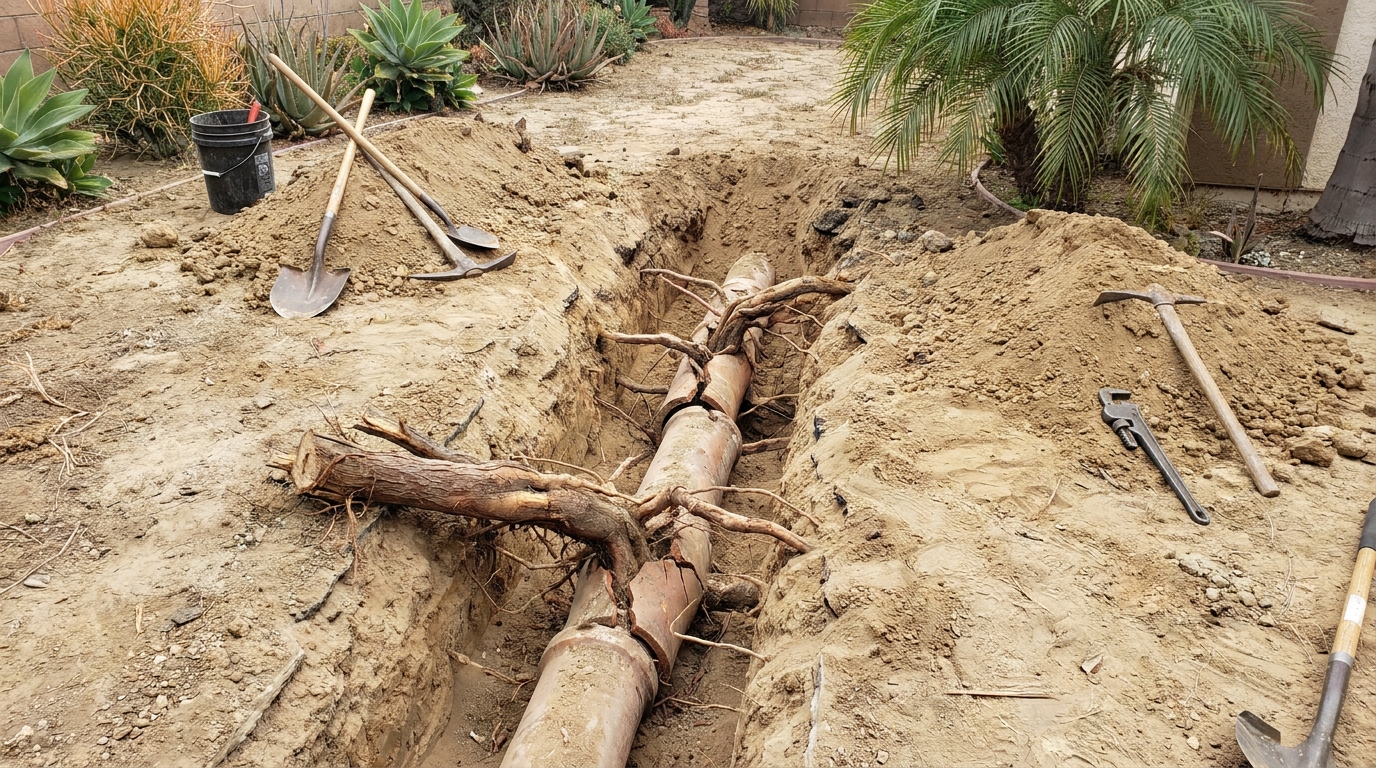
Older Chatsworth homes often have electrical panels rated for lower amperage than modern whole-house loads require. When the home remodeling scope includes new appliances, HVAC equipment, or additional circuits, the contractor evaluates whether the existing panel has capacity or whether an upgrade is necessary. LADBS plan check reviews the electrical load calculation and the inspector confirms proper grounding and bonding at Rough inspection.
Aluminum branch wiring, common in homes built during the copper shortage of the 1960s and early 1970s, remains code-compliant when installed correctly with approved connectors and anti-oxidant paste. The contractor inspects every junction box and outlet during the walkthrough to confirm connections are secure and properly torqued. Loose or corroded aluminum connections create heat and fire risk, so experienced contractors address them before closing walls.
What Plumbing Conditions Show Up in Older Chatsworth Homes?
Clay sewer laterals and galvanized steel supply lines are the two most common plumbing concerns in older Chatsworth homes. Clay laterals crack and separate over time, allowing roots to intrude and block the line. The contractor may recommend a sewer-camera inspection before finalizing the scope, especially if the homeowner reports slow drains or frequent backups.
Galvanized steel supply lines corrode from the inside, reducing water pressure and discoloring the water. Bathroom remodeling or kitchen remodeling that involves moving fixtures often reveals corroded galvanized pipe, and the contractor includes replacement in the scope. Copper or PEX supply lines are the current standard, and LADBS inspects the new plumbing at Rough inspection to confirm proper support, slope, and venting.
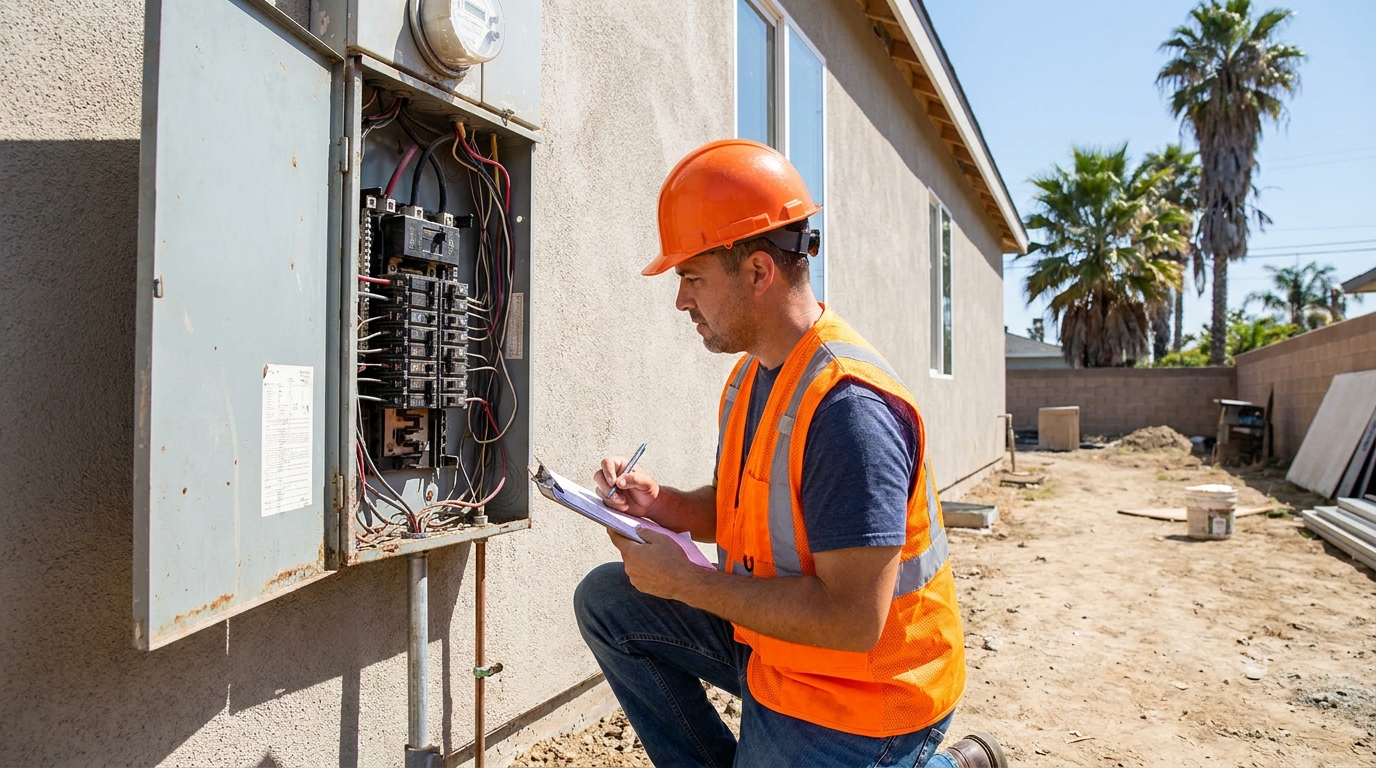
- Clay sewer laterals prone to root intrusion and collapse
- Galvanized steel supply lines that corrode and reduce water pressure
- Cast-iron drain stacks that rust through at the hub joints
- Venting configurations that do not meet current code and require re-routing
How Does Title 24 Apply to Older-Home Renovation in Chatsworth?
Title 24 energy standards apply when the permit scope includes HVAC replacement, window replacement, or additions that increase conditioned floor area. The contractor coordinates with a Title 24 energy consultant who produces the compliance forms LADBS requires at plan check. The inspector confirms insulation, duct sealing, and equipment efficiency at Final inspection.
Older homes often lack the insulation levels current Title 24 standards require, and the consultant may recommend adding insulation to the attic or exterior walls when the scope includes HVAC work. The contractor discusses those recommendations during the walkthrough so the homeowner understands what the permit application will include before signing the contract.
What Does the Inspection Process Look Like for a Chatsworth Older-Home Renovation?
LADBS inspects permitted work in three stages: Groundwork for foundation and grading, Rough for framing, plumbing, and electrical together, and Final for completed work. The contractor schedules each inspection after the corresponding phase is complete, and the inspector signs the Building Card when the work passes. Corrections identified during inspection must be addressed before the next stage proceeds.
Experienced contractors prepare for inspection by reviewing the approved plans, confirming all work matches the drawings, and ensuring the jobsite is accessible and safe. The inspector checks structural connections, electrical grounding, plumbing venting, and Title 24 compliance documentation. When all inspections pass, the permit is finaled and the project is complete from the city's perspective.
FAQ
Do I need a permit for older-home renovation in Chatsworth?
Any structural alteration, electrical panel upgrade, plumbing re-route, or HVAC replacement requires a building permit from LADBS. The contractor confirms the permit scope during the walkthrough and submits the application with stamped drawings when structural changes are involved.
What hidden conditions show up in older Chatsworth homes?
Common hidden conditions include aluminum wiring with loose connections, clay sewer laterals with root intrusion, galvanized steel supply lines that have corroded, and structural alterations not on the property's permit record. The pre-contract walkthrough identifies these before demo starts.
How does LADBS inspect older-home renovation work?
LADBS inspects in three stages: Groundwork, Rough, and Final. The Rough inspection covers framing, plumbing, and electrical together. The inspector signs the Building Card at each approved stage, and the permit is finaled when Final inspection passes.
What should I ask the contractor about aluminum wiring?
Ask the contractor to inspect every junction box and outlet during the walkthrough and confirm that aluminum connections use approved connectors and anti-oxidant paste. Loose or corroded aluminum connections create fire risk and must be corrected before closing walls.
Ask AI Mickey about your project
Still have a question after reading? Ask. AI Mickey is Hillstar Construction Inc's AI assistant for homeowners — planning, hiring, and what to expect from a remodel. There is nothing to sign up for and no email required.
Before you go
The article is free and it stays free — come back to it whenever you need it. If you would like to know the people who wrote it, or keep it close, these doors are open. There is no form behind any of them.