Older-Home Renovation in Northridge: What the Housing Stock Means for You
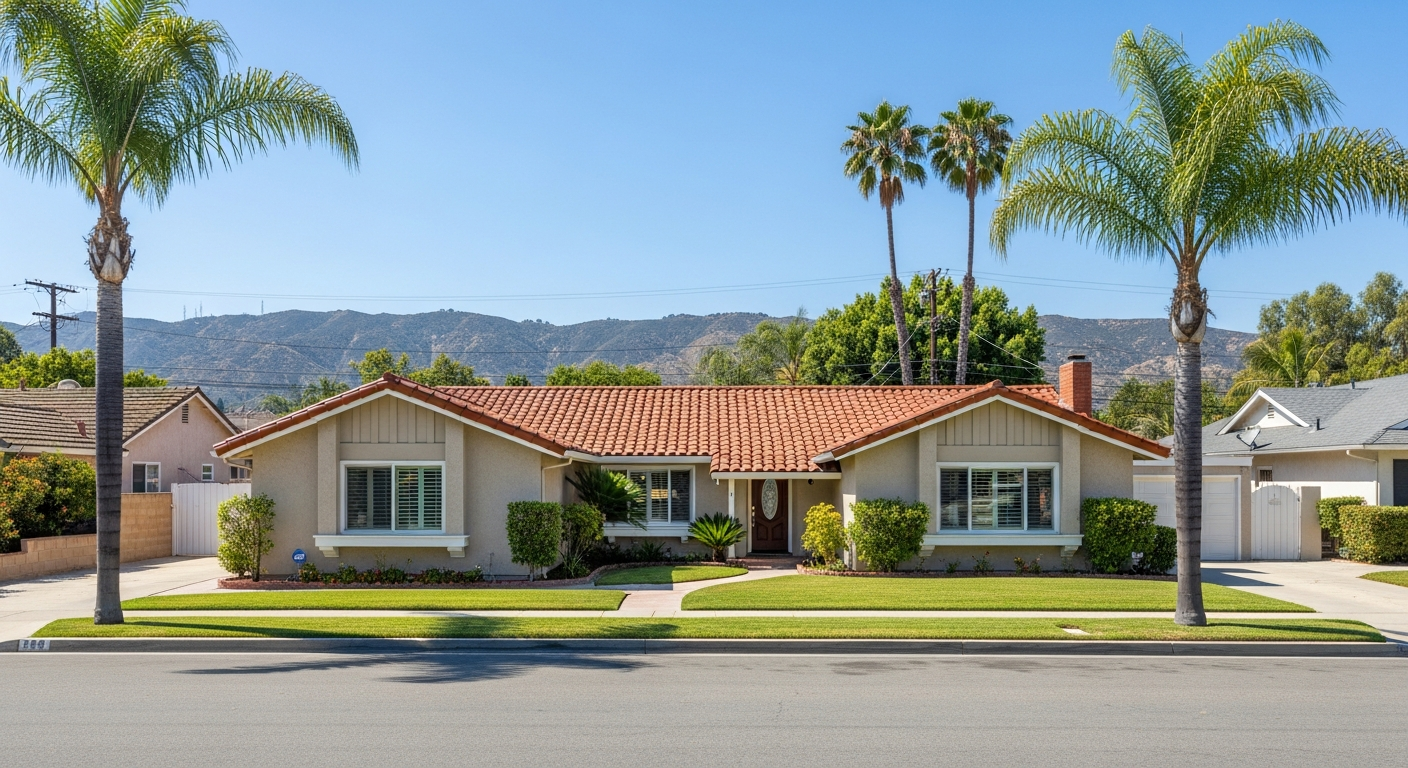
Older-home renovation in Northridge means working with post-1960s tract construction—wood-frame homes built before modern seismic codes, often with aluminum wiring, unanchored foundations, and single-pane windows. The contractor's job is to bring these systems into compliance during permitted work while preserving the home's livability. Depending on scope, a Northridge renovation can bring LADBS permits, foundation work, and electrical panel upgrades, especially in homes built before 1980.
Get the Northridge Remodel Seismic & Foundation Checklist
A short, plain-English checklist that tells you exactly what to look for before you plan a Northridge remodel - what triggers structural work, what stays voluntary, and how to check your own lot.
Get the free checklistWhat Does 'Older Housing Stock' Actually Mean in Northridge?
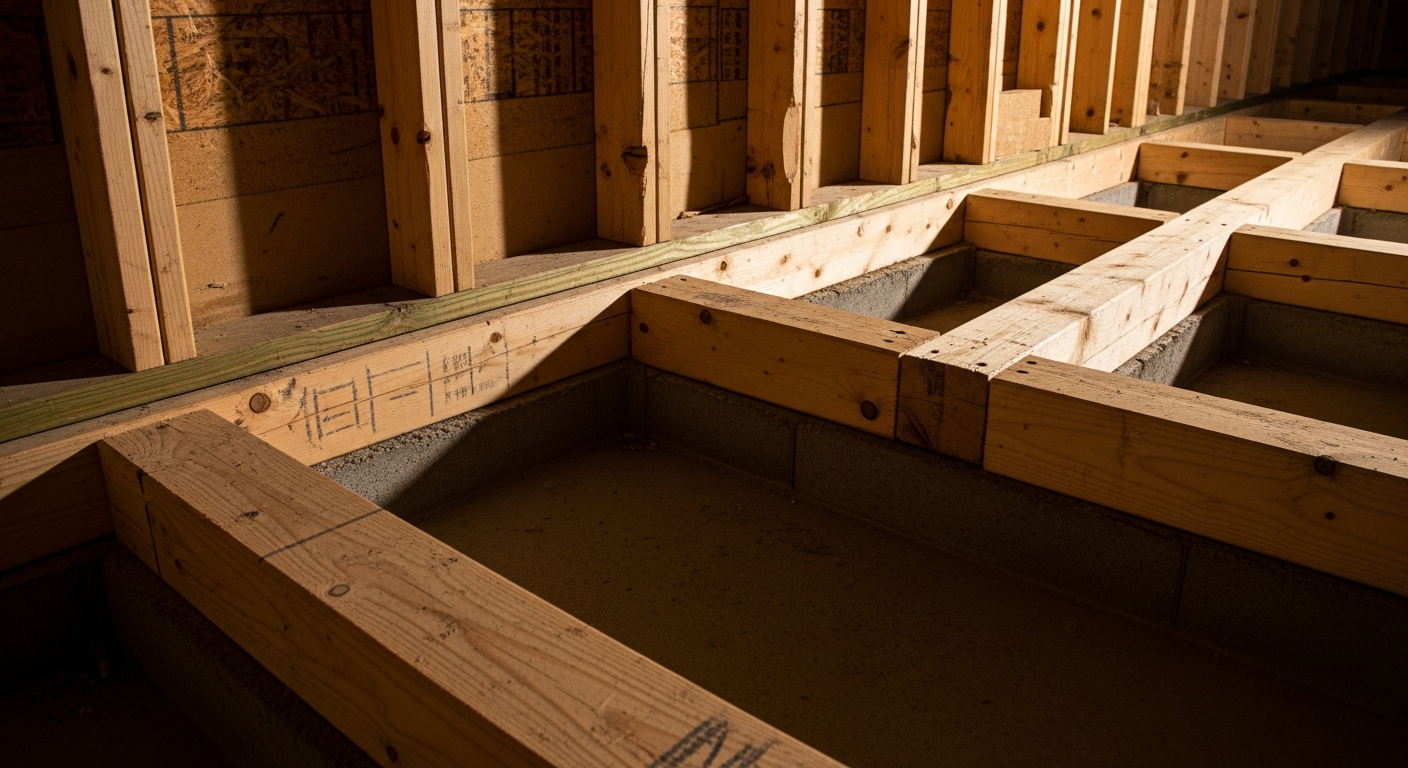
Northridge's older housing stock refers to the thousands of single-family tract homes built between the early 1960s and late 1970s, before the 1994 Northridge earthquake forced sweeping changes to California building codes. These homes share common construction methods: wood-frame on raised foundations, stucco exteriors, aluminum or early copper wiring, and minimal seismic anchoring. Many sit on cripple walls—short wood-frame walls between the foundation and first floor—that performed poorly during the quake.
The 1994 earthquake exposed these weaknesses across the San Fernando Valley: homes shifted off foundations and cripple walls collapsed. Today, when a Northridge homeowner pulls a permit for home remodeling, the project's own structural scope decides whether foundation work lands on the same set of drawings. A stand-alone brace-and-bolt retrofit remains a voluntary upgrade.
- Wood-frame construction on raised perimeter foundations, common in tracts built 1960–1979
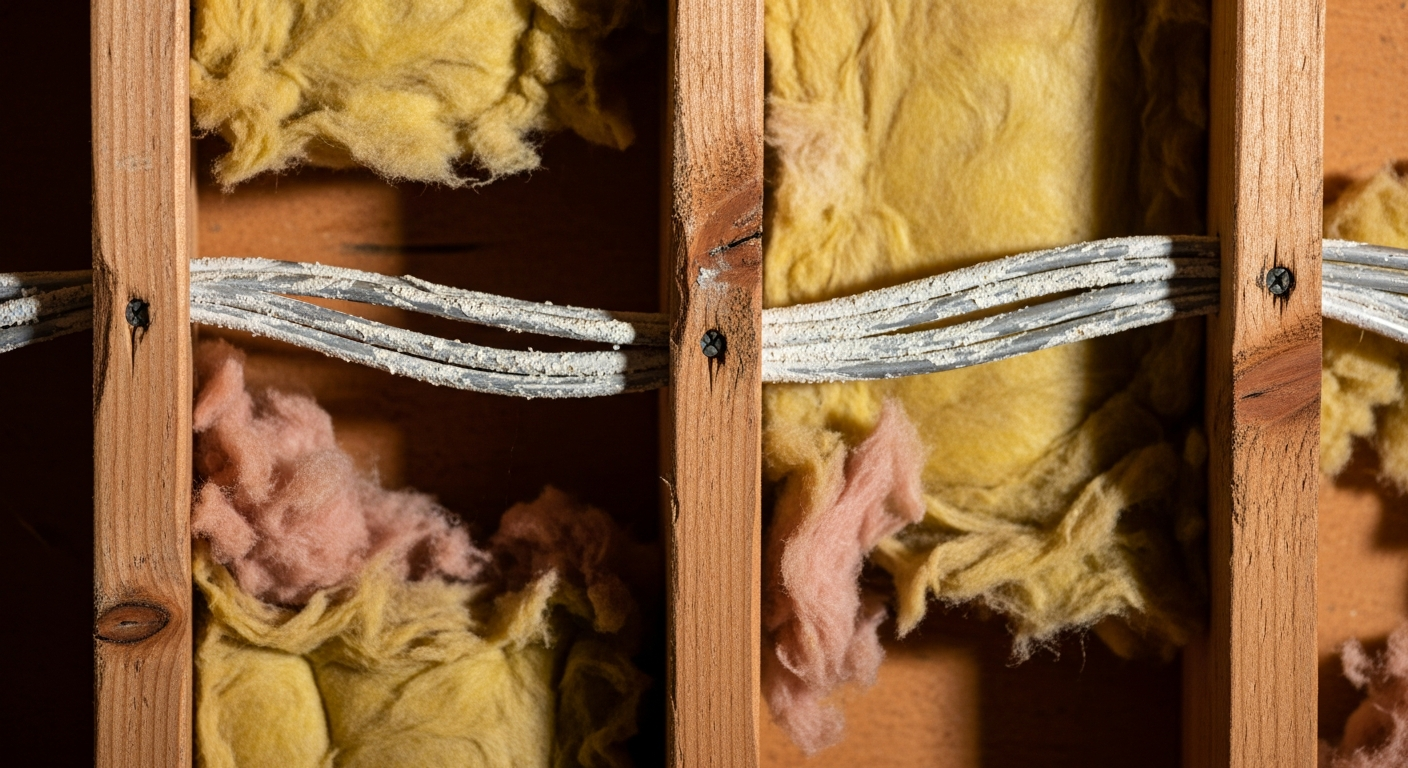
- Aluminum wiring in homes built before 1972, requiring special connectors or full replacement
- 100-amp electrical panels sized for far smaller loads than today's homes carry
- Single-pane aluminum windows with minimal thermal performance
- Water heaters and furnaces without seismic strapping
Not sure which of these apply to your home?
The free checklist walks you through it line by line - the LADBS trigger, the voluntary brace-and-bolt retrofit, and the hillside question - so you can plan your Northridge remodel with your eyes open.
Get the free checklistWhere Do Northridge Homeowners Trip Up During Renovation Planning?
The most common mistake is assuming the existing home is compliant because it passed inspection decades ago. Codes change, and a kitchen remodeling project that adds circuits or moves walls can pull the electrical panel and the framing into the permitted scope. Homeowners who budget only for finishes can discover mid-project that the scope includes panel upgrades and structural work.
Another pitfall is relying on prior work that never appeared on the property's permit record, such as unpermitted additions or garage conversions left by earlier owners. Opening walls during a permitted remodel can expose that work, and legalizing it adds drawings, permits, and time. Experienced contractors walk the property during the estimate and flag these risks before the homeowner commits.
- Underestimating the scope of electrical work required to bring a 1970s panel into compliance
- Discovering unpermitted room additions or plumbing alterations when walls are opened
- Not asking whether the project's structural scope will put foundation work on the permit
- Skipping the pre-construction walkthrough with the contractor, where these issues surface
- Choosing a contractor based solely on finish-work portfolios without asking about code-compliance experience
What Should You Ask the Contractor Before Signing?
Ask the contractor to describe their process for identifying code-compliance triggers during the estimate. A licensed general contractor (CSLB #972213 or equivalent) will walk the property, inspect the electrical panel, check the foundation for anchor bolts, and review the permit history with the city before quoting. The contractor should explain which parts of the existing home will need upgrades to meet current code, and which upgrades are optional but recommended for safety or resale.
Request a written scope that separates cosmetic work from compliance work. The scope should list the electrical panel upgrade, foundation work, water-heater bracing, and any other code-required items as distinct line items. Ask how the contractor handles discoveries—unpermitted alterations, hidden damage, or outdated systems—and whether the contract includes a change-order process with written approval before proceeding.

- How many Northridge older-home projects has the contractor completed in the past year?
- Does the contractor pull permits in-house or subcontract permit expediting?
- What is the process for identifying and documenting prior unpermitted work?
- Will the contractor provide a pre-construction report listing all anticipated code upgrades?
- How does the contractor communicate with LADBS inspectors when field conditions change?
When Does Foundation Anchoring Get Triggered in Northridge?
Foundation work lands on a Northridge permit because of the project's own structural scope—removing a wall, adding a beam, cutting into the roof framing, or expanding the footprint with an addition. When it applies, the approved drawings show how the sill plate connects to the foundation and how the cripple walls are braced against racking. A stand-alone brace-and-bolt retrofit, by contrast, is a voluntary upgrade worth pricing while a crew is already on site.
The anchoring work itself is straightforward but invasive: the contractor drills through the sill plate into the concrete foundation, installs anchor bolts, and adds plywood bracing to the cripple walls from the crawl space. Homeowners often ask whether they can defer this work. Once seismic work is shown on the approved plans, it has to be built and inspected before the permit can close.
What Happens When You Open Walls in a 1970s Northridge Home?
Opening walls in a 1970s Northridge home exposes the original framing, wiring, and insulation—and often reveals conditions that don't meet current code. Aluminum branch wiring, found in some homes built before 1972, needs connectors rated for aluminum-to-copper transitions or replacement with copper. Permitted work inside those open walls has to be inspected before it is covered again.
Insulation is another discovery point. Many 1970s homes have little or no wall insulation. Title 24, California's energy code, has its own rules for altered walls, so ask the contractor how opened cavities will be insulated before they close. Bathroom remodeling projects often uncover corroded or misaligned cast-iron drain stacks; budget a contingency for replacing damaged sections.
How Does LADBS Handle Unpermitted Prior Work in Northridge?
Unpermitted work that surfaces during a remodel generally has to be legalized, and that can hold up the current project. The process starts with as-built drawings: the contractor measures the existing conditions and submits plans showing what was built outside the permitted scope. The city reviews these drawings against current code and issues a list of corrections—often including electrical upgrades, ventilation, egress windows, or structural reinforcement. The homeowner pays for the retroactive permit and the correction work.
The cost and timeline depend on the scope of the unpermitted work; a full room addition can need far more correction than a minor alteration. Experienced contractors identify these risks during the estimate by reviewing the property's permit history on the LADBS website and walking the home for obvious alterations. Homeowners who disclose known unpermitted work upfront reduce mid-project delays and budget overruns.
What Electrical Panel Upgrades Are Common in Northridge Older Homes?
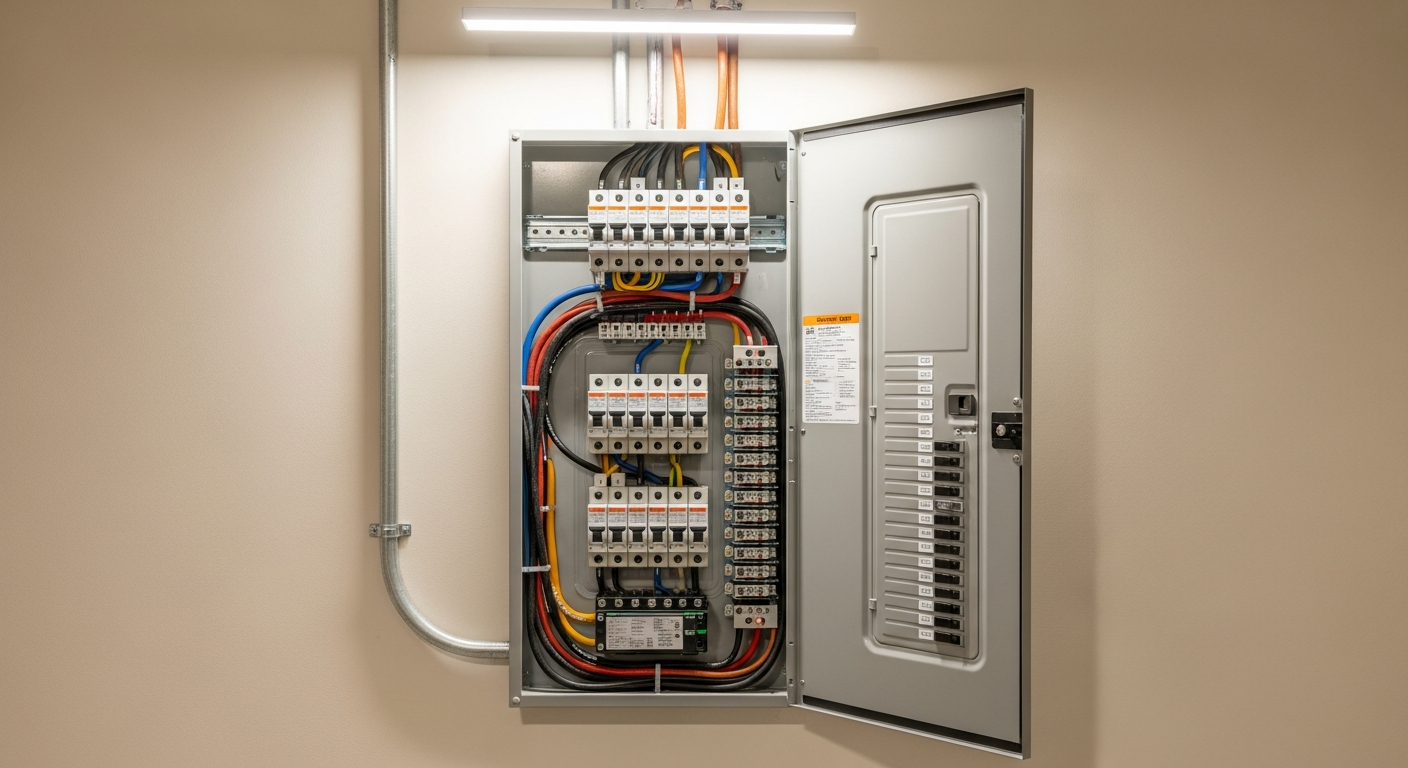
Many Northridge homes built before 1980 still run on 100-amp panels sized for far smaller loads. Adding a new kitchen circuit, a bathroom GFCI, or a dedicated laundry line often maxes out the available breaker slots. When the load calculation exceeds the existing panel's capacity, the panel and service are upgraded, typically with a new main breaker, coordination with LADWP on the service, and a grounding electrode system that meets current code.
Aluminum wiring complicates the upgrade. If the home has aluminum branch circuits, the contractor must either replace them with copper or install aluminum-rated connectors at every junction box. Mixing aluminum and copper without proper connectors creates fire hazards, and inspectors will fail the rough electrical inspection if they see improper splices. The panel upgrade is also the point where the contractor adds AFCI breakers for bedrooms and GFCI protection for kitchens, bathrooms, and outdoor circuits—all required by current code.
- Upgrading from 100-amp to 200-amp service to accommodate modern loads
- Replacing aluminum branch circuits or installing aluminum-rated connectors
- Adding AFCI breakers for bedroom circuits and GFCI protection for wet locations
- Coordinating with LADWP for the new service drop and meter base
- Installing a grounding electrode system that meets current NEC standards
When Should You Consider a Full Remodel Instead of Piecemeal Updates?
A full remodel makes sense when the home needs multiple systems upgraded and the homeowner plans to stay long-term. Combining kitchen remodeling, bathroom remodeling, electrical panel upgrades, foundation work, and roofing into one permitted project puts the whole scope into one submittal and one schedule. Piecemeal updates—separate permits for each room over several years—repeat plan preparation and inspections each time, and each new permit is another chance for prior unpermitted work to surface.
The decision depends on the homeowner's budget and timeline. A full remodel requires the family to move out or live through construction in multiple rooms simultaneously. Piecemeal updates let the homeowner spread costs over time and keep living in most of the house. The contractor's role is to present both options with realistic scope, permit requirements, and sequencing.
What Does the Permit Process Look Like for a Northridge Older-Home Renovation?
The permit process starts with plan preparation. The contractor hires a drafting service or architect to produce drawings showing the existing conditions, proposed changes, and all code-required upgrades. These plans go to LADBS plan check, where reviewers check them against building, electrical, plumbing, mechanical, and energy codes. Plan check can take more than one review cycle; the contractor responds to correction requests until the plans are approved, then pays the permit fees.
Construction proceeds through a series of inspections: foundation (if anchoring is required), rough framing, rough electrical, rough plumbing, rough mechanical, insulation, and final. The contractor requests each inspection, and work has to be inspected before it is covered or concealed. When an inspector notes a deficiency, the contractor corrects it and requests a re-inspection. The final inspection confirms that the completed work matches the approved plans, and its sign-off closes the permit.
FAQ
Do all Northridge older-home renovations require foundation anchoring?
Not all of them. Foundation work lands on the permit because of the project's own structural scope—removing walls, adding beams, or expanding the footprint—and the approved drawings show it when it applies. A stand-alone brace-and-bolt retrofit is a voluntary upgrade.
Can I remodel my Northridge kitchen without upgrading the electrical panel?
Sometimes. The panel needs upgrading when the load calculation shows the existing service cannot support the new kitchen circuits. The contractor performs that calculation during plan preparation, and the result sets the size of any new service.
What happens if the inspector finds unpermitted work during my renovation?
Expect that work to need legalizing. The contractor measures the unpermitted alterations, prepares as-built drawings, submits them to LADBS, and completes any code corrections the city requires. Ask up front how this would affect your schedule and budget.
How long does LADBS plan check take for a Northridge remodel?
Plan check duration depends on the project's complexity and the city's current workload. The contractor submits plans, receives correction requests, and resubmits until approval. Experienced contractors anticipate common corrections and address them in the initial submittal, reducing the number of review cycles.
Ask AI Mickey about your project
Still have a question after reading? Ask. AI Mickey is Hillstar Construction Inc's AI assistant for homeowners — planning, hiring, and what to expect from a remodel. There is nothing to sign up for and no email required.
Before you go
The article is free and it stays free — come back to it whenever you need it. If you would like to know the people who wrote it, or keep it close, these doors are open. There is no form behind any of them.