Older-Home Renovation in Reseda: What the Housing Stock Really Means
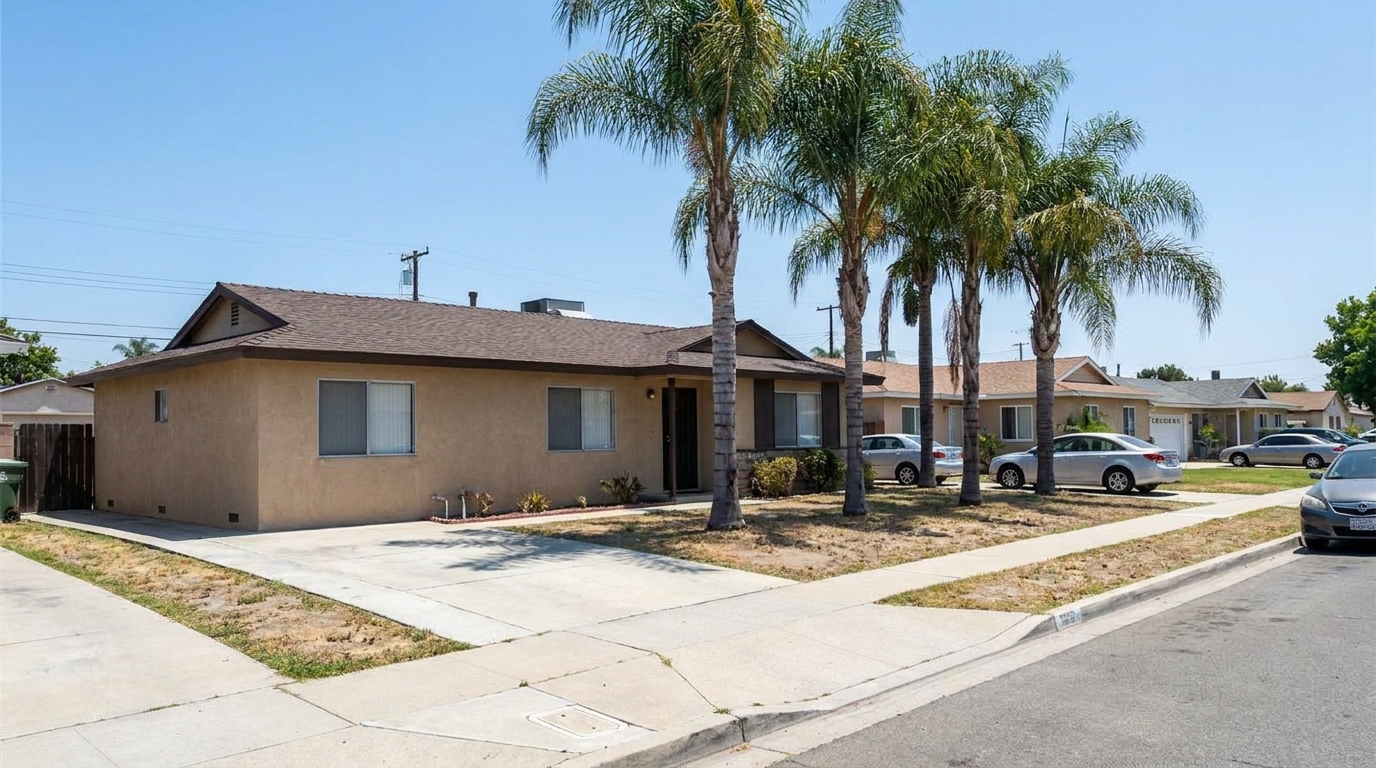
Older-home renovation in Reseda typically involves single-story ranch and post-war tract homes built between the 1950s and 1970s, most on raised-foundation crawlspaces with galvanized or copper plumbing, aluminum wiring in some cases, and composition roofing that has been replaced at least once. The housing stock means permit-triggered upgrades are common, and the contractor walkthrough identifies which systems need attention before the scope is finalized.
Get the free Contractor Bid Comparison Checklist
Print it, put it next to your proposals, and find out what each bid actually includes - line by line, before you sign anything.
Get the free checklistWhat Does 'Older Housing Stock' Actually Mean in Reseda?
Older housing stock in Reseda refers to the single-story ranch and post-war tract homes built primarily between the 1950s and early 1970s, constructed on raised-foundation crawlspaces with wood framing, composition roofing, and original plumbing and electrical systems that have seen varying degrees of replacement over the decades. Most properties sit on standard lots with detached garages, concrete driveways, and mature landscaping that predates current water-efficiency standards.
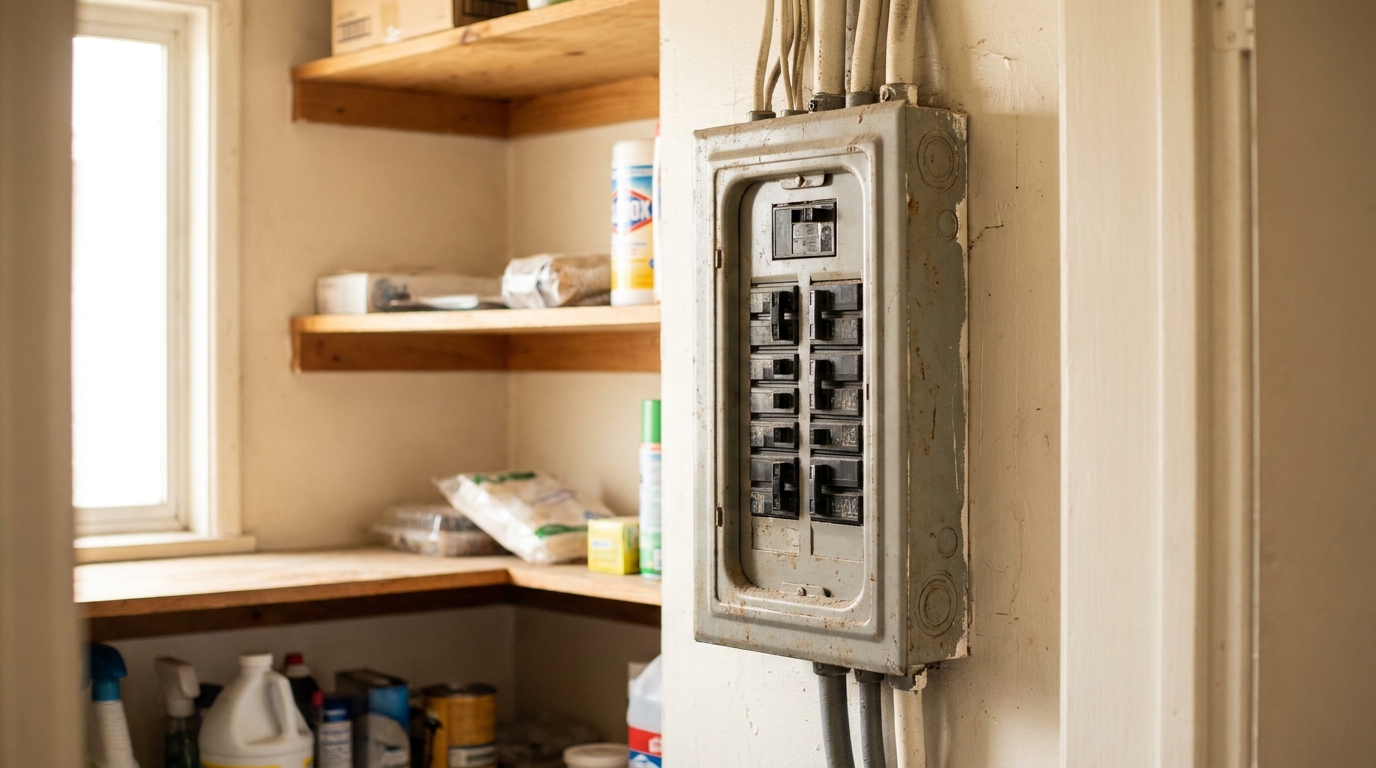
The construction methods were straightforward: stud walls at sixteen-inch centers, single-pane aluminum windows, minimal insulation by today's standards, and galvanized or copper supply plumbing paired with cast-iron or clay drain lines. Electrical panels in homes from this era range from sixty-amp fuse boxes to hundred-amp breaker panels, and aluminum branch wiring appears in homes built during the mid-1960s through early 1970s. Roofing has typically been replaced at least once.
Experienced contractors also look for prior work that may not appear on the permit record, additions that changed the footprint, and systems that were updated without documentation. The walkthrough is where these observations get recorded, and the scope adjusts accordingly.
Where Do Reseda Homeowners Trip Up During Older-Home Renovation?
Homeowners trip up when they assume the existing layout and systems can remain untouched during a home remodeling project, only to learn during permit prep that LADBS requires upgrades to plumbing, electrical, or energy compliance as a condition of approval. The permit application itself surfaces these requirements, and the contractor confirms what must be addressed before the city issues the permit.
- Underestimating the scope of electrical work when the panel is outdated or aluminum wiring is present in the walls being opened.
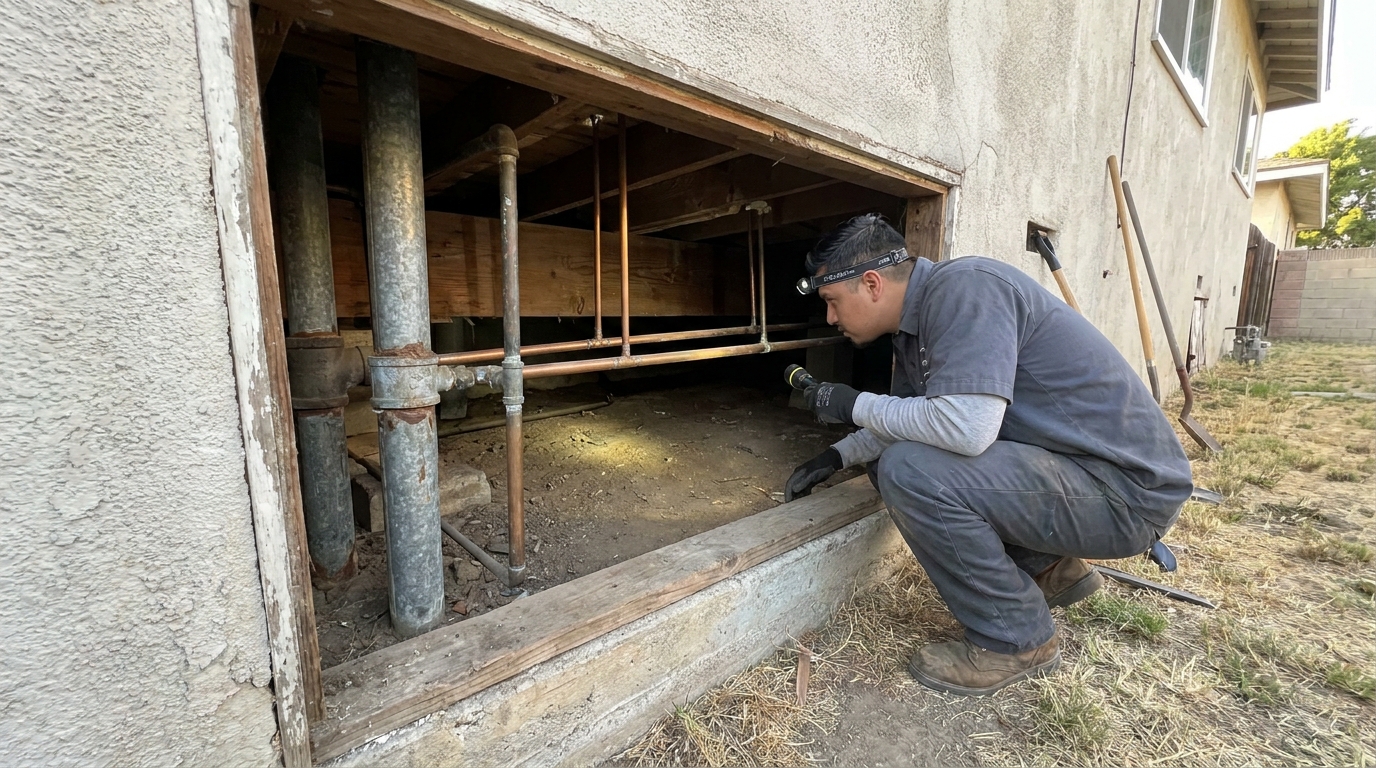
- Assuming the existing plumbing can serve new fixtures without addressing galvanized supply lines or cast-iron drains that show corrosion.
- Overlooking Title 24 energy-compliance requirements when the project involves adding square footage or replacing windows and doors.
- Failing to account for crawlspace access and ventilation issues that become visible once the contractor opens walls or floors.
- Expecting the existing foundation to support new loads without an engineer's review when the scope includes structural changes.
The other common misstep is treating the renovation as a cosmetic update when the underlying systems need attention. A kitchen remodeling project that replaces cabinets and countertops will also expose old wiring, outdated plumbing, and wall insulation that does not meet current standards, and the homeowner decides whether to address them in the permitted scope or defer them to a later phase.
Comparing contractors for this project?
The free checklist walks you through every line a complete proposal should carry, so you can compare bids on scope instead of price alone.
Get the free checklistWhat Should You Ask the Contractor Before Signing?
Ask the contractor how the walkthrough will document existing conditions, what systems will be inspected before the scope is finalized, and how permit-triggered upgrades will be communicated once LADBS reviews the application. Hillstar Construction Inc, led by Lior Mazor, who brings over 40 years of hands-on construction experience, explains the process in plain terms and provides a written scope that reflects what the city will require.
- How will the contractor assess the electrical panel, branch wiring, and grounding during the walkthrough?
- What plumbing observations will be documented, and how will the contractor determine whether galvanized or copper lines need replacement?
- How does the contractor handle Title 24 energy compliance when the project involves envelope changes or new square footage?
- What is the process for coordinating with LADBS when the permit application surfaces additional requirements?
- How will the contractor communicate changes to the scope once the city provides feedback on the permit submittal?
Also ask for a detailed written breakdown of the scope: which systems will be addressed, which materials will be used, and how the project will be sequenced. The written scope becomes the reference point for both the homeowner and the city, and it should match what the permit application describes.
How Does LADBS Handle Permits for Older Reseda Homes?
LADBS handles permits for older Reseda homes by reviewing the submitted scope against current code and issuing plan-check corrections the contractor must resolve before the permit is issued.
The review covers structural changes, plumbing and electrical upgrades, Title 24 energy compliance, and any work that affects the building envelope. Opening walls or altering the foundation may call for an engineer's stamp on the structural drawings, and replacing windows or adding insulation means Title 24 calculations are submitted with the application.
The contractor responds to plan-check comments, revises the submittal as needed, and keeps the homeowner informed of any scope changes that result from the review. The permit is issued once the corrections are cleared and the required documentation is complete.

What Systems Typically Need Attention in a 1950s-1970s Reseda Home?
Systems that typically need attention include the electrical panel and branch wiring, galvanized or copper supply plumbing, cast-iron or clay drain lines, composition roofing that has reached the end of its service life, and single-pane aluminum windows that do not meet current energy standards. The contractor assesses each during the walkthrough.
- Electrical panels that are sixty or hundred amps and do not provide enough capacity for modern loads.
- Aluminum branch wiring that requires special connectors or replacement when walls are opened.
- Galvanized supply plumbing that shows internal corrosion and reduced flow.
- Cast-iron drain lines that have developed cracks or root intrusion over the decades.
- Composition roofing that has been patched multiple times and no longer provides reliable weather protection.
- Single-pane aluminum windows that allow significant heat transfer and do not meet Title 24 requirements when replaced.
The contractor also looks at the crawlspace for moisture, inadequate ventilation, and foundation settling that may affect the scope. Many older Reseda homes have minimal crawlspace clearance, so reaching plumbing and electrical runs takes planning. The walkthrough identifies these conditions early, and the homeowner decides whether to address them now or plan for future work.
How Does the Permit Process Affect the Renovation Timeline?
The permit process adds a plan-check phase in which LADBS reviews the submittal and issues corrections the contractor must answer before the permit is issued. The timeline depends on the complexity of the scope, the completeness of the initial submittal, and how quickly the contractor addresses those corrections.
A straightforward bathroom remodeling project with no structural changes and minimal plumbing or electrical work moves through plan check more quickly than a whole-house renovation that involves foundation work, panel upgrades, and Title 24 compliance. Once the permit is issued, the contractor schedules the inspections LADBS requires at each stage of the work.
The permit phase can take longer than homeowners expect, especially when the scope is complex. The contractor provides updates throughout, and the homeowner can track the application status through the LADBS online portal using the permit number.
What Role Does Title 24 Play in Older-Home Renovation?
Title 24 plays a central role in older-home renovation by setting energy-efficiency standards for envelope changes, HVAC upgrades, water heating, and lighting when the scope triggers compliance. The contractor confirms which Title 24 requirements apply during permit prep, and the homeowner receives documentation showing how the project meets the standards.
Common Title 24 triggers include replacing windows or doors, adding insulation, installing new HVAC equipment, and increasing the conditioned square footage. The standards require specific U-factors for windows, minimum insulation R-values for walls and attics, duct-sealing verification, and water-heater efficiency ratings. The contractor works with a Title 24 consultant or compliance software to produce the calculations submitted with the permit application.
The city reviews the Title 24 documentation during plan check and may request revisions if the calculations do not match the scope or the proposed materials do not meet the standards. Once the permit is issued, the contractor installs the specified materials and systems, and the final inspection confirms the work matches the approved documents.
How Do You Avoid Scope Creep During an Older-Home Renovation?
You avoid scope creep by finalizing the written scope before the permit application is submitted, documenting all observations from the contractor walkthrough, and agreeing in advance how permit-triggered upgrades will be handled if LADBS requires additional work. The contractor spells out what is included, what is excluded, and what happens if the city surfaces new requirements during plan check.
- Insist on a written scope that lists every system being addressed, every material being used, and every permit-triggered upgrade anticipated.
- Review the contractor's walkthrough notes and ask questions about any observations that are not reflected in the scope.
- Confirm how the contractor will communicate changes if LADBS requires additional work during plan check.
- Establish a process for approving change orders in writing before the work proceeds.
- Understand that opening walls in an older home often reveals conditions that were not visible during the walkthrough, and budget accordingly.
The contractor should also explain how the scope will be sequenced, which inspections will be required, and how the project will be coordinated with LADBS. The written scope is the tool that keeps everyone aligned, and changes to it are documented in writing and approved by the homeowner before the contractor proceeds.
What Should You Know About Roofing Replacement in Older Reseda Homes?
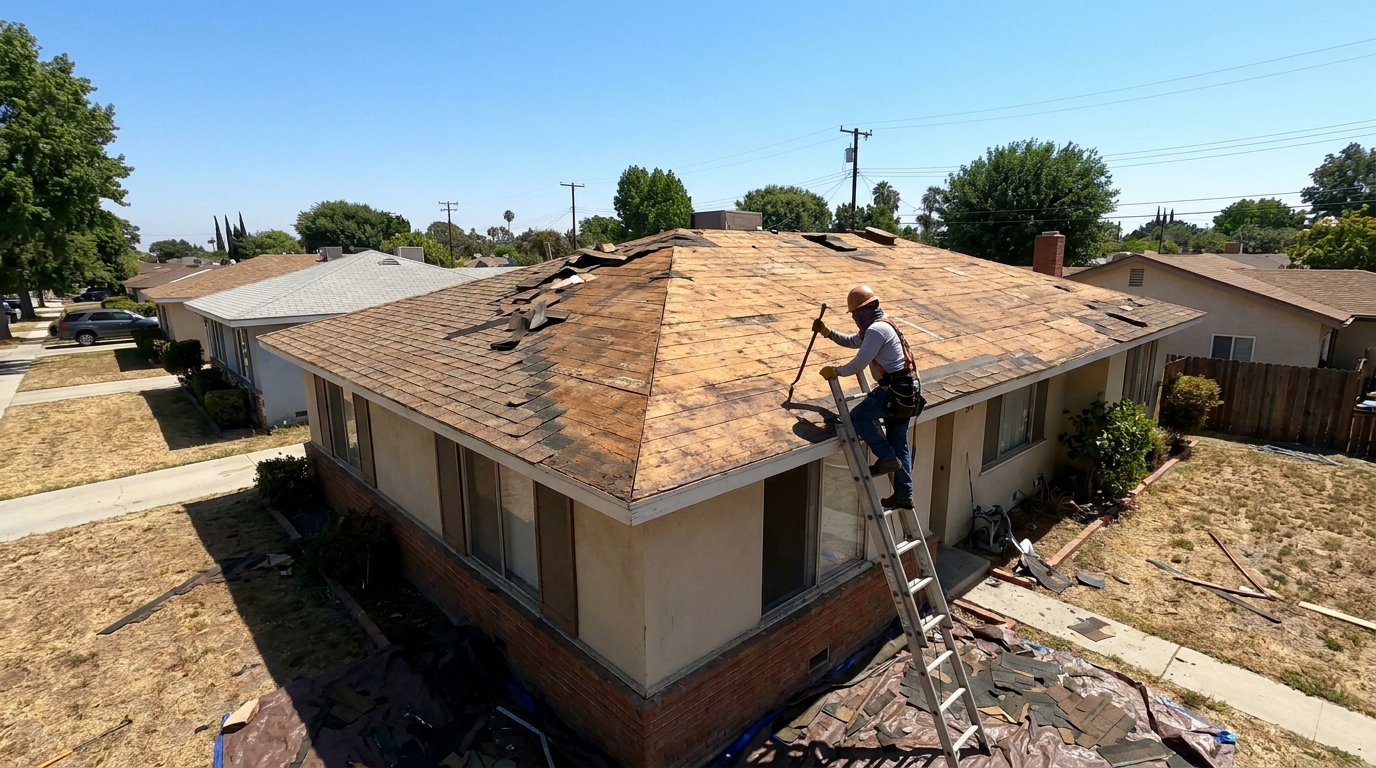
Roofing replacement in older Reseda homes involves removing the existing composition shingles, inspecting the sheathing for damage, and installing new underlayment and shingles that meet current standards. The contractor pulls a roofing permit from LADBS and schedules the inspections the permit requires.
Older homes often carry multiple layers of composition shingles installed over the original roof, and the contractor removes every layer down to the sheathing before the new installation starts. Damaged sheathing is replaced, then new underlayment and shingles go on with proper fastening and flashing details, and cool-roof requirements apply where Title 24 triggers them.
The permit process for roofing replacement is straightforward, but the contractor coordinates the required LADBS inspections before the deck is covered. The final inspection confirms the roofing was completed according to the approved scope, and the signed-off inspection record becomes part of the property's permit history.
FAQ
What does older housing stock mean for a Reseda renovation?
Older housing stock in Reseda means single-story ranch and post-war tract homes built between the 1950s and 1970s, with original or partially updated plumbing, electrical, and roofing systems. The contractor assesses these systems during the walkthrough and identifies which need attention before the scope is finalized.
How does LADBS handle permits for older Reseda homes?
LADBS plan check reviews the permit application against current code and issues corrections that must be resolved before the permit is issued. The contractor coordinates with the city throughout plan check and responds to each correction.
What systems typically need attention in a 1950s-1970s Reseda home?
Systems that typically need attention include the electrical panel and branch wiring, galvanized or copper supply plumbing, cast-iron or clay drain lines, composition roofing, and single-pane aluminum windows. The contractor documents these observations during the walkthrough.
How do you avoid scope creep during an older-home renovation?
You avoid scope creep by finalizing the written scope before the permit application is submitted, documenting all walkthrough observations, and agreeing in advance how permit-triggered upgrades will be handled. Changes to the scope should be approved in writing before the contractor proceeds.
Ask AI Mickey about your project
Still have a question after reading? Ask. AI Mickey is Hillstar Construction Inc's AI assistant for homeowners — planning, hiring, and what to expect from a remodel. There is nothing to sign up for and no email required.
Before you go
The article is free and it stays free — come back to it whenever you need it. If you would like to know the people who wrote it, or keep it close, these doors are open. There is no form behind any of them.