The Pinecrest Kitchen Remodel That Changed the Moment We Opened the Wall
A La Crescenta homeowner wanted a brighter kitchen and a bathroom that worked better. The first opened wall changed the plan, the budget, and the schedule — but it did not ruin the ending. This story is based on real conditions we regularly find in older foothill homes; the homeowner’s name and identifying details have been changed.
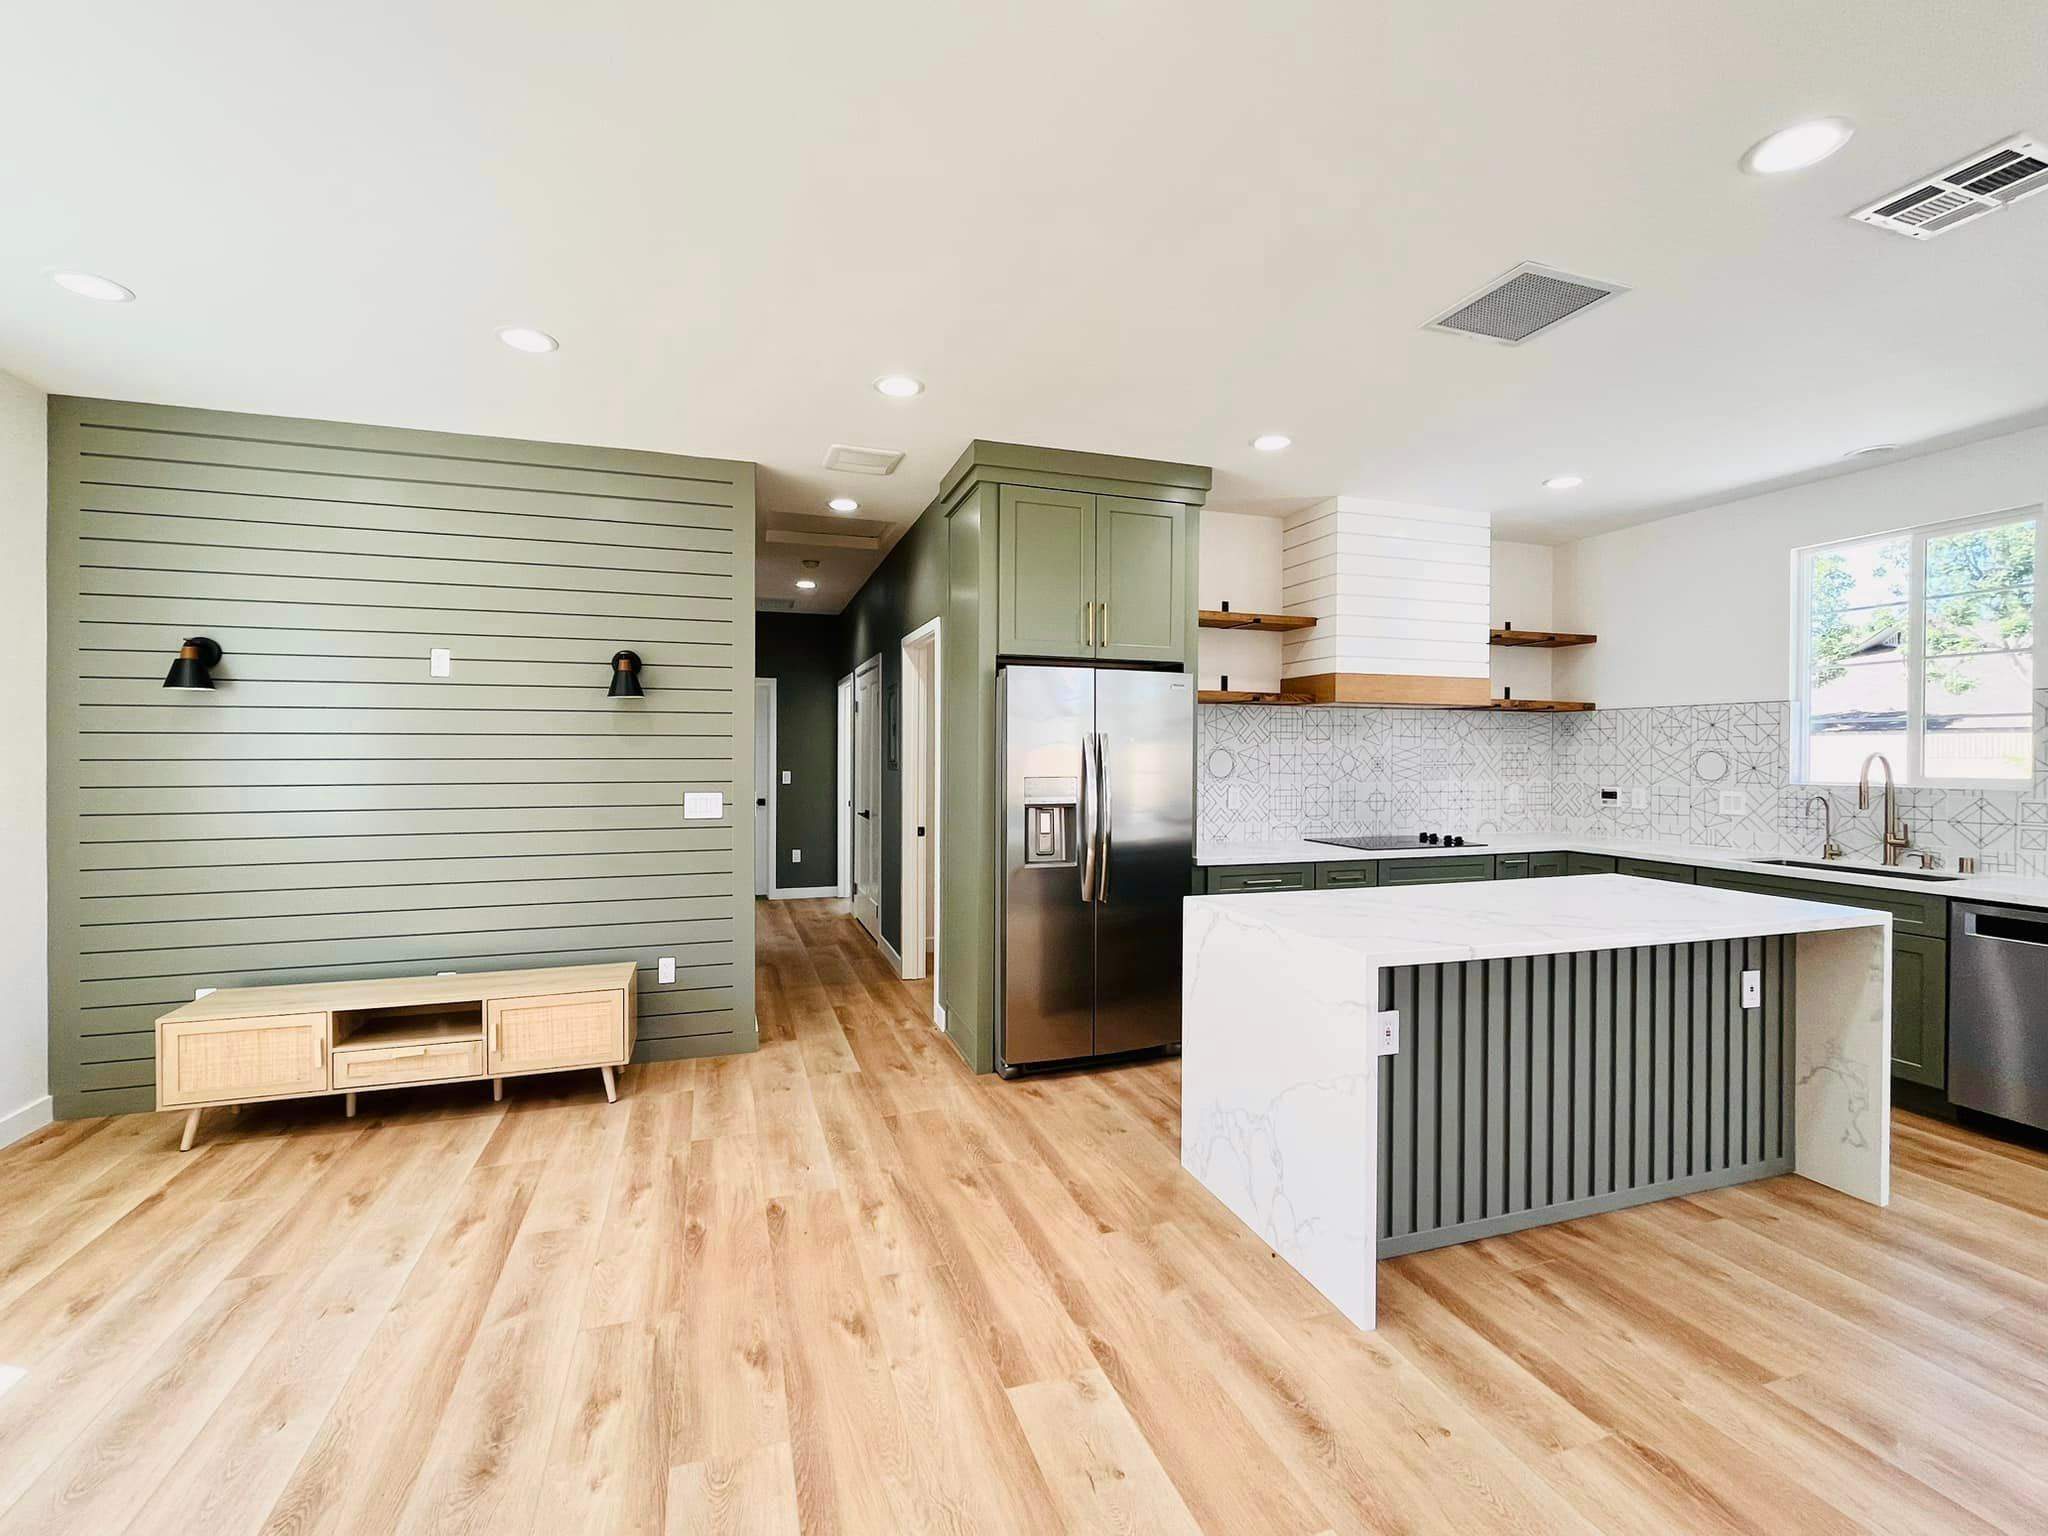
She Loved the House Before She Loved the Kitchen
I’ll call her Elena. That is not her real name.
She bought the house because of the way it felt in the late afternoon. It sat on a Pinecrest street in La Crescenta, with a low roofline, an older front door she refused to replace, and windows that caught the light coming off the foothills. The kitchen was not why she bought it. The kitchen was what she planned to fix after she recovered from buying it.
Her first plan was simple: new cabinets, better lighting, more counter space, and a doorway opened toward the living room. The main bathroom needed help too. The vanity was too small, the shower was tight, and the exhaust fan sounded like it was trying to leave the house before everyone else.
She had saved photographs for months. Warm wood, light counters, simple tile, no oversized showpiece that would look out of place in a mid-century house. She did not want the home to become something it had never been. She wanted it to work better without losing the reason she loved it.
The Budget Was for What She Could See
Most homeowners begin with the visible parts because those are the parts they live with every day. Cabinets. Tile. Fixtures. Appliances. Elena had a clear number in mind, and most of it was assigned before we opened anything.
During the first walkthrough, a few details told us not to rush. The kitchen faucet had weak flow. Several outlets were older and ungrounded. One section of flooring had been covered more than once. The wall she wanted removed lined up with part of the roof structure, so nobody could responsibly promise that it was “just a wall.”
None of those things meant the house was bad. They meant the plan had to begin behind the finishes, not with them.
Before demolition, the older materials that could be disturbed were evaluated and tested where appropriate. Then we opened the first kitchen wall.
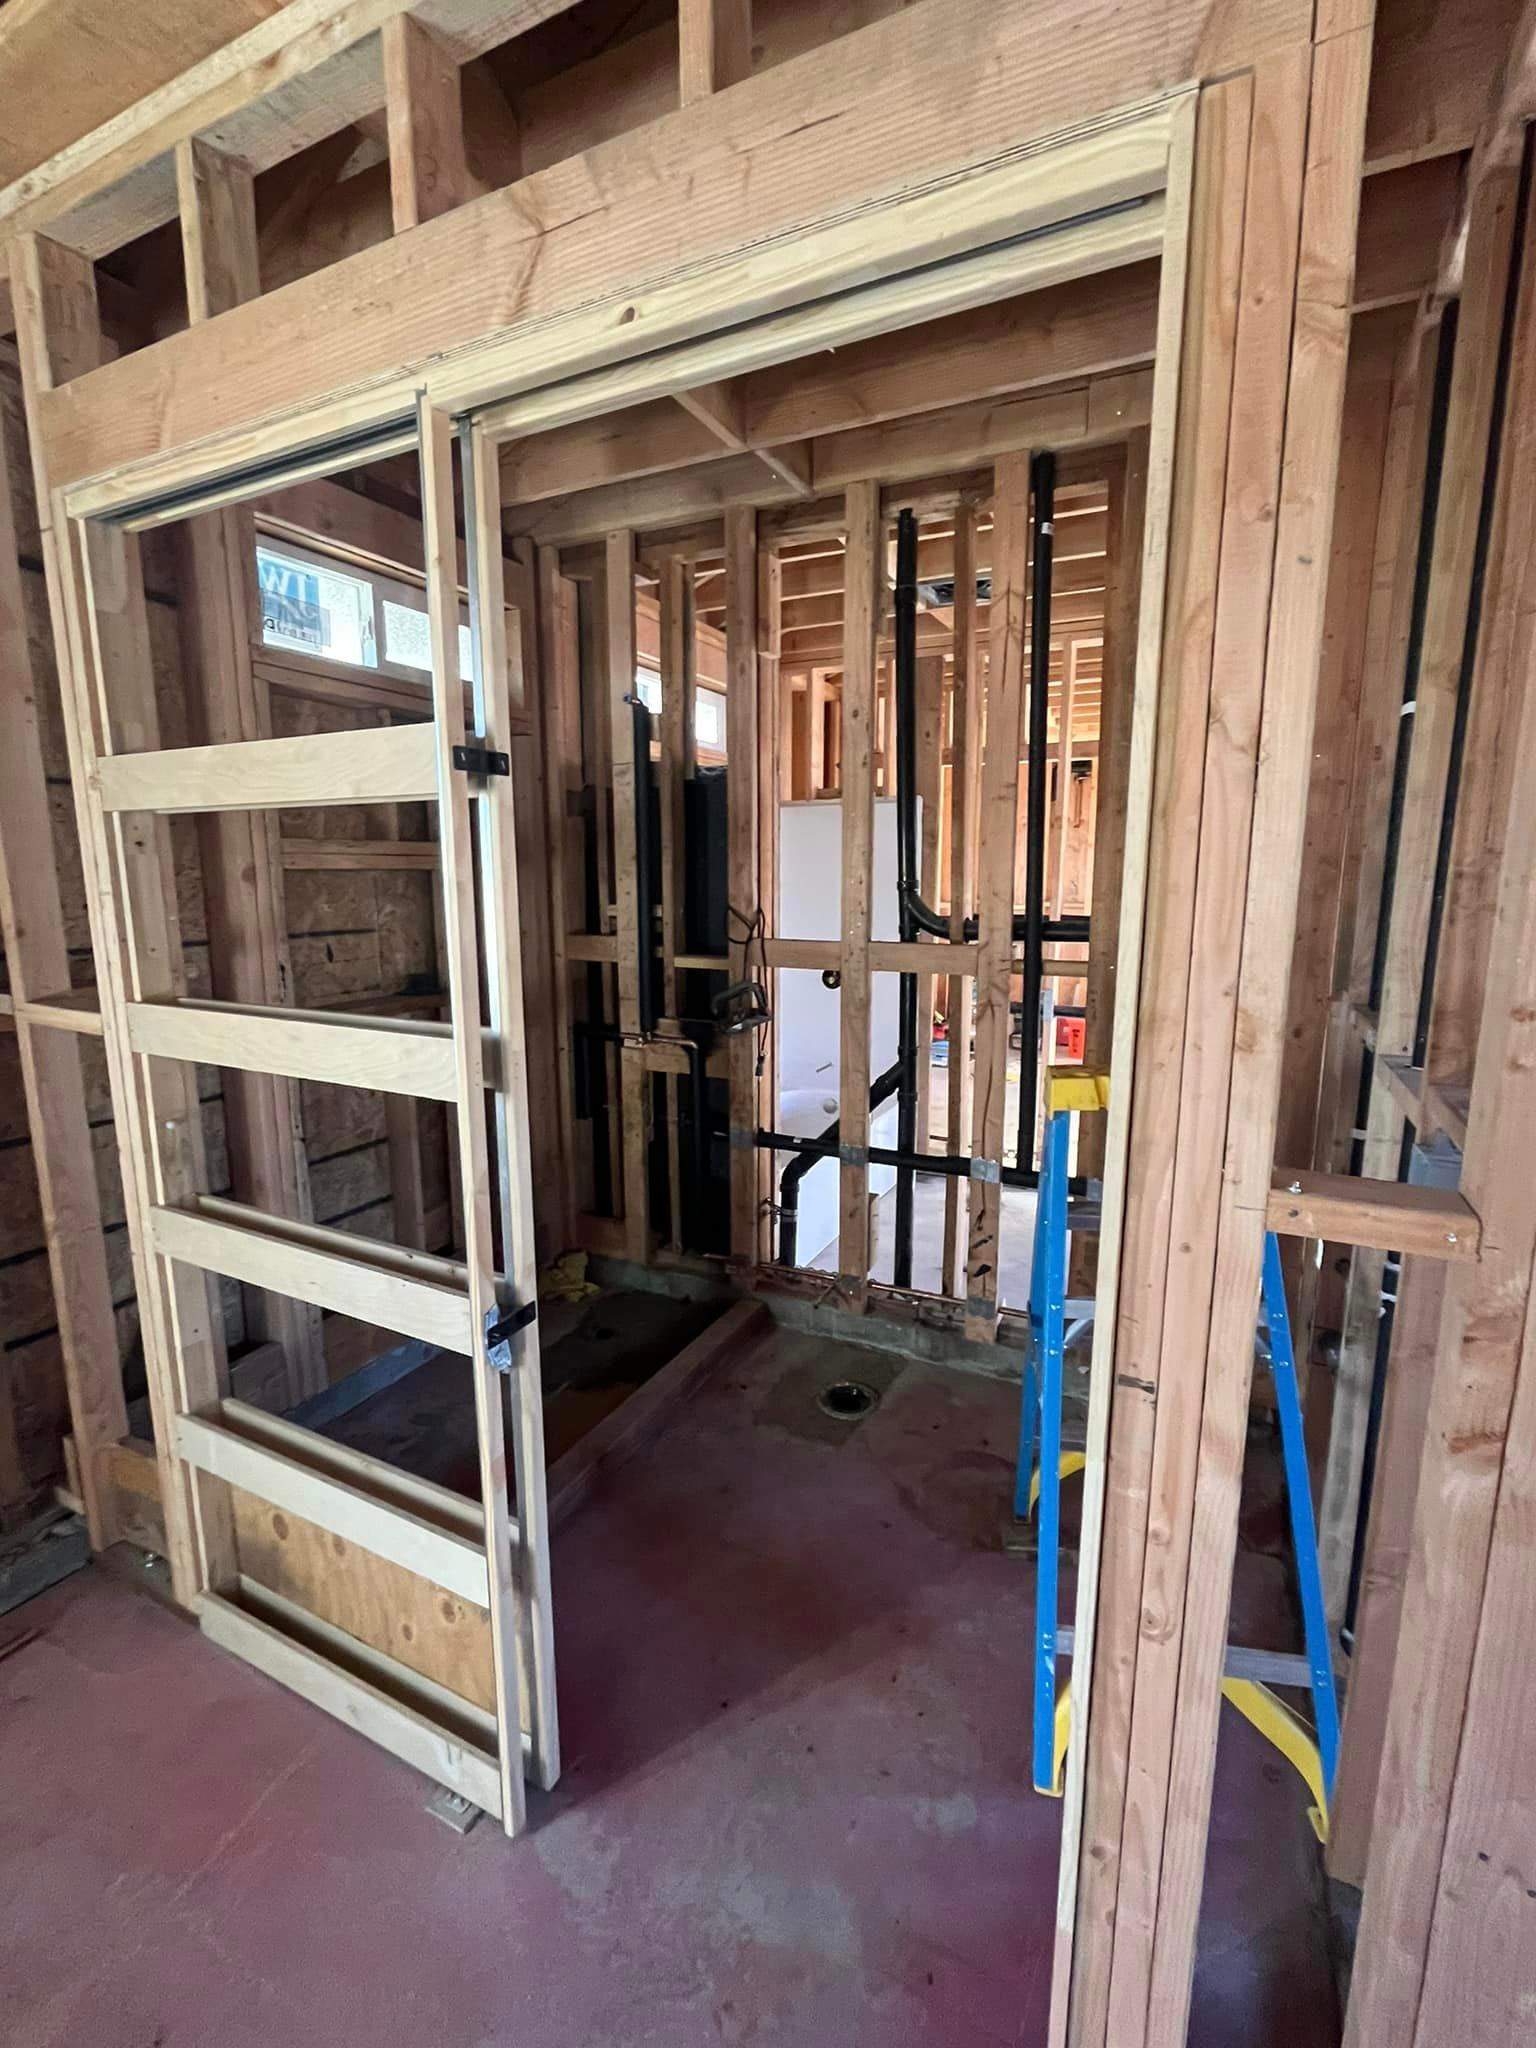
The House Had Its Own List
The original galvanized water lines were still there. From the outside they looked ordinary. Inside, years of corrosion had narrowed the passage enough to explain the weak flow. The wiring was a mix of older circuits and later additions. Some of it had been updated, some had not, and the kitchen no longer matched the electrical demands of the appliances Elena planned to install.
The drain line was not collapsing, but one section had enough age and buildup that closing the new kitchen over it without further evaluation would have been a poor decision. We also confirmed that the wall opening needed structural design rather than an improvised beam selected during demolition.
Nothing we found was dramatic enough for television. That is often how real remodeling problems look. No explosion. No heroic music. Just a row of ordinary-looking materials that had been working for sixty years and were now asking to be included in the budget.
The Hardest Part Was Not Construction
The hardest conversation happened after the discoveries were organized into a real scope.
Elena had planned to spend her money on the finished kitchen and bathroom. Now part of that money had to go into plumbing, electrical work, testing, structural design, and permit work — the things nobody would compliment when the project was finished.
For a few days, the remodel stopped feeling exciting. She had bought the house because it felt solid and calm. Finding old systems behind the walls made her question whether she had misunderstood it.
That reaction is normal. An older house can be beautiful, well built, and worth improving while still containing systems that have reached the end of their useful life. Those facts do not cancel each other out.
We gave her choices instead of one frightening total. We separated work that needed to happen now from work that could wait. We showed her where changing the design would save money and where saving money would only hide a problem until later.
We Changed the Remodel, Not the Goal
The original plan moved too many things at once. The revised plan kept the main plumbing locations close to where they already were, which reduced unnecessary demolition. A decorative cabinet feature was postponed. The most expensive tile choice disappeared from the bathroom. The old front door, which had never been part of the work anyway, stayed exactly where Elena wanted it.
The money moved into new water lines in the affected areas, the electrical work required for the kitchen and bathroom, and the structural solution for the opening between the kitchen and living space.
A licensed engineer reviewed the framing and designed the support for the opening. The beam was not selected by guesswork, and the wall was not removed first and explained later.
For this house, the plans and inspections went through Los Angeles County. We verify the jurisdiction for the specific property before filing because the address alone is not enough to make that decision.
That was all the permit explanation Elena needed. She cared about one thing: doing the work once and not discovering later that an invisible shortcut had been buried behind a finished wall.
The Bathroom Became Smaller on Paper and Better in Real Life
The bathroom did not become physically larger. It became more useful.
Instead of forcing every feature from Elena’s inspiration photographs into the room, the layout focused on clear walking space, better storage, comfortable fixture placement, and a shower that did not make the room feel crowded. The plumbing stayed practical. The lighting improved. The ventilation stopped sounding like a small aircraft.
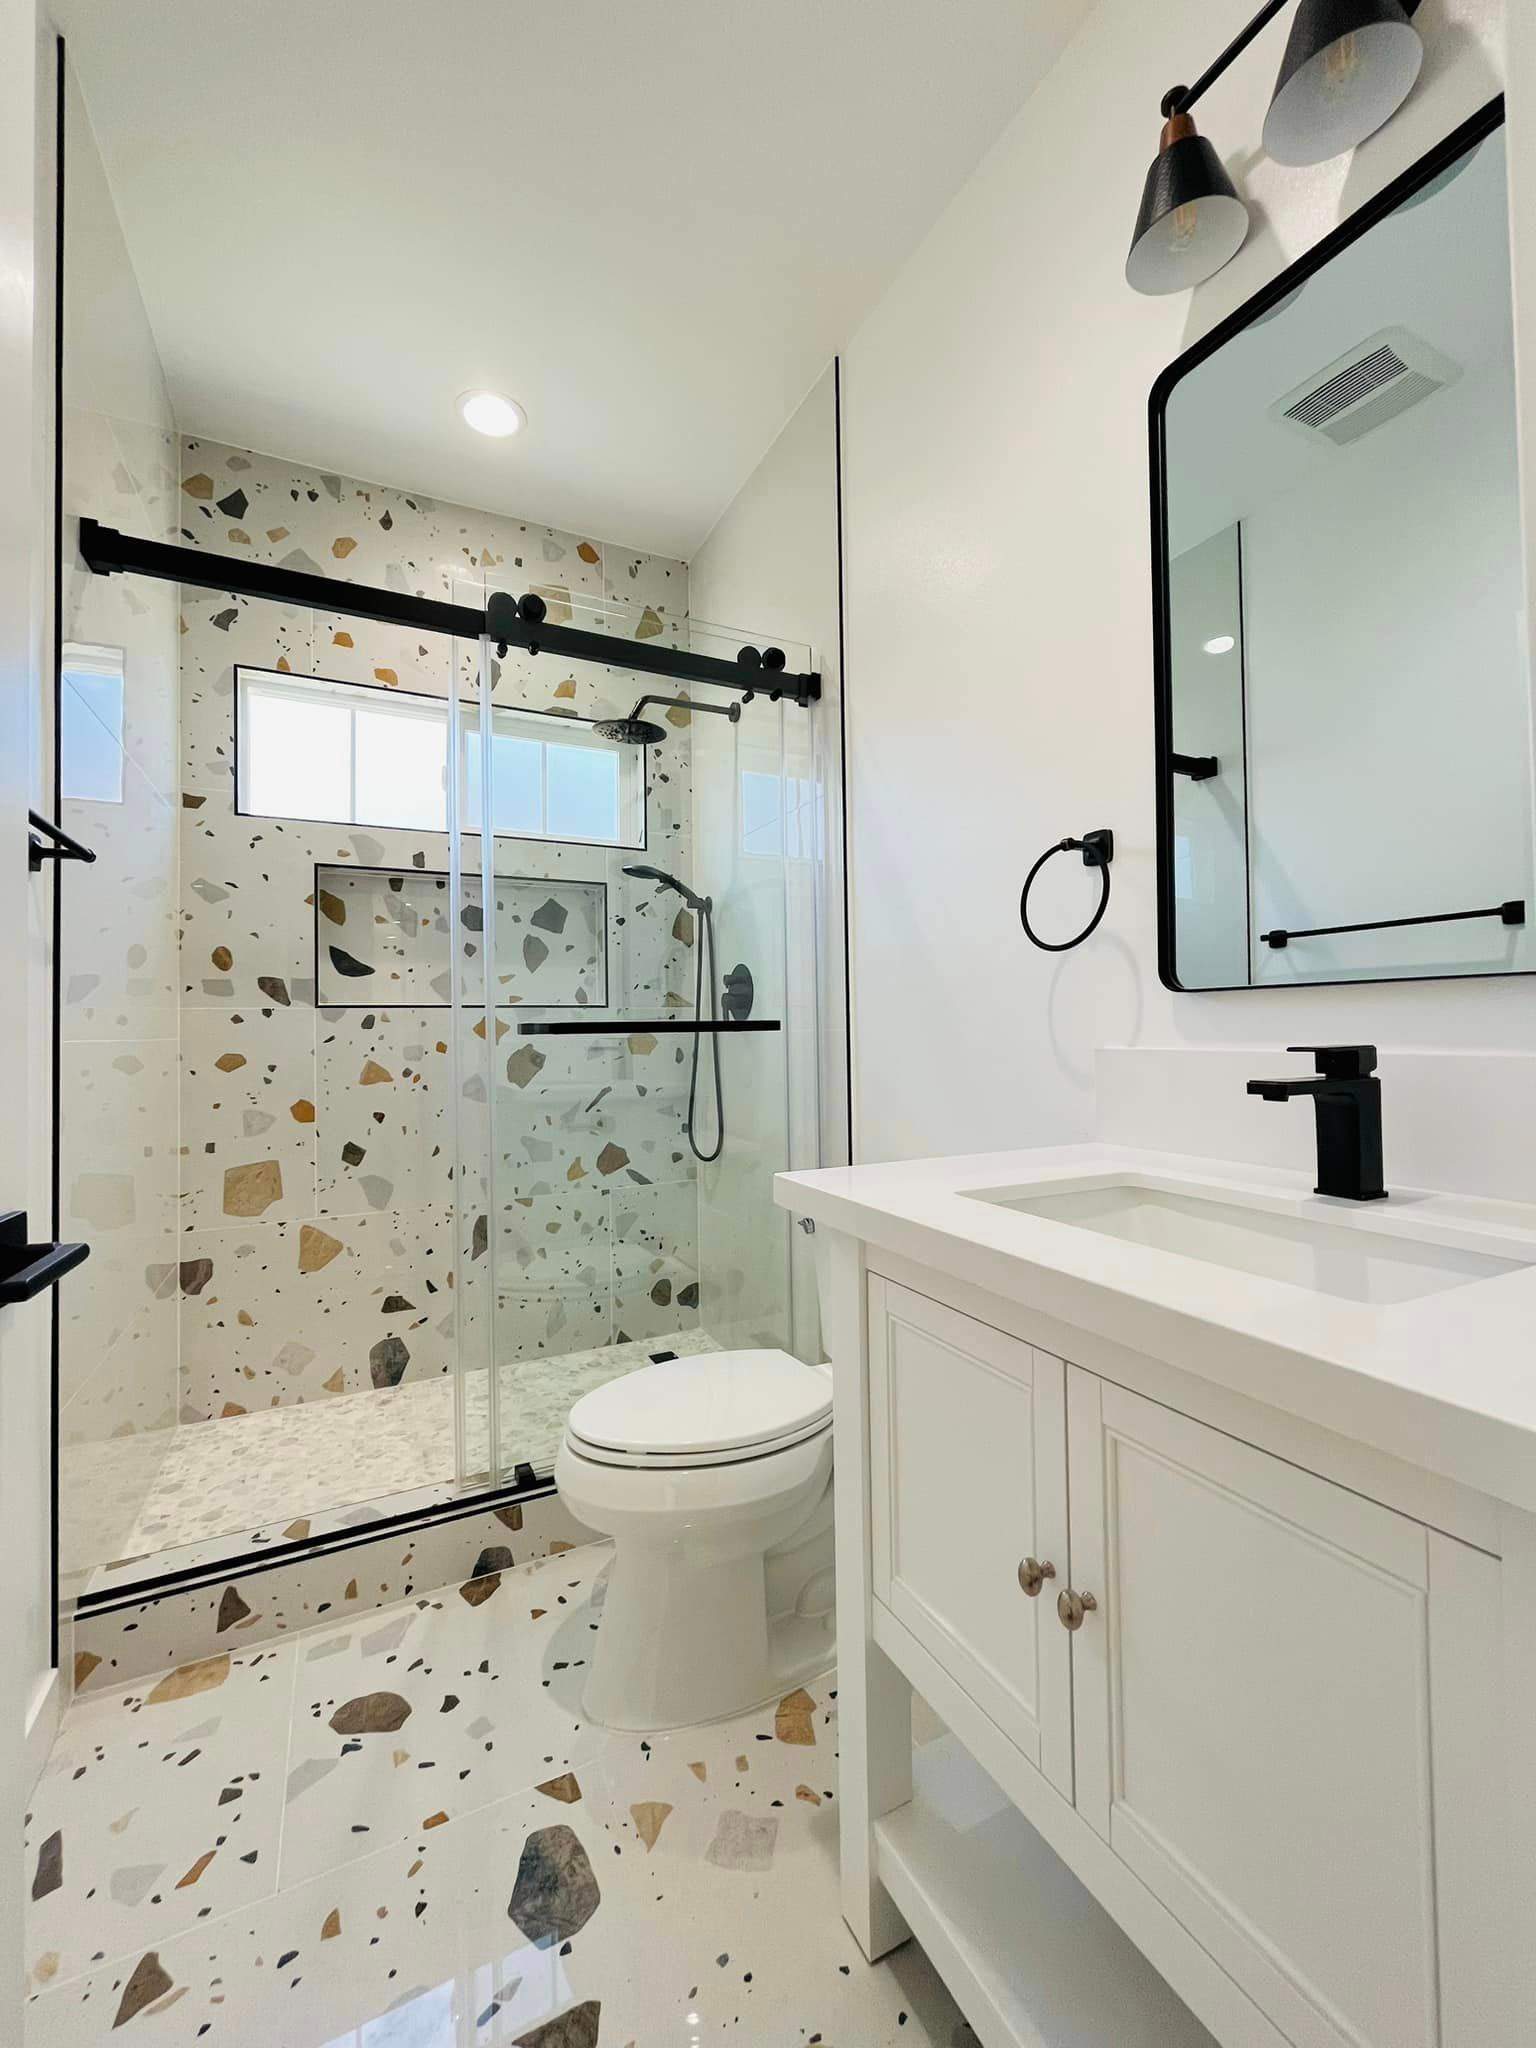
It was not the largest bathroom we have built. It did not need to be. It fit the house and the person living in it.
The Kitchen Finally Opened Up
Once the structural work was complete, the room began to feel like the kitchen Elena had imagined — but the improvement came from more than removing a wall.
The new opening connected the kitchen and living room without erasing the shape of the original house. The lighting followed the work areas instead of being placed only in the center of the ceiling. The storage was designed around how Elena actually cooked. The electrical plan supported the appliances instead of asking old circuits to keep up with a modern kitchen.
Most importantly, the parts behind the cabinets were no longer a question mark.
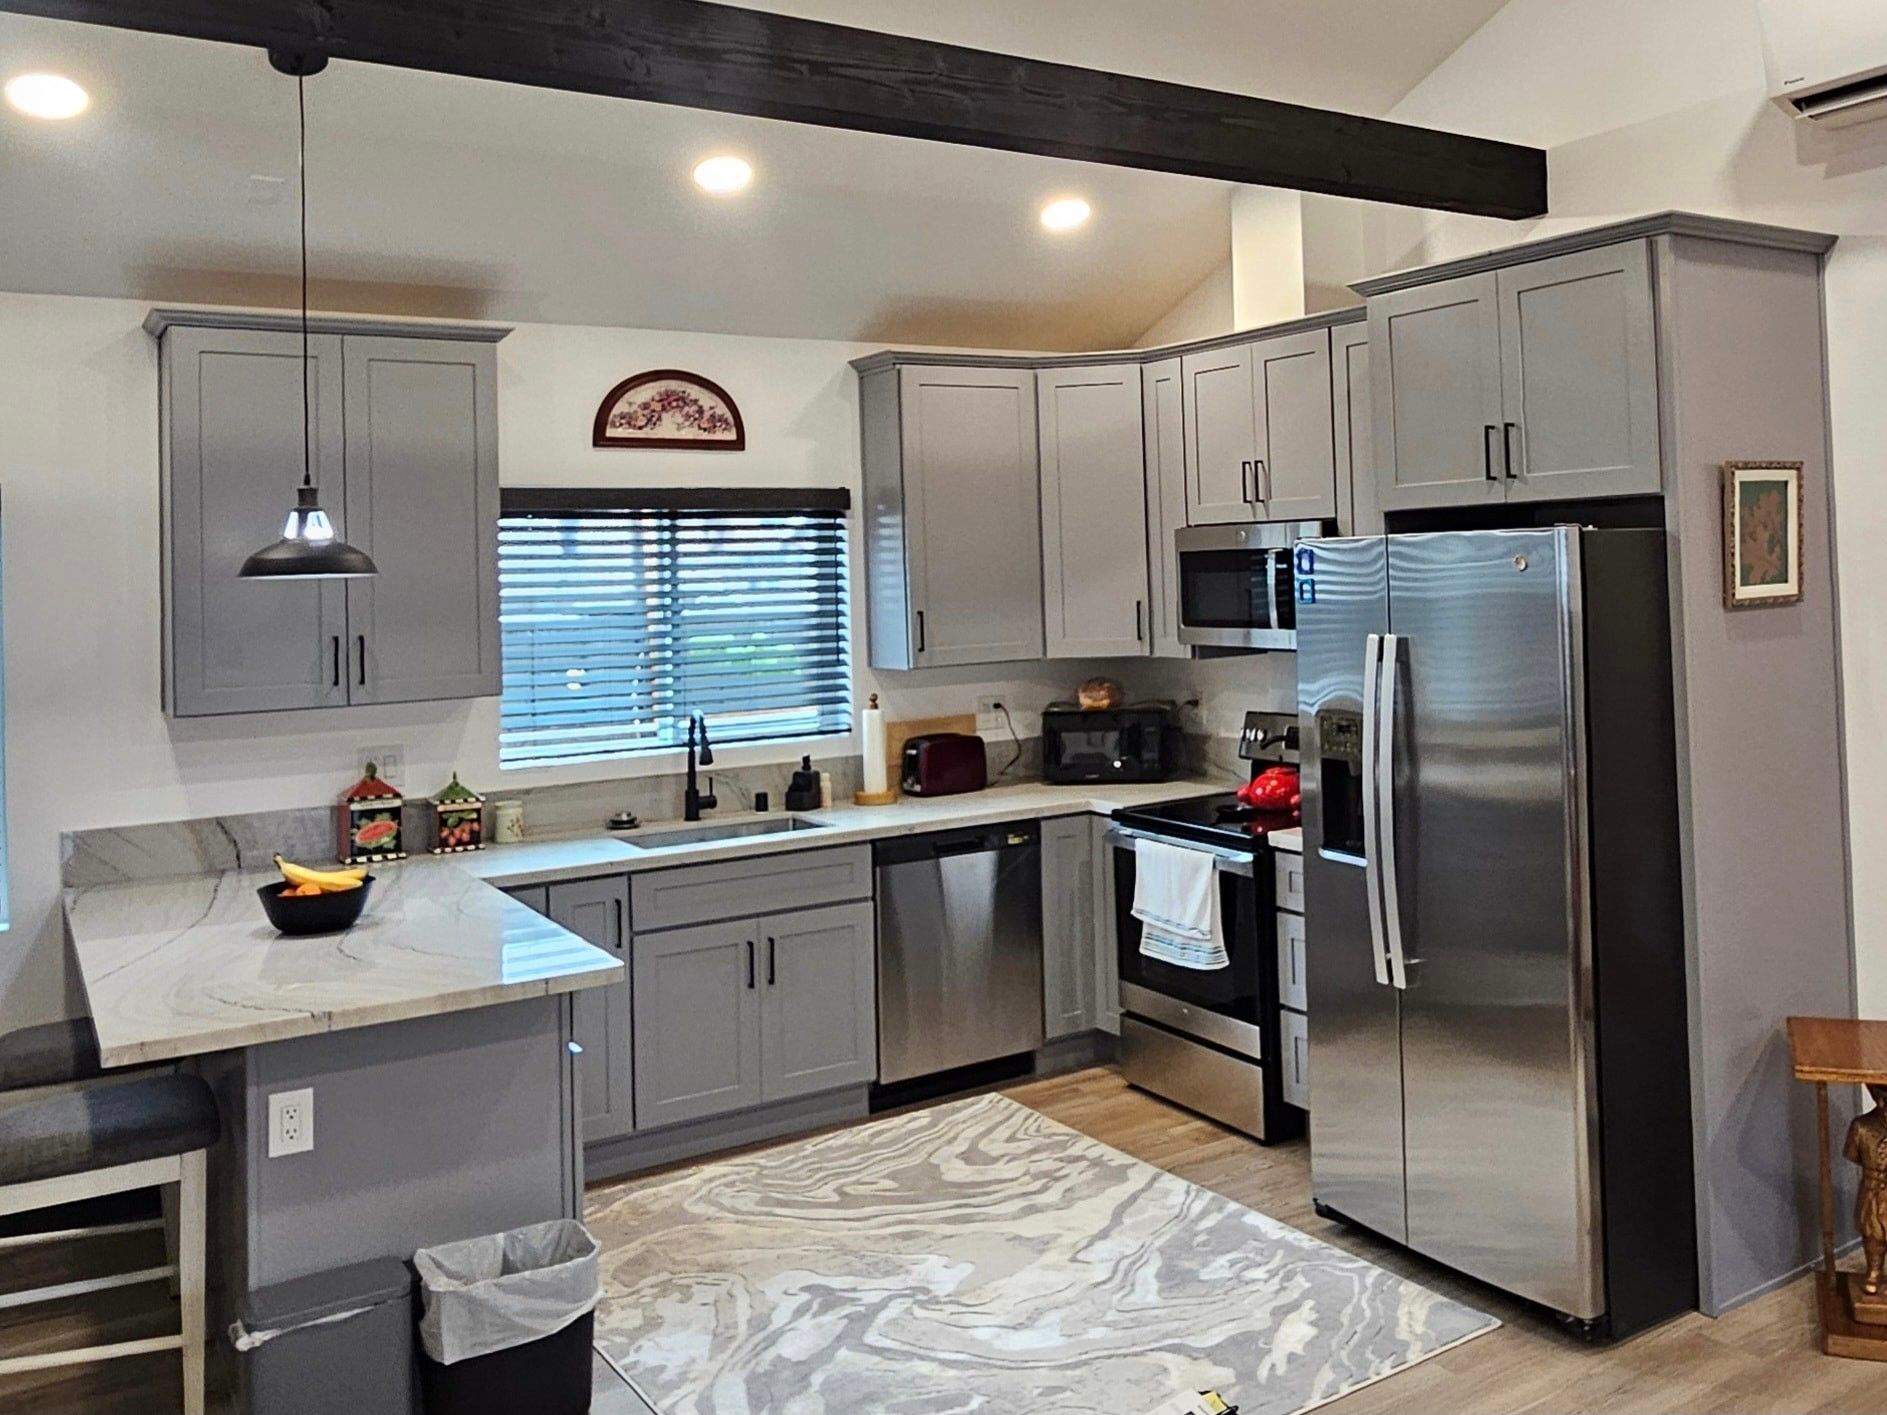
The First Quiet Morning
When the project was finished, Elena did not celebrate by cooking a complicated dinner. She made coffee.
The faucet had real pressure. The kitchen lights came on without a delay. A drawer that had been measured around an awkward corner opened fully and closed without touching anything. The house was quiet.
She stood in the kitchen looking toward the living room and said that it finally felt as if the two sides of the house knew each other.
The remodel had taken longer than the first plan. Some of the money went into things she would never see again. But she did not end with a beautiful room covering old questions. She ended with a kitchen and bathroom she enjoyed, inside a house she trusted more than before.
What Older La Crescenta Homes Need From a Remodel
A Pinecrest-era house does not need to be treated like a problem. It needs to be treated honestly.
Before choosing finishes, look at the age and condition of the plumbing, wiring, drains, framing, and materials that demolition may disturb. If a wall is being opened, confirm what it supports. If the project affects plumbing or electrical work, plan for the proper permits and inspections. A normal visual walkthrough can identify warning signs, but some questions belong to a licensed engineer, plumber, electrician, testing professional, or other specialist.
That work may change the first budget. It can also prevent the second budget — the one that arrives after a finished room has to be opened again.
If you are still considering an older home in La Crescenta, you can talk with Mickey on the Hillstar homepage before you buy. Mickey can help you organize general questions about the home’s age, planned wall changes, plumbing, electrical systems, and which specialist inspections may be worth discussing. It is not a property inspection and does not replace a licensed professional, but it can help you arrive at the next conversation better prepared.
For a kitchen remodel, see our kitchen remodeling work. For bathrooms, visit our bathroom remodeling page. For a larger project, see home remodeling in La Crescenta.
Frequently Asked Questions
Do all Pinecrest homes have the same floor plan?
No. Homes in the neighborhood include different layouts and framing conditions. The existing house must be inspected before anyone promises a specific wall can be removed or a particular layout will work.
Can I open the kitchen to the living room?
Sometimes. It depends on how the roof and floor loads are supported. If the wall is load-bearing, a licensed engineer should design the replacement support before demolition begins.
Does every older house need all of its plumbing replaced?
No. The decision should be based on the actual material, age, condition, flow, leaks, and access. A remodel is a good time to evaluate old piping because the walls and floors may already be open.
Should older flooring, wall material, or pipe insulation be tested before demolition?
Potentially hazardous materials cannot be identified reliably by appearance alone. The age of the home, the materials being disturbed, and the scope of work should be reviewed before demolition so the correct testing and handling requirements can be followed.
Who handles the permit for a La Crescenta remodel?
It depends on the exact property. For the house in this story, the work went through Los Angeles County. The jurisdiction should be verified for the parcel before plans are submitted.
Ready to Plan the Whole Project, Not Just the Finishes?
Hillstar Construction Inc handles kitchen, bathroom, and whole-home remodeling in La Crescenta. We begin by understanding the house that already exists, because the best finished room starts with responsible decisions behind the walls.