Encino Hillside Construction Planning — What Homeowners Need to Know
Hillside construction in Encino triggers LADBS grading permits, geotechnical review, and often structural engineering when the scope includes foundation work or significant excavation. The city's hillside ordinance applies across much of the area, and the approval process depends on slope percentage, cut-and-fill volumes, and proximity to existing structures. Experienced contractors start with a site survey and soils report before submitting plans.
Get the free Contractor Bid Comparison Checklist
Print it, put it next to your proposals, and find out what each bid actually includes - line by line, before you sign anything.
Get the free checklistWhat Makes Encino Hillside Construction Different from Flat-Lot Projects?
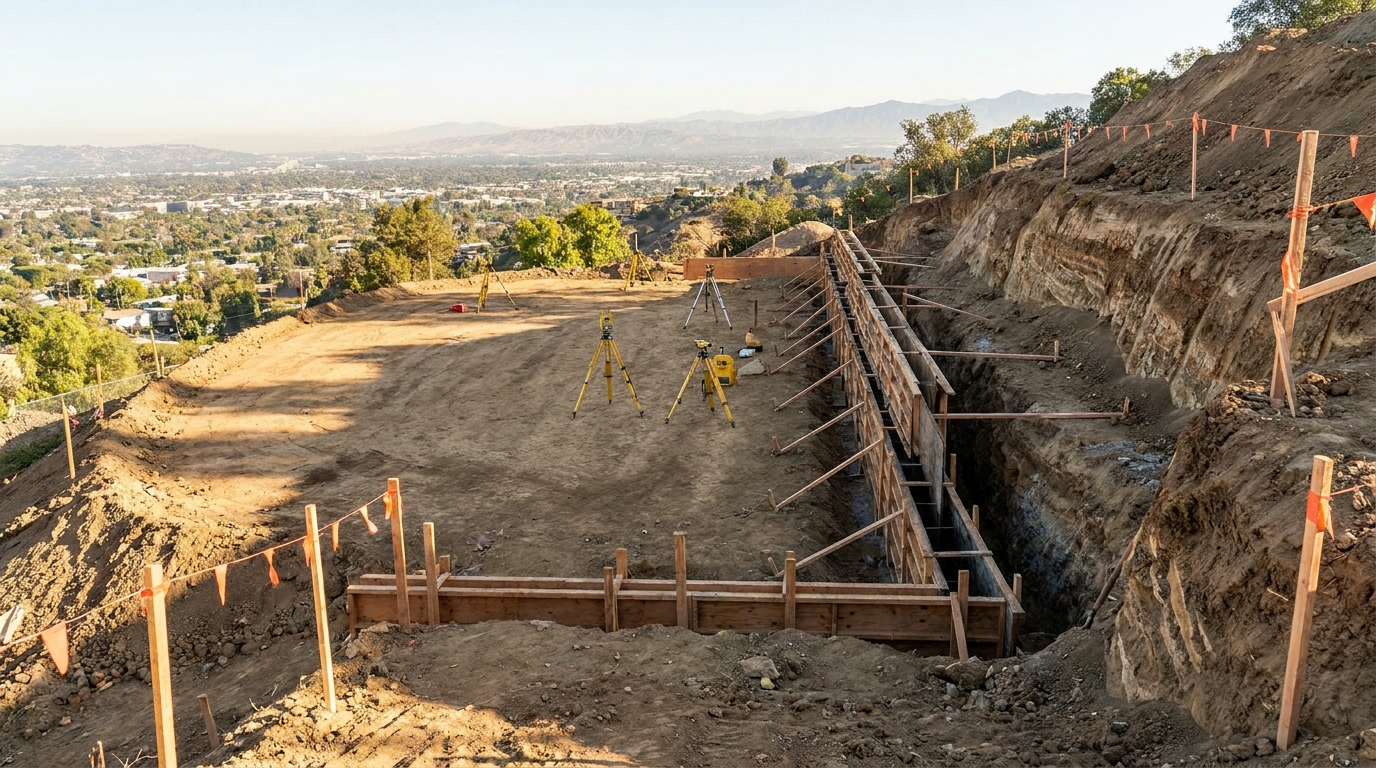
Hillside construction in Encino requires additional LADBS approvals because slope, drainage, and soil stability affect the foundation, grading plan, and structural design. The city's hillside ordinance governs properties where natural or manufactured slopes exceed specific gradients, and most of Encino's residential neighborhoods fall under that definition. The contractor coordinates geotechnical engineering, grading permits, and structural calculations before framing begins.
The hillside designation changes what LADBS plan check reviews. A flat-lot home remodeling project might clear with standard foundation details and a basic drainage note. On a hillside property, the same scope triggers a soils report, a geotechnical engineer's foundation recommendation, and a grading permit that covers cut, fill, retaining walls, and surface-water management. The inspector verifies compaction, keyway depth, and drainage installation during the Groundwork call.
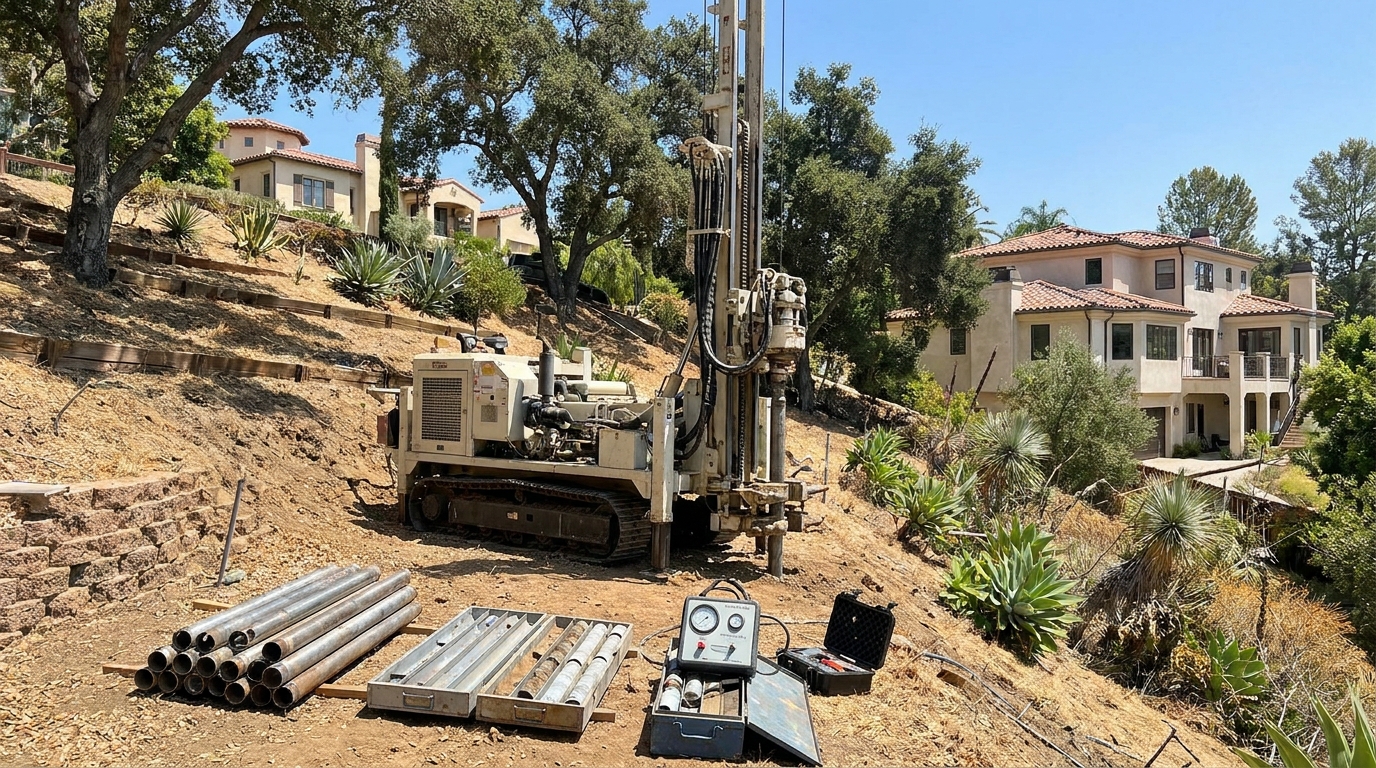
- Geotechnical report prepared by a licensed engineer who drills test borings and analyzes soil composition
- Grading permit from LADBS Grading Division covering excavation, fill placement, and retaining structures
- Structural calculations for foundations, retaining walls, and any framing that bears on hillside footings
- Drainage plan showing how surface water and subsurface flow are directed away from the structure and neighboring properties
When Does LADBS Require a Geotechnical Report?
LADBS requires a geotechnical report when the project involves foundation work, grading, or retaining walls on a hillside property. The geotechnical engineer drills borings, tests soil samples, and provides foundation recommendations that the structural engineer incorporates into the building plans. Plan check will not approve hillside construction drawings without the geotechnical report attached.
The report specifies allowable bearing pressure, footing depth, keyway requirements for retaining walls, and compaction standards for fill. Experienced contractors order the geotechnical study early because the findings shape the foundation design and the grading permit application. If the soils report identifies expansive clay or groundwater, the structural engineer adjusts footing depth and reinforcement accordingly. The inspector references the report during the Groundwork inspection to confirm that excavation depth and compaction meet the engineer's specifications.
Comparing contractors for this project?
The free checklist walks you through every line a complete proposal should carry, so you can compare bids on scope instead of price alone.
Get the free checklistWhat Does the LADBS Grading Permit Cover?
The LADBS grading permit covers all earthwork on the property, including excavation, fill placement, retaining wall construction, and drainage installation. The Grading Division reviews the grading plan, soils report, and drainage calculations before issuing the permit. The contractor cannot begin excavation or place fill until the grading permit is approved and posted.
The grading plan shows existing and proposed contours, cut-and-fill volumes, retaining wall locations, and drainage structures. LADBS plan check verifies that the design maintains slope stability, directs runoff away from adjacent properties, and complies with the hillside ordinance. The inspector checks compaction with a nuclear densometer during fill placement, verifies retaining wall keyways before backfill, and confirms that drainage pipes are installed at the correct grade. The grading permit is finaled separately from the building permit, and both must be approved before the project is complete.
- Cut-and-fill volumes calculated by the civil engineer and shown on the grading plan
- Retaining wall design stamped by a structural engineer, including footing depth, reinforcement schedule, and drainage behind the wall
- Surface drainage directed to approved discharge points, typically the street or an existing storm drain
- Compaction testing performed by a certified technician and documented in field reports submitted to LADBS
How Does Slope Percentage Affect What LADBS Approves?
Slope percentage determines which LADBS ordinances apply and what additional engineering the city requires. Steeper slopes trigger more stringent foundation requirements, deeper keyways for retaining walls, and closer inspection of drainage systems. The civil engineer calculates slope from the site survey, and that figure appears on the grading plan submitted to LADBS.
Properties with slopes above a certain gradient fall under the hillside ordinance, which limits grading volumes, restricts building pad size, and requires geotechnical review for any foundation work. The structural engineer designs footings and retaining walls to resist lateral earth pressure and potential sliding. Experienced contractors verify slope calculations during the initial site visit because an incorrect assumption about slope percentage can delay plan check or require a redesign after submission.
What Role Does the Structural Engineer Play in Hillside Projects?
The structural engineer designs the foundation system, retaining walls, and any framing that bears on hillside footings, incorporating the geotechnical engineer's soil recommendations. LADBS requires the structural engineer's stamp on all hillside construction plans. The engineer calculates loads, specifies reinforcement, and details connections between the foundation and the framing.
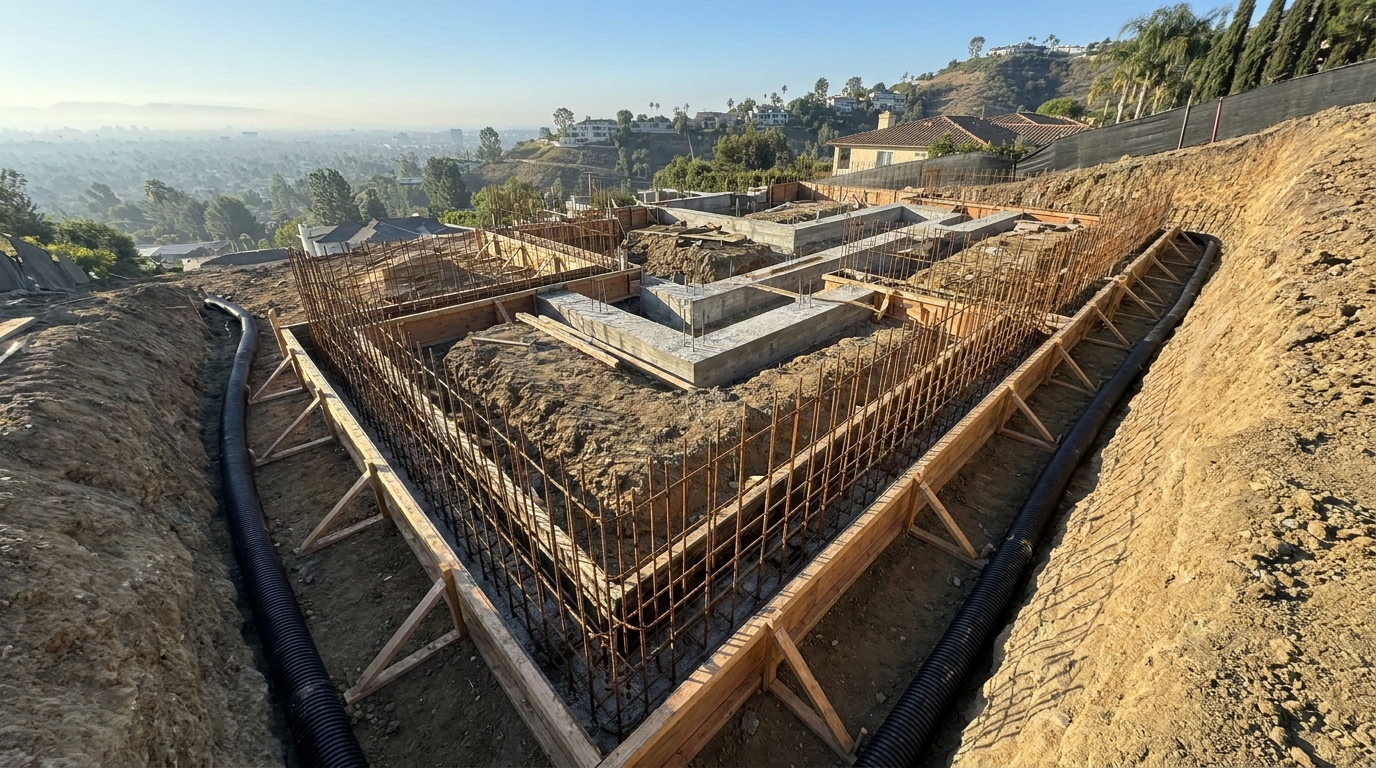
On hillside properties, the structural engineer often designs stepped footings, grade beams, or caissons to accommodate slope and varying soil conditions. Retaining walls require their own structural calculations, including lateral earth pressure, surcharge loads, and drainage provisions. The engineer provides a foundation plan, a retaining wall detail sheet, and structural notes that the contractor follows during construction. The inspector verifies that rebar placement, footing depth, and anchor bolt spacing match the stamped drawings before allowing concrete placement.
- Foundation plan showing footing dimensions, depth, reinforcement, and embedment into competent soil or bedrock
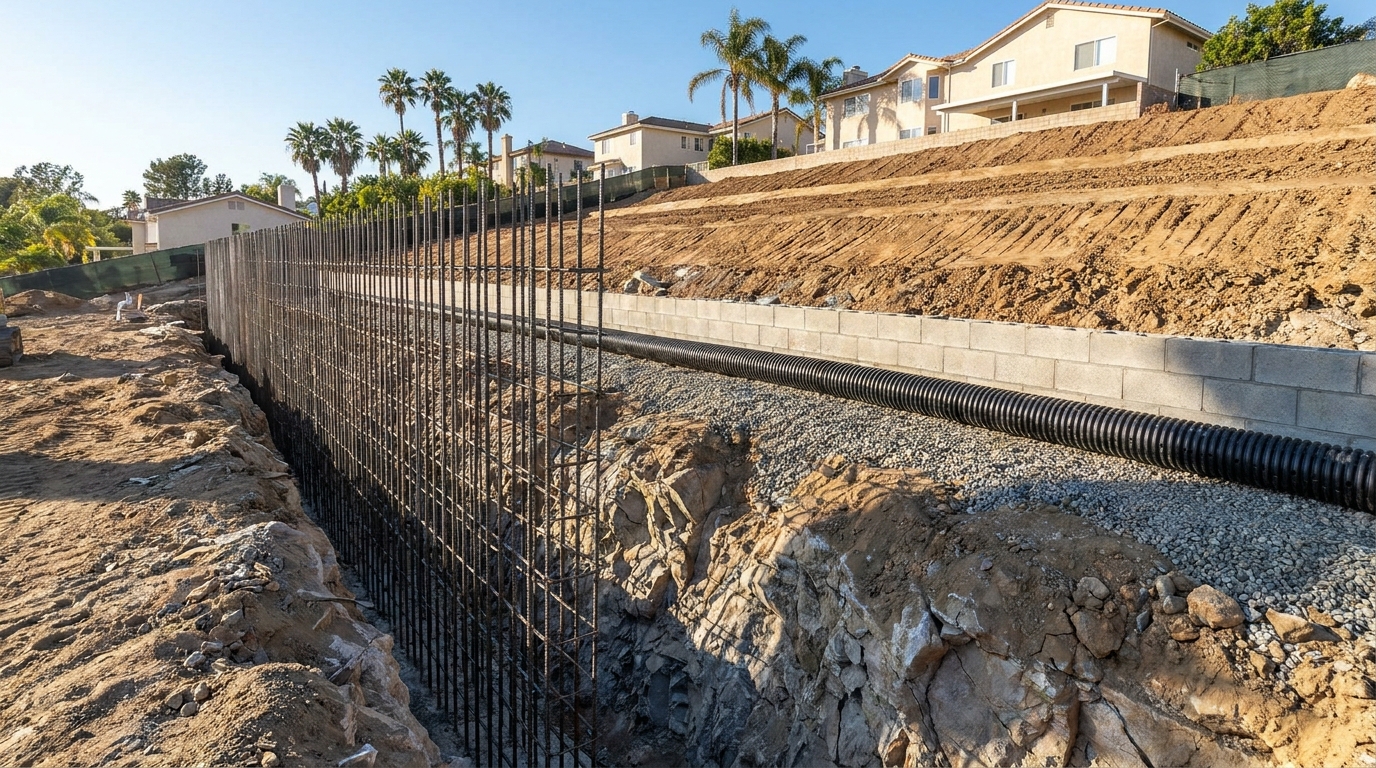
- Retaining wall details including footing width, wall height, reinforcement schedule, and weep holes or drainage pipe behind the wall
- Structural notes specifying concrete strength, inspection hold points, and compaction requirements for backfill
- Connection details for framing that bears on hillside footings, including anchor bolts, hold-downs, and shear transfer
How Do Drainage Requirements Change on a Hillside Property?
Hillside properties require engineered drainage systems that capture surface runoff, intercept subsurface water, and direct flow away from the foundation and neighboring lots. LADBS reviews the drainage plan as part of the grading permit and building permit, and the inspector verifies installation during the Groundwork inspection. Poor drainage on a slope can cause foundation settlement, retaining wall failure, and erosion.
The civil engineer designs the drainage system based on slope, soil permeability, and rainfall intensity. Typical elements include perforated pipe behind retaining walls, surface drains at grade transitions, and discharge to an approved outlet. The contractor installs drainage before backfilling retaining walls and before placing concrete slabs. Experienced contractors photograph drainage installation and compaction testing because the inspector cannot verify buried work after backfill is placed. LADBS will not approve the final inspection if drainage is not functioning as designed.
What Does an Experienced Contractor Check Before Starting a Hillside Project?
An experienced contractor walks the property with the homeowner, identifies slope conditions, checks access for equipment, and confirms that the scope matches what LADBS will approve. The contractor orders a site survey and coordinates the geotechnical engineer's borings before the architect or structural engineer begins design. Early coordination prevents plan-check delays and redesigns.
The contractor verifies property lines, easements, and existing retaining walls or drainage structures. On Encino hillside properties, access can be limited by narrow streets, steep driveways, or mature landscaping. The contractor plans equipment staging, concrete pump locations, and material delivery before the grading permit is pulled. Hillstar Construction Inc, led by Lior Mazor, who brings over 40 years of hands-on construction experience, coordinates geotechnical, structural, and civil engineering for hillside projects across Los Angeles. The team schedules inspections in the correct sequence and maintains communication with LADBS throughout the approval process.
- Site survey showing existing contours, property boundaries, and easements
- Geotechnical borings scheduled early so the soils report is available when the structural engineer begins foundation design
- Access plan for excavation equipment, concrete trucks, and material deliveries on steep or narrow sites
- Coordination with neighbors when grading or retaining wall work affects shared property lines or drainage patterns
How Does ADU Construction on a Hillside Property Work?
ADU construction on an Encino hillside property follows the same geotechnical, grading, and structural requirements as primary-residence construction. LADBS requires a soils report, grading permit, and engineered foundation design when the ADU site involves slope or requires retaining walls. The contractor coordinates the same inspection sequence and drainage installation as any hillside building project.
The ADU's foundation design depends on the geotechnical engineer's recommendations and the slope at the building pad location. If the ADU requires cut or fill to create a level pad, the grading permit must be approved before foundation work begins. Retaining walls that support the ADU pad or adjacent grade require structural calculations and separate inspection. Experienced contractors verify that the ADU's drainage system ties into the property's overall drainage plan and does not direct runoff onto neighboring lots. The inspector checks compaction, footing depth, and drainage installation during the Groundwork call, just as on a primary-residence hillside project.
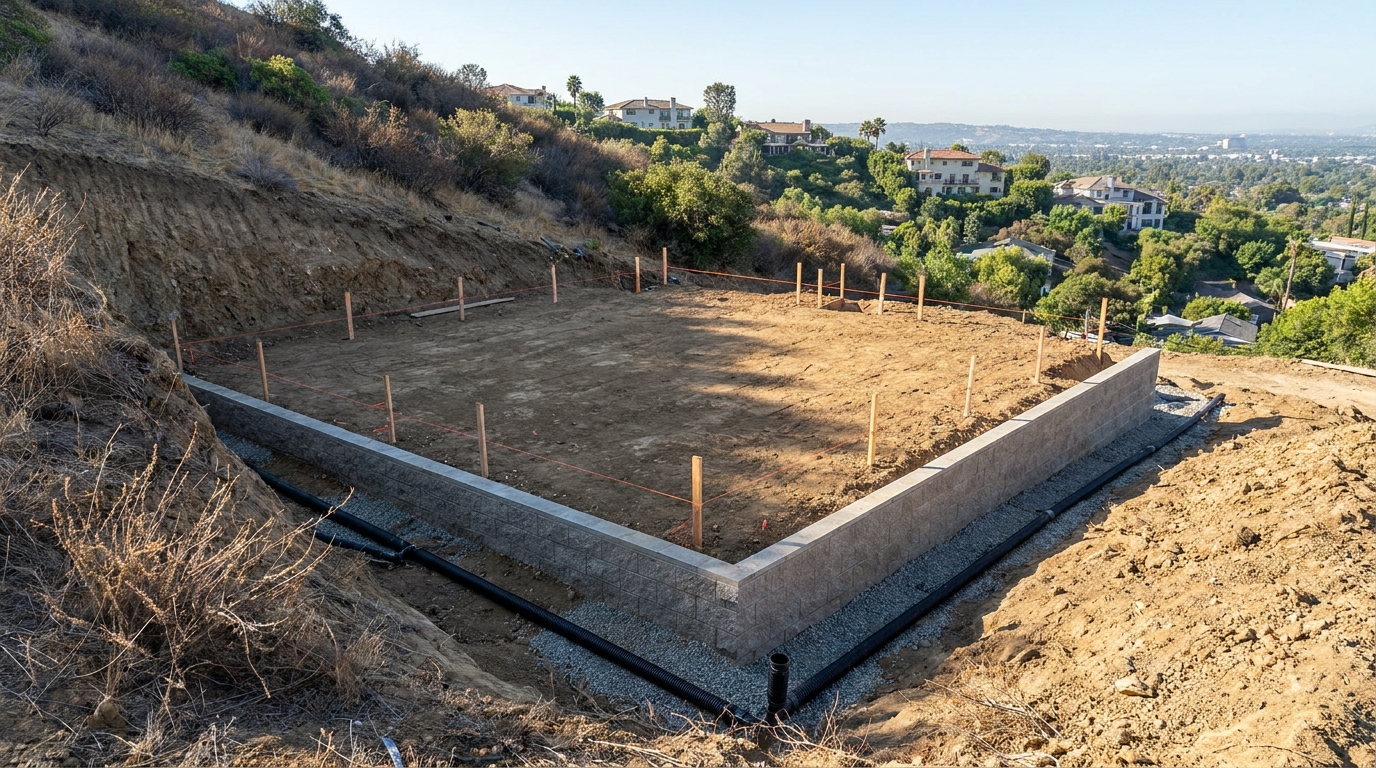
What Happens During the LADBS Inspection Sequence for Hillside Construction?
LADBS inspects hillside construction in three stages: Groundwork, Rough, and Final. The Groundwork inspection covers excavation depth, footing placement, retaining wall keyways, drainage installation, and compaction. The Rough inspection checks framing, plumbing, and electrical together in one combined call. The Final inspection verifies that the completed work matches the approved plans and that all systems function correctly.
The contractor schedules the Groundwork inspection after excavation is complete, rebar is placed, and drainage is installed but before concrete is poured. The inspector verifies that footing depth matches the structural engineer's drawings, that retaining wall keyways are cut into undisturbed soil or bedrock, and that drainage pipes are sloped correctly. Compaction test results must be submitted before the inspector approves backfill. The inspector signs the Building Card at each approved stage, and the contractor cannot proceed to the next phase until the current inspection is approved. The permit is finaled when the inspector approves the Final inspection and confirms that the grading permit is also finaled.
FAQ
Do I need a separate grading permit for hillside construction in Encino?
Yes, LADBS requires a grading permit for hillside construction that involves excavation, fill placement, or retaining walls. The grading permit is reviewed and approved by the Grading Division and is separate from the building permit. Both permits must be finaled before the project is complete.
What does the geotechnical engineer do for a hillside project?
The geotechnical engineer drills test borings, analyzes soil samples, and provides foundation recommendations that the structural engineer uses to design footings and retaining walls. LADBS requires the geotechnical report as part of the plan-check submittal for hillside construction.
Can I add a room or build an ADU on my Encino hillside property?
Yes, room additions and ADU construction are possible on hillside properties, but both require geotechnical review, grading permits, and engineered foundations. The contractor coordinates the same inspection sequence and drainage installation as any hillside building project.
How does slope affect what LADBS approves for my project?
Slope percentage determines which ordinances apply and what additional engineering LADBS requires. Steeper slopes trigger more stringent foundation requirements, deeper retaining wall keyways, and closer inspection of drainage systems. The civil engineer calculates slope from the site survey and includes it on the grading plan.
Ask AI Mickey about your project
Still have a question after reading? Ask. AI Mickey is Hillstar Construction Inc's AI assistant for homeowners — planning, hiring, and what to expect from a remodel. There is nothing to sign up for and no email required.
Before you go
The article is free and it stays free — come back to it whenever you need it. If you would like to know the people who wrote it, or keep it close, these doors are open. There is no form behind any of them.