“Lior is very personable and has many decades of construction experience. We appreciated his sincere evaluation of our project.”
Ann AnterasianHouzz · April 2019
One state law, one LADBS — and a hundred different neighborhoods. We design, permit, and build ADUs citywide, from Valley flats to hillside and HPOZ parcels. CSLB #972213.
Tell us about your project — we'll respond within 24 hours.
The city's rules are uniform; its lots are anything but. Our value is reading your parcel correctly before the first line is drawn.
Our submittals move weekly through the LADBS Van Nuys Development Services Center and the Metro center downtown.
The city's pre-approved plan set can cut weeks from plan check on qualifying detached designs. We tell you honestly when it fits and when custom wins.
HPOZ districts, the Baseline Hillside Ordinance, coastal-zone review, protected trees — we identify every layer on your parcel at the first visit.
Detached, attached, garage conversion, and JADU — recommended by lot geometry and goals, not by habit.
LADWP coordination, sewer capacity, and panel upgrades are design-stage numbers on our projects.
Feasibility, drawings, permits, construction, inspections — a single accountable crew.
The same disciplined path on every parcel in the city.
Zoning, overlays, hillside and tree status, and utility capacity established on-site.
Custom plans or the Standard Plan route — whichever genuinely serves the lot — filed with LADBS by us.
Foundation through finishes with our crew, every LADBS inspection met through certificate of occupancy.
Walkthrough, punch list, and a written workmanship warranty.
The City of Los Angeles is the largest single ADU jurisdiction in the country, and it's not one neighborhood. The design overlays and the lot constraints shift across the city — what works in the West Valley does not match what works in West LA or in the eastside hills.
LADBS — Los Angeles Department of Building and Safety — issues every City of LA ADU permit. As a matter of our own practice, we typically file our Los Angeles ADU plans at the LADBS Van Nuys Development Services Center. LADBS offers the City of LA Standard ADU Plan Program (the citywide pre-approved plan set) and reviews site-specific eligibility for each property; where it fits, it can shave weeks off plan check on a code-conforming detached design.
Lot conditions are not citywide-uniform. West Valley R1 runs to deeper rectangles. Hillside neighborhoods — Beverly Crest, Hollywood Hills, Silver Lake, Mount Washington, Echo Park, Eagle Rock — run to steep, irregular parcels under the LA Baseline Hillside Ordinance. Westside flats from West LA through Mar Vista to Palms run to compact, often non-conforming-by-modern-code lots where setback and access drive feasibility. We confirm zoning, hillside classification, and HPOZ designation on every lot at the first site visit.
Los Angeles has Historic Preservation Overlay Zones (HPOZs) where a City Planning historic clearance applies on top of LADBS plan check. Parcels inside the California Coastal Zone boundary along the LA coast carry Coastal Development Permit review. Hillside parcels add the Baseline Hillside Ordinance and, where applicable, Mulholland-area design review. LA's protected-tree ordinance covers oaks, sycamores, walnuts, and bay trees citywide. We confirm which overlays apply at the first site visit, not after permit submittal.
On a sloped parcel the foundation is the budget, not the finishes. There is often no level pad to build on, so the structure has to reach competent soil at depths that change across the footprint — which is why hillside ADUs are commonly carried on drilled piers or caissons tied together with grade beams, or on stepped and deepened footings, with retaining elements where the cut needs holding. The design is not a rule of thumb: it comes from a soils and geology report prepared for your parcel, and LADBS requires that report to be submitted with the plans and reviewed before permits issue. LADBS also requires a grading permit for any grading work in the hillside grading area, including removal and re-compaction, backfill, and retaining-wall cuts and backcuts, and grading plans are reviewed by both Structural Plan Check and the Grading Section. We get the soils work started early, because on a hillside lot it decides both the foundation design and the real number. If you are weighing a hillside project more broadly, we go deeper into slope, access and retaining in remodeling on hillside lots.
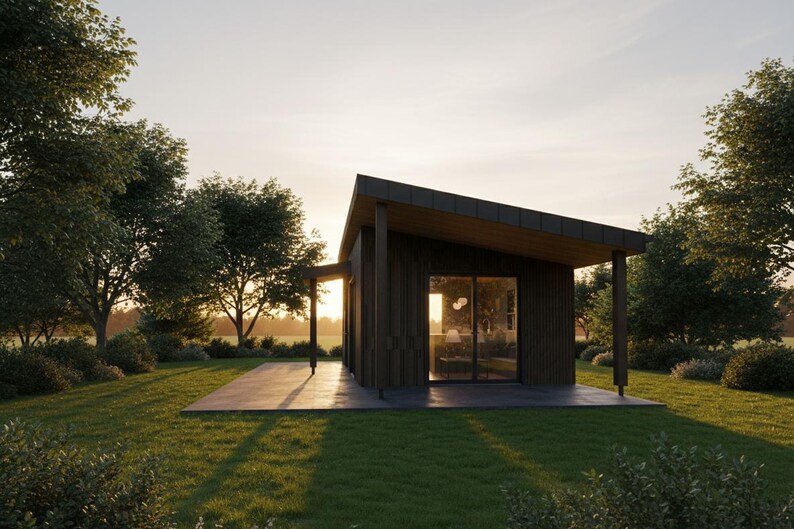
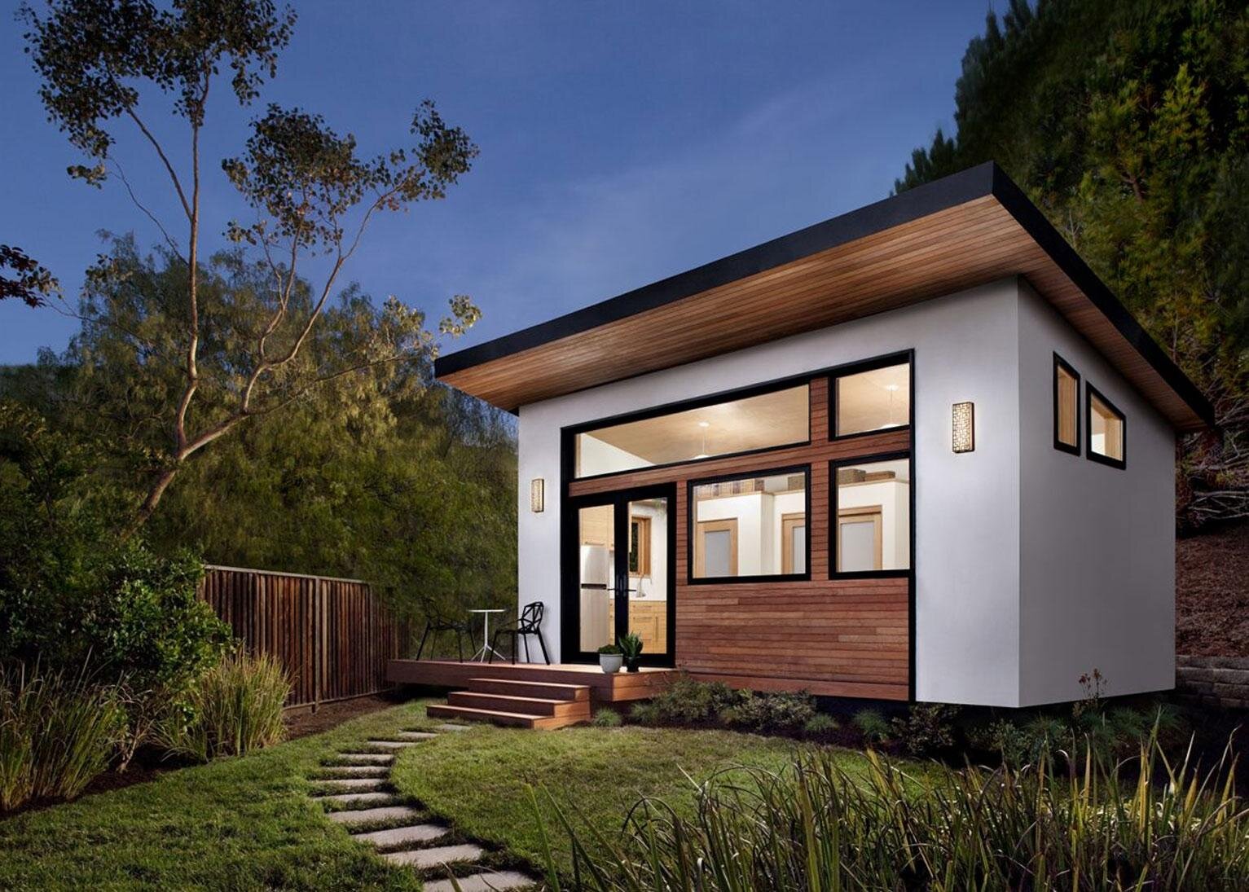
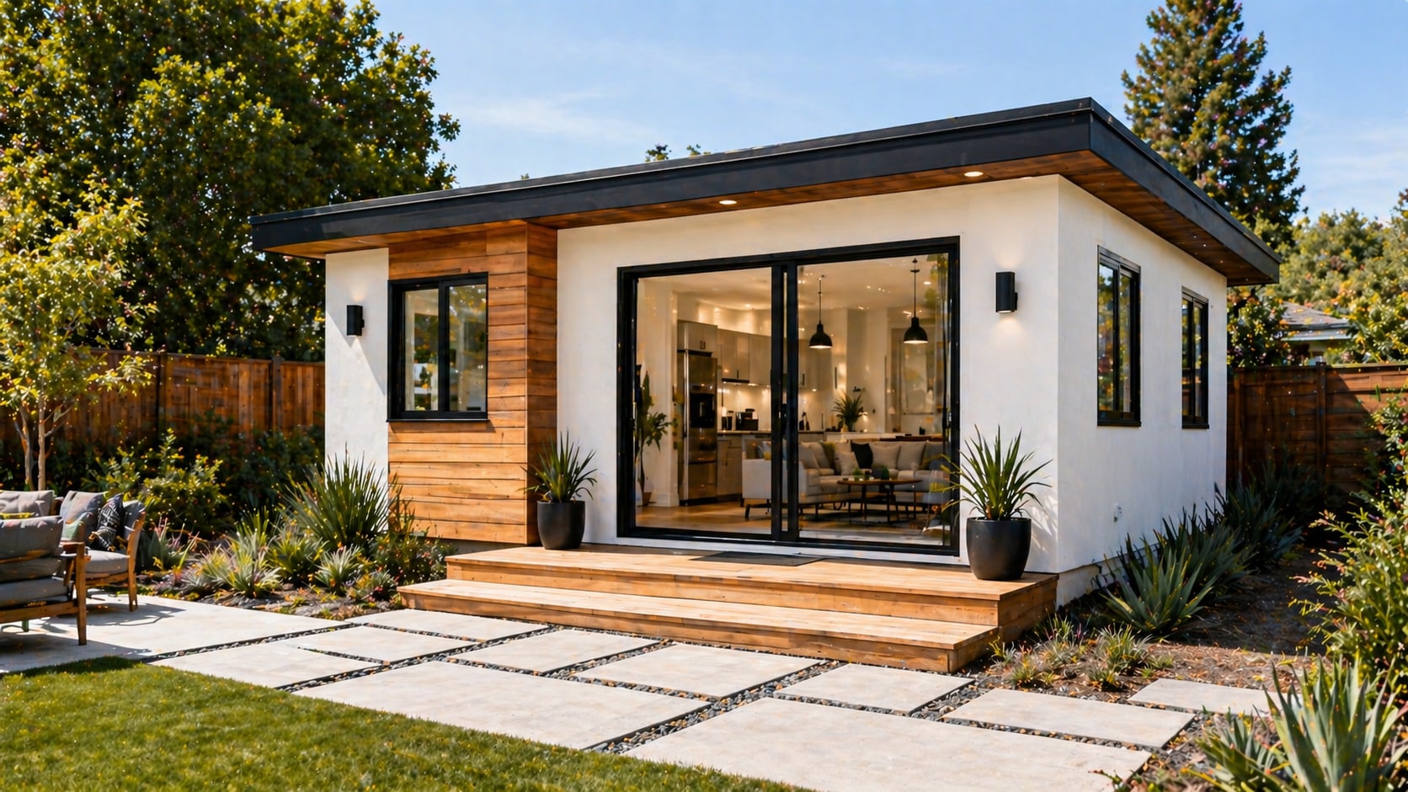
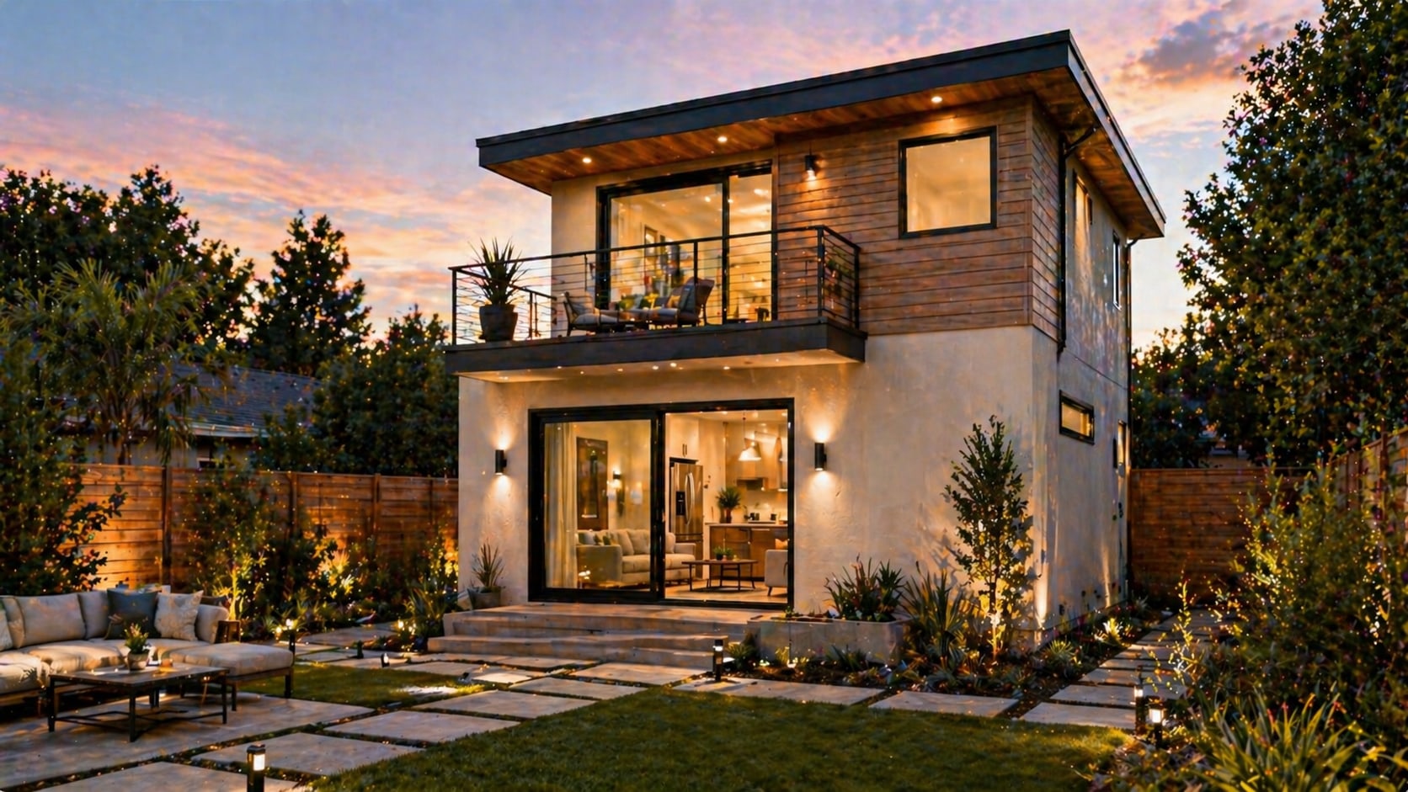
Examples of ADU styles and layouts.
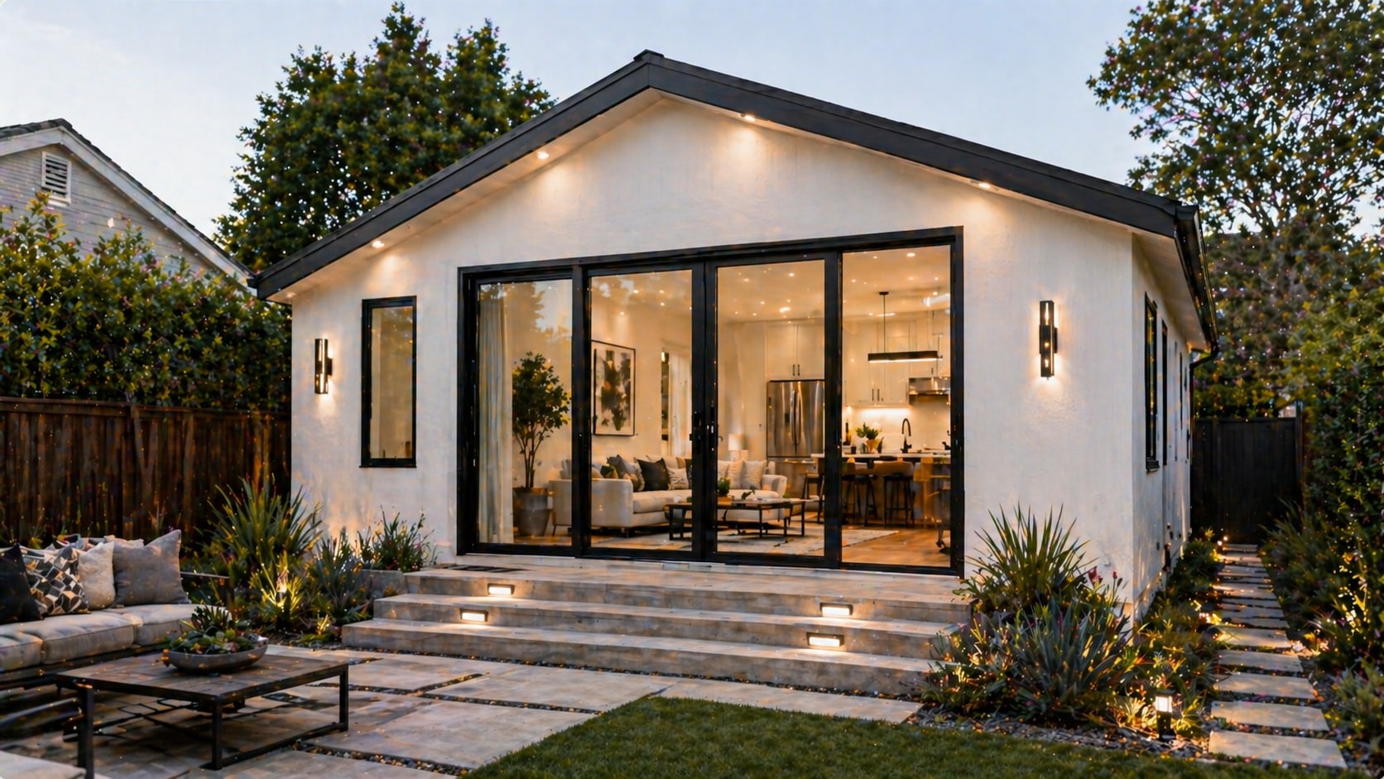
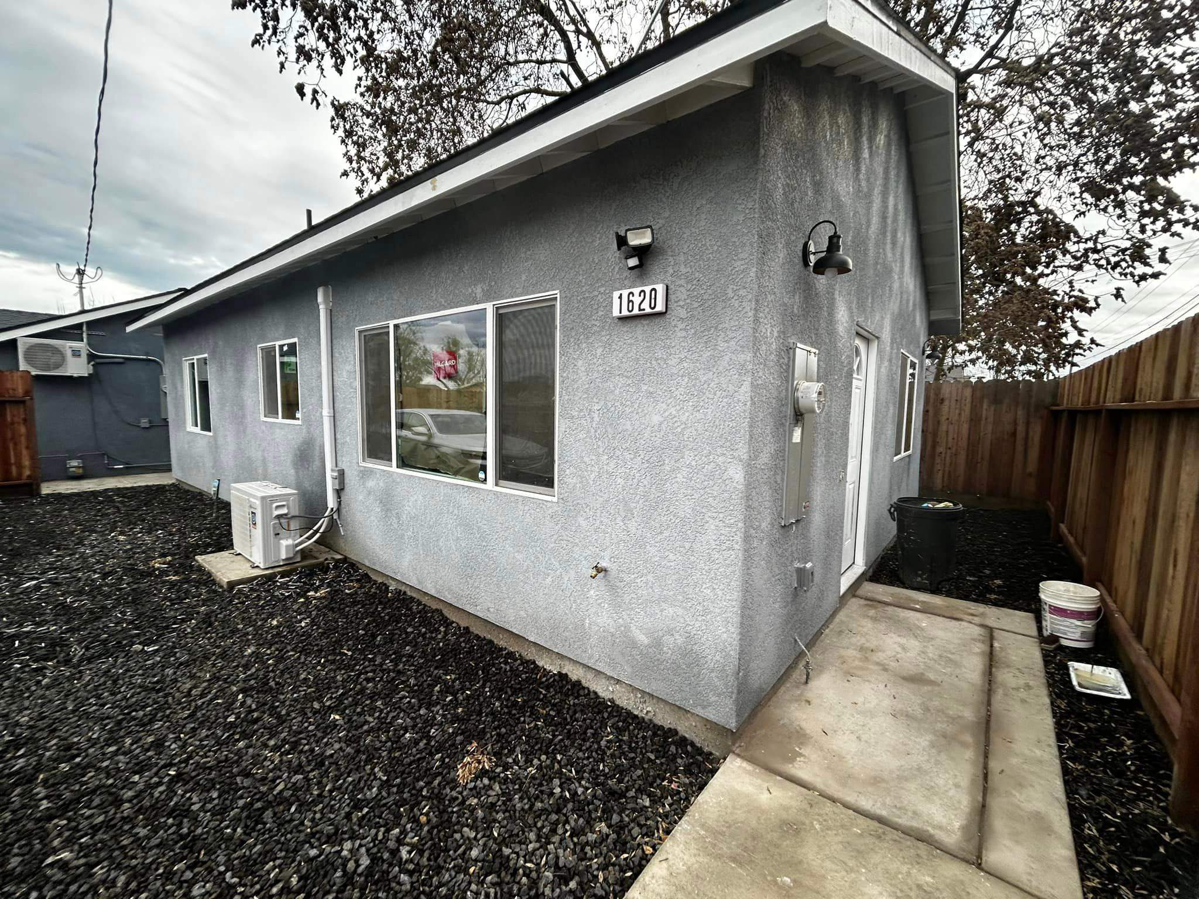
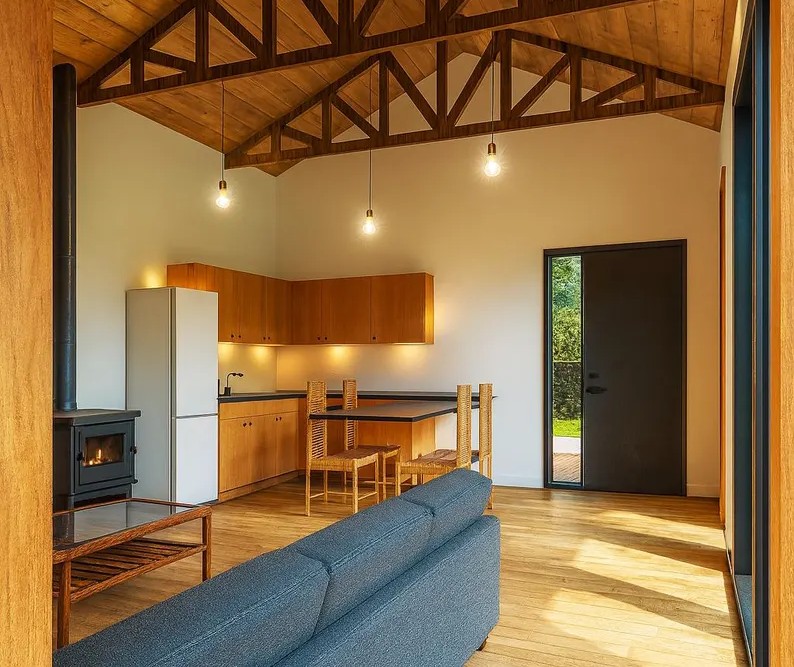
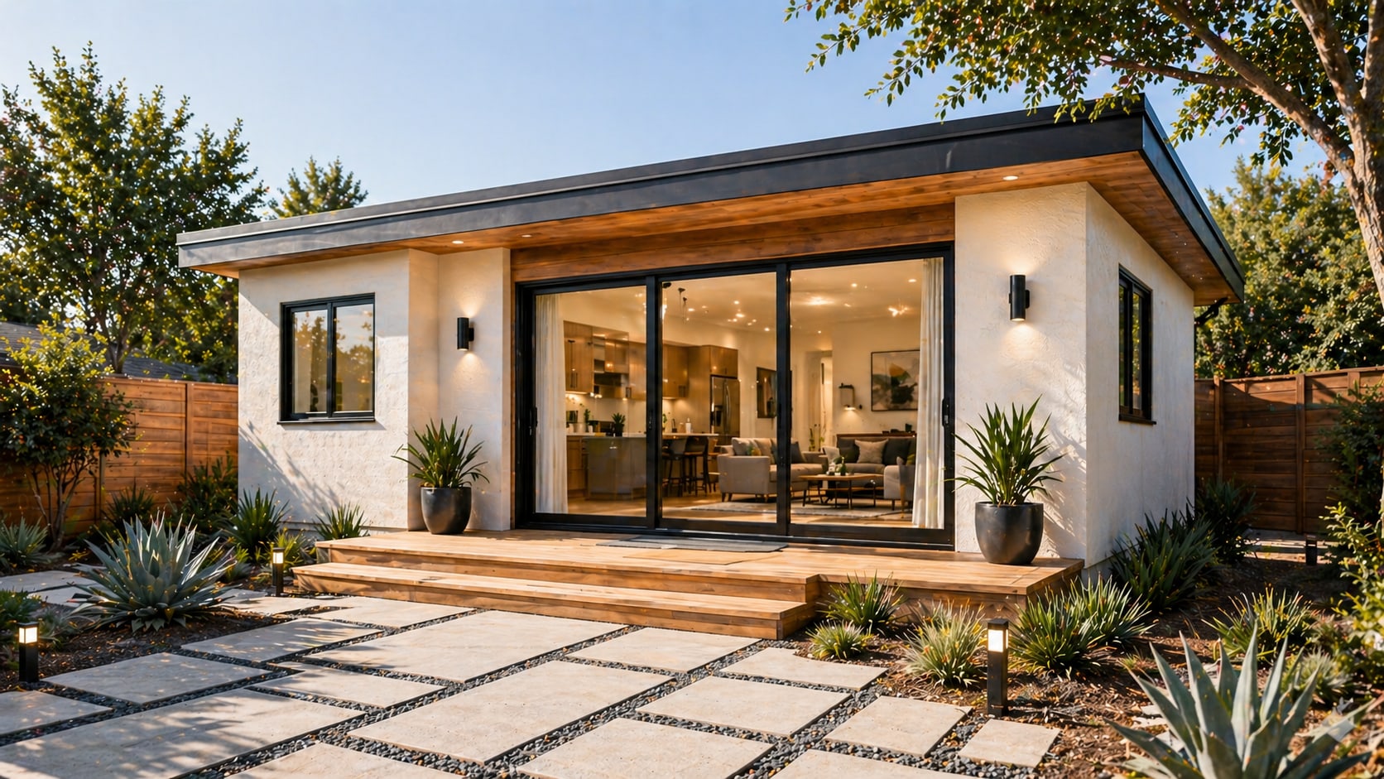
Verified Houzz reviews from Hillstar Construction clients.
“Lior is very personable and has many decades of construction experience. We appreciated his sincere evaluation of our project.”
“Lior is a fantastic general contractor. He has tremendous work ethic and strong attention to detail.”
“Hillstar's crew was courteous, prompt, and worked hard to make every detail exactly what we wanted.”
Citywide rules, neighborhood overlays, ADU types, utilities, timelines, and rentals — the questions LA homeowners ask first.
North Hollywood · Sherman Oaks · Beverly Hills · Woodland Hills ADU construction
Free feasibility visit anywhere in the City of LA — zoning, overlays, utilities, and a written recommendation.