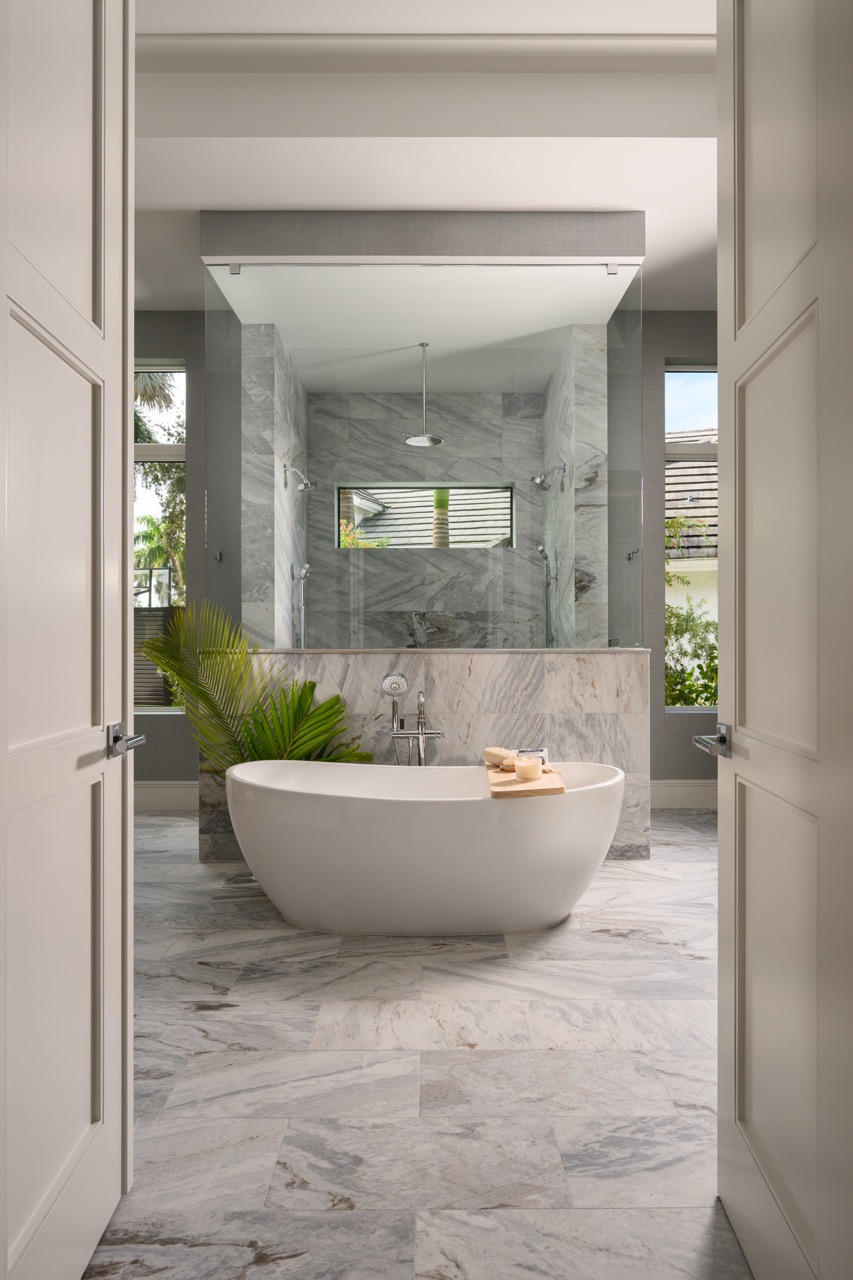
“Lior is very personable and has many decades of construction experience. We appreciated his sincere evaluation of our project.”
Ann AnterasianHouzz · April 2019
Most Arleta bathrooms live inside 1948–1965 tract homes, and the pipes behind them are usually original. We rebuild the room and the systems under it, with LADBS permits handled in-house.CSLB #972213.
Tell us about your project — we'll respond within 24 hours.
The bathroom you see is postwar; so is the plumbing you don't. Our job is making sure neither surprises you after the tile is up.
Every Arleta permit is an LADBS permit, and we file plan check at the Van Nuys Development Services Center, as a matter of our own practice. We submit, answer corrections, and meet the inspector.
Galvanized supply lines and undersized subpanels are common across North and South Arleta. We test and price the upgrades before demolition.
Pre-sloped pans, full membrane coverage, and sealed drain assemblies — the assembly under the tile is where our warranty earns its keep.
The milestone schedule is fixed at design. If a hidden condition appears, you get a written change first, not an invoice later.
Fixtures, tile, labor, and contingencies priced item by item — you can see exactly where the budget goes.
No handoff between a salesman, a designer, and a crew. The people who measured your bathroom install it.
The same path on every Arleta project — visible progress at each stage.
At your home we check the room, the water pressure, the stack, and the panel — then talk through what you want the space to become.
Layout drawings and fixture selections come first; the permit package goes to LADBS with the plan-check handled by us.
Demo, membrane waterproofing, tile, and finish work by our crew, with rough plumbing and electrical handled in-house or by an appropriately licensed specialty subcontractor depending on scope — every LADBS inspection scheduled on time.
We walk the finished bathroom with you, clear the punch list, and stand behind the work in writing.
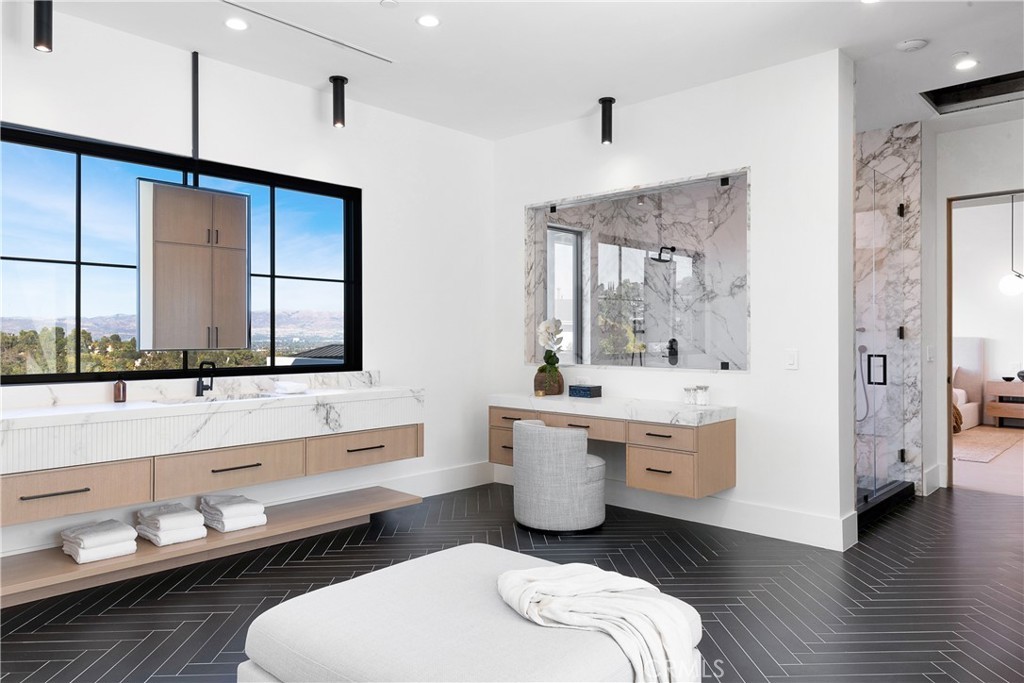
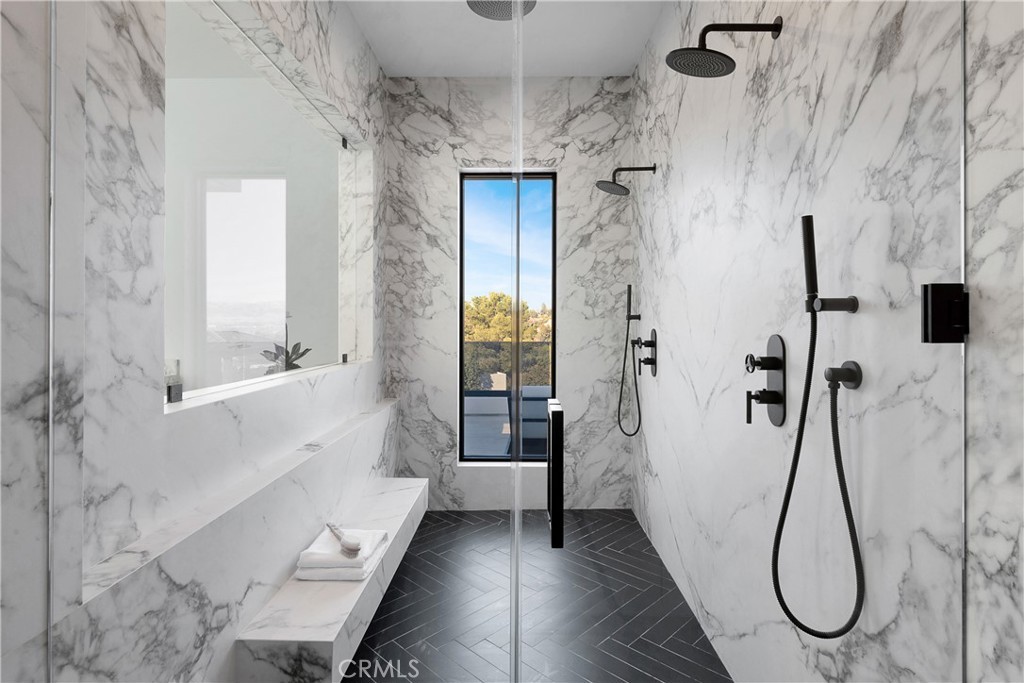
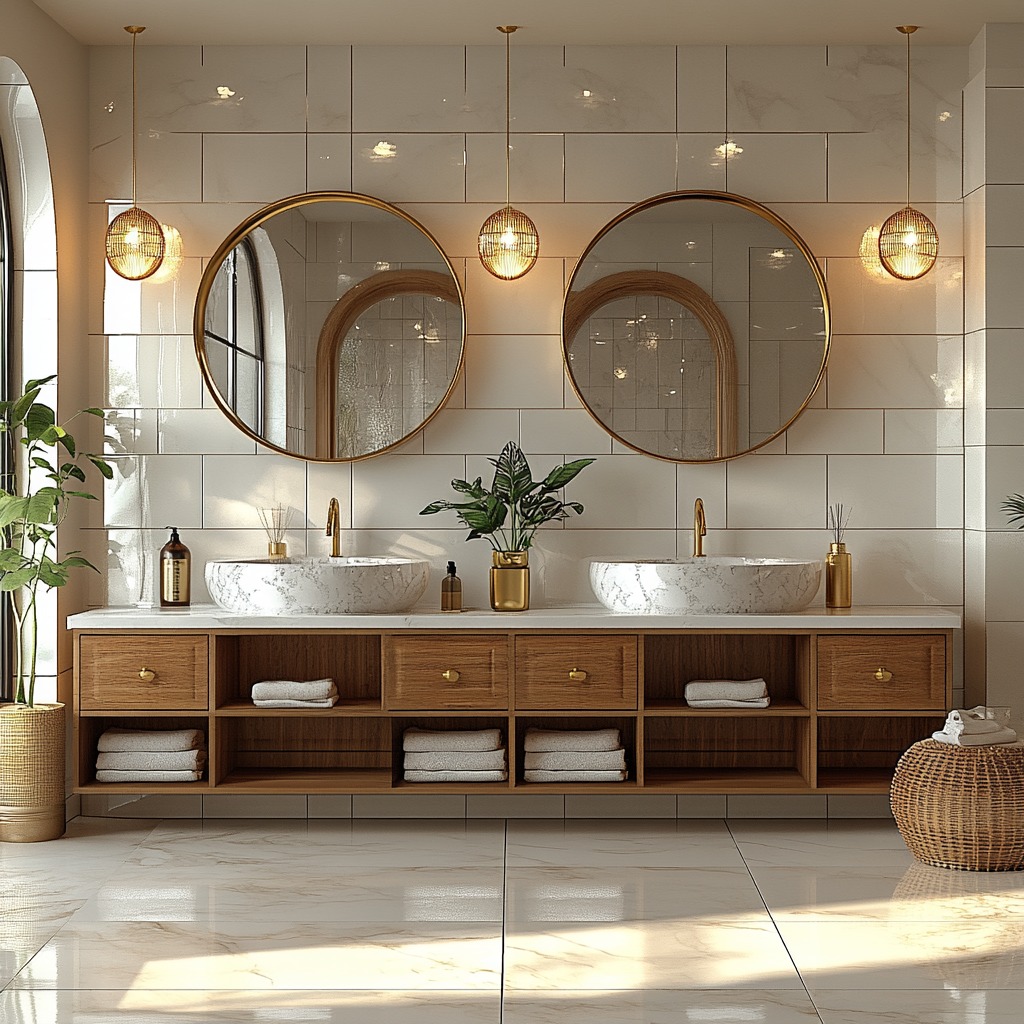
Examples of bathroom styles and layouts.
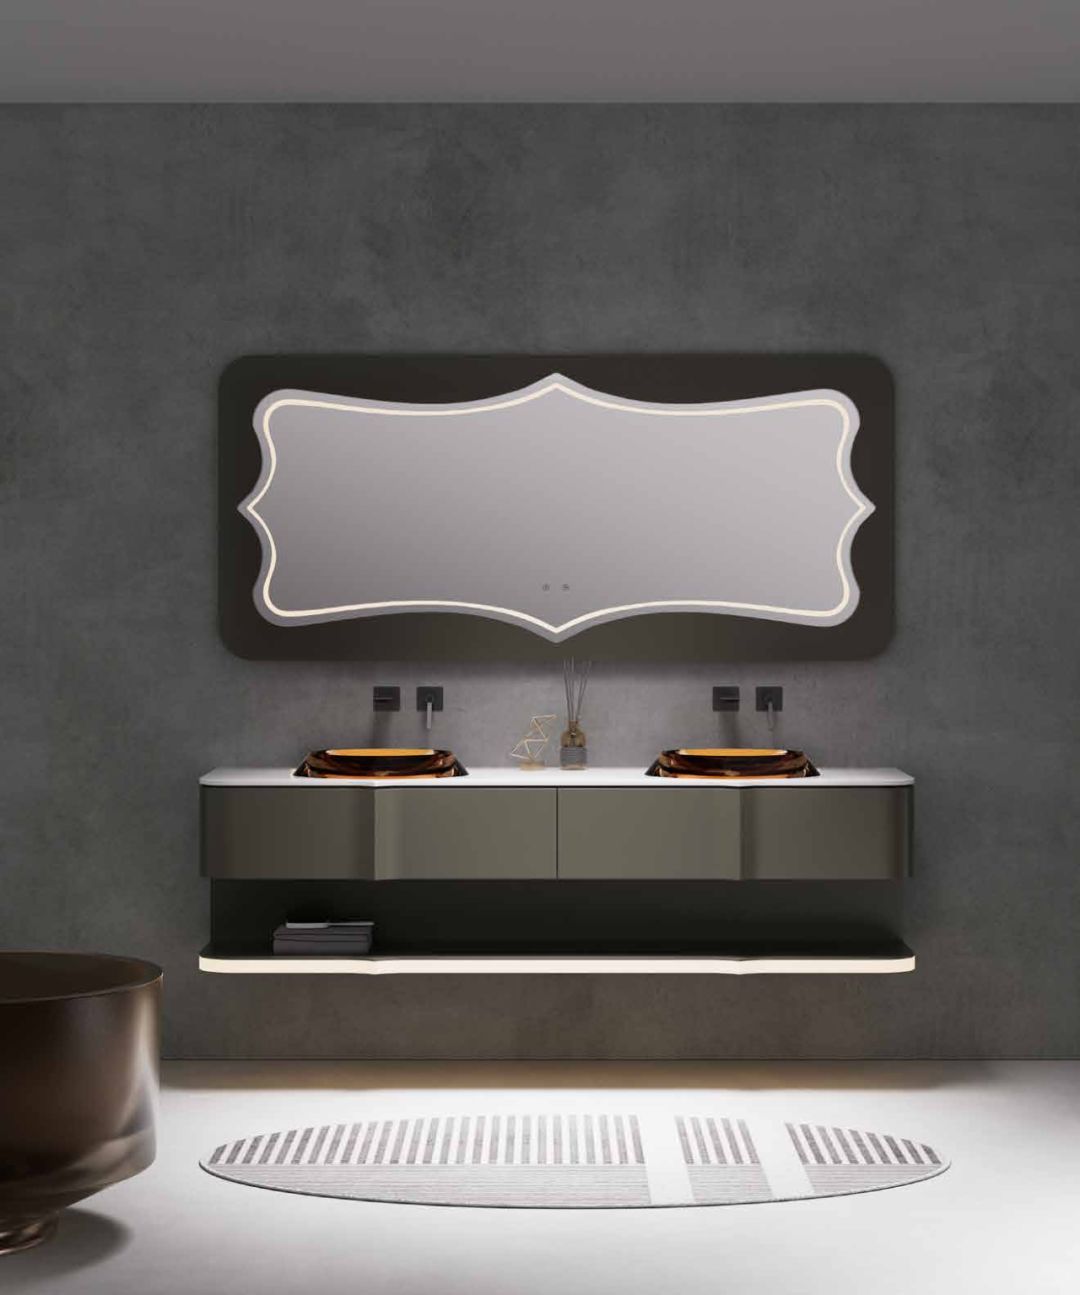
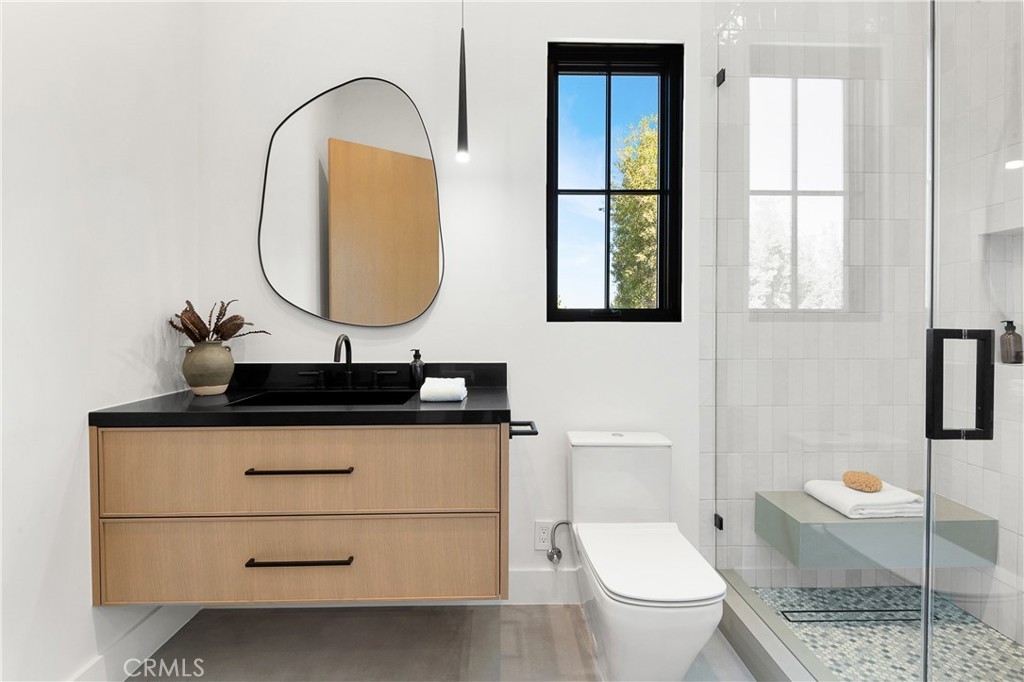
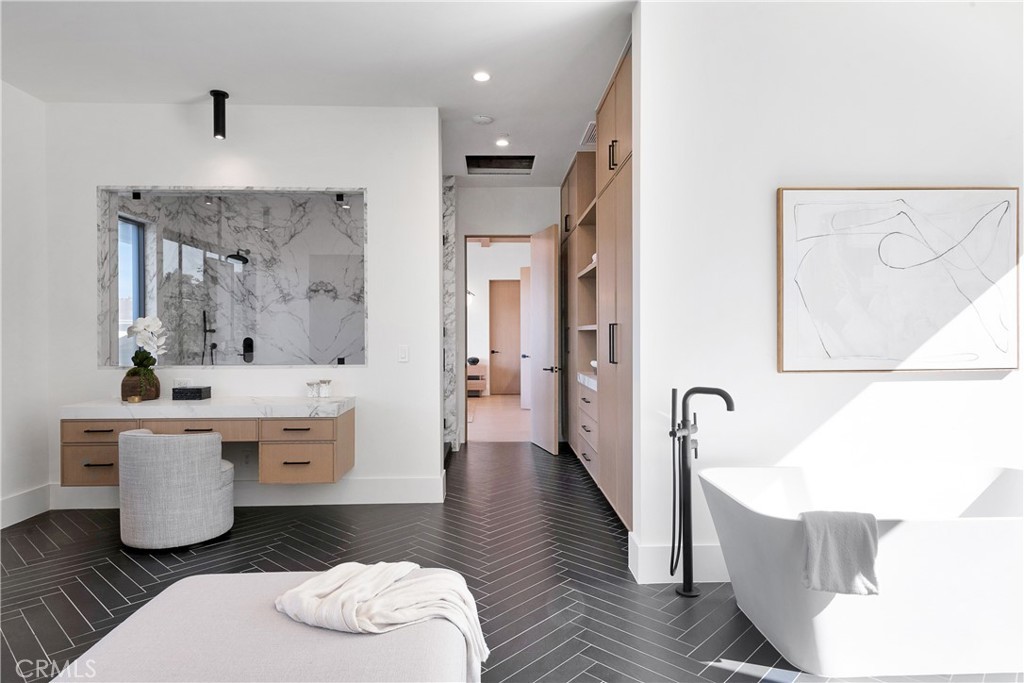
Verified Houzz reviews from Hillstar Construction clients.
“Lior is very personable and has many decades of construction experience. We appreciated his sincere evaluation of our project.”
“Lior is a fantastic general contractor. He has tremendous work ethic and strong attention to detail.”
“Hillstar's crew was courteous, prompt, and worked hard to make every detail exactly what we wanted.”
LADBS permits, postwar plumbing, layouts, and budgets — the answers Arleta homeowners actually need.
A free in-home visit, a real assessment of the pipes and panel, and a written itemized number.