Home remodeling · Arleta, CA

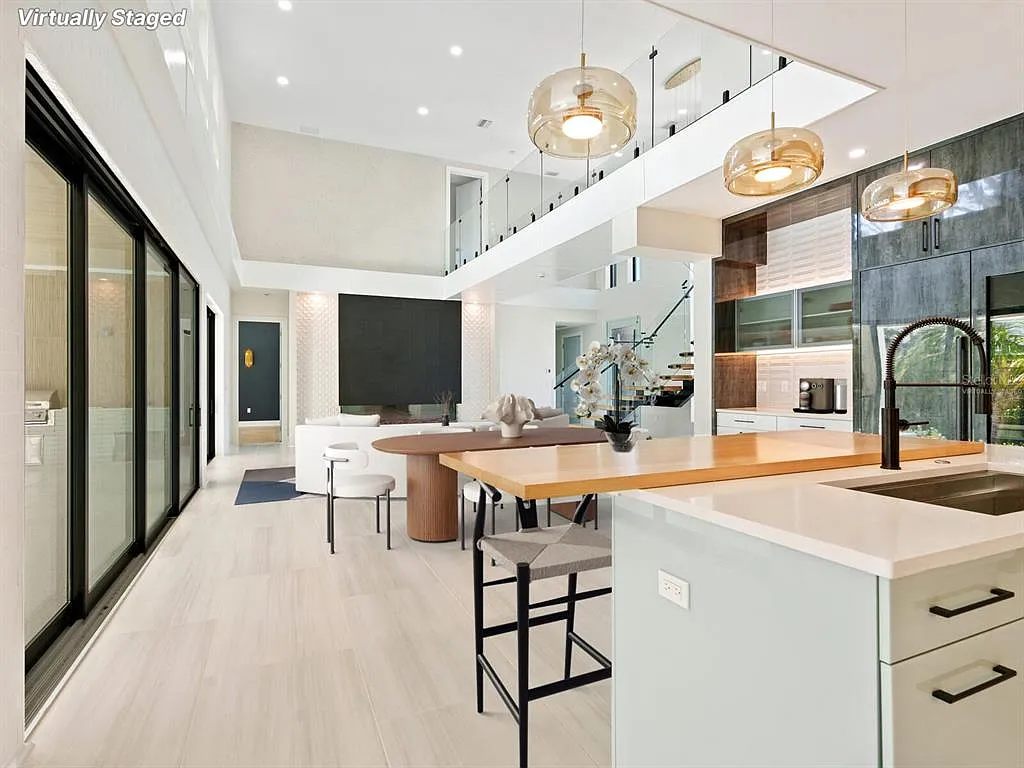
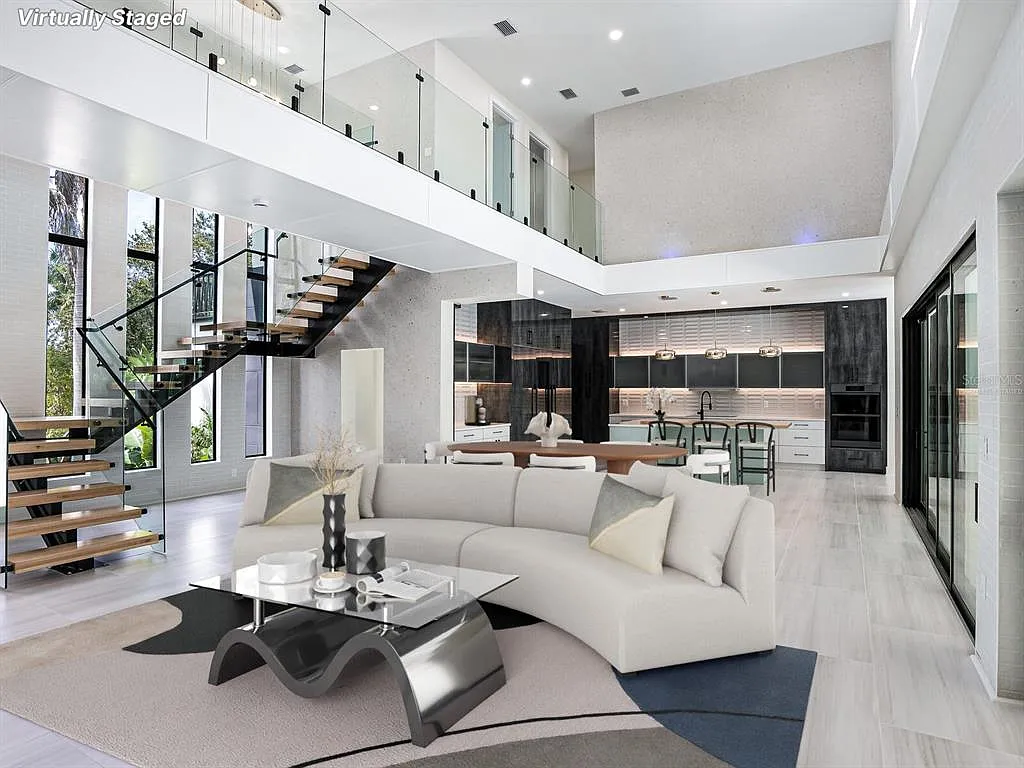
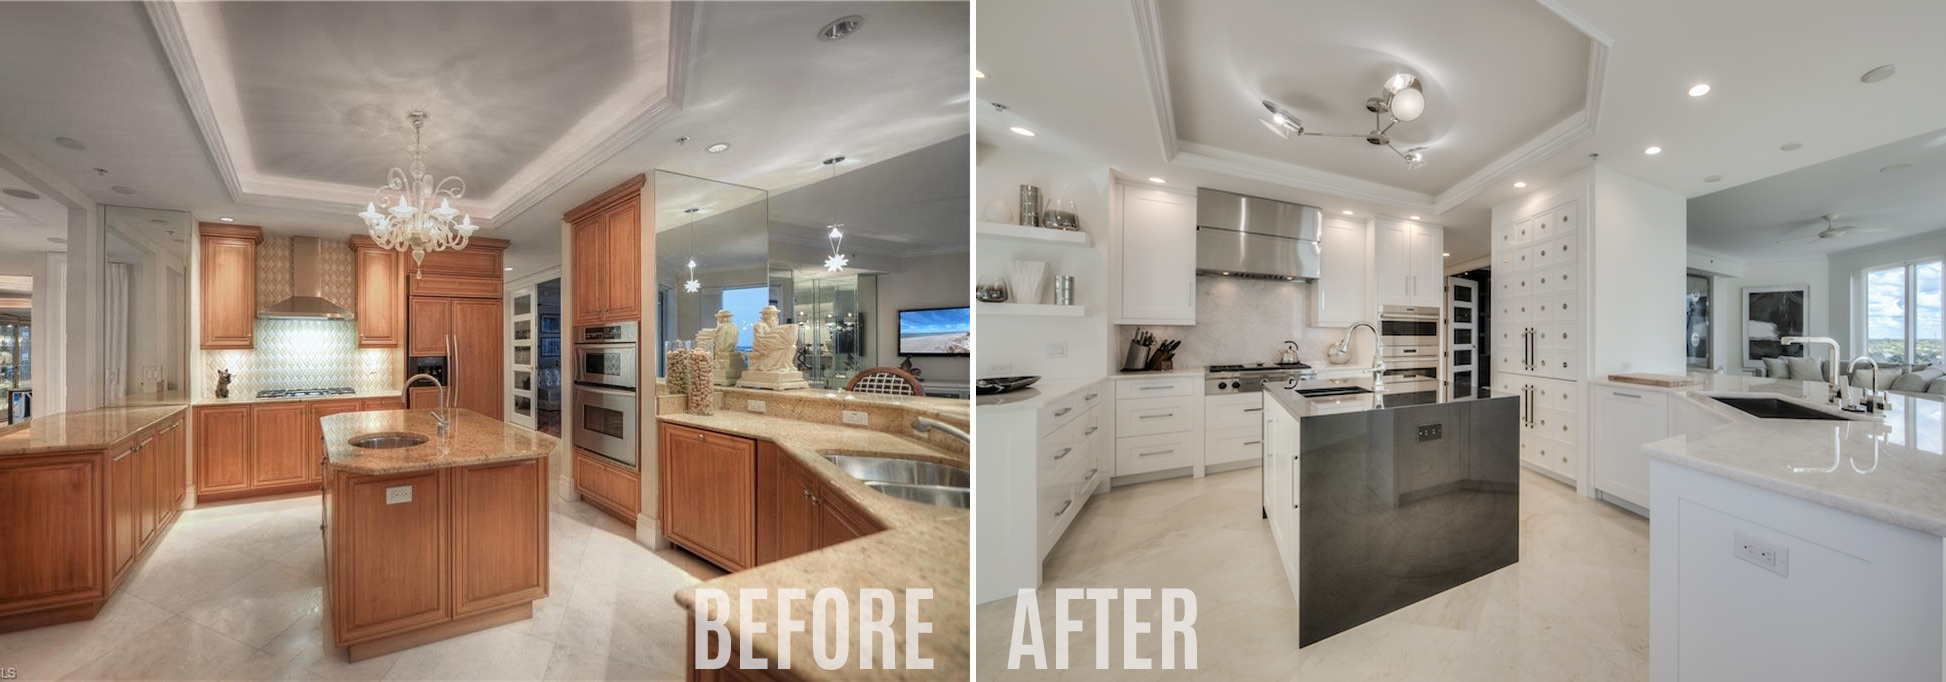
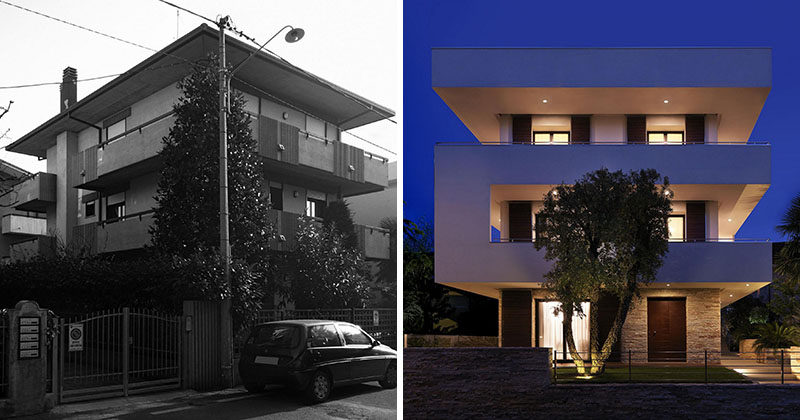
Whole-Home Remodeling
for Arleta's Postwar Houses

Multi-room rebuilds of 1948–1965 tract homes — systems renewed first, finishes second, LADBS plan check carried by us the whole way. CSLB #972213.

5.0 / 5 on Houzz 17 verified reviews
Free Estimate · No Obligation

Get a Free Arleta Home Remodel Estimate

Tell us about your project — we'll respond within 24 hours.

No obligation. We respond within 24 hours.
By submitting this form, you agree to receive SMS text messages and phone calls from Hillstar Construction at the number you provide, about your estimate request, appointment confirmations, and project updates. Message frequency varies. Msg & data rates may apply. Reply STOP to unsubscribe, HELP for help. See our Privacy Policy · Terms.

CSLB LicensedLicense #972213
5.0 on Houzz17 verified reviews
Family-OwnedLicensed since 2010
24-Hour ResponseFree in-home estimate
Arleta PermitsLADBS Valley · in-house
Why Hillstar

Why Arleta Remodels Run Through Hillstar

A whole-home project in a postwar house is a systems project wearing a design project's clothes. We plan it in that order.

Full Plan-Check Ownership

Multi-room scopes take LADBS's complete pathway, structural review included — filed and managed by our office at the Valley branch.

Systems Before Surfaces

Panels, supply lines, and drains from the tract era get evaluated and priced before a single finish is selected.

Postwar-Frame Fluency

We know how these 1948–1965 houses are built — which walls carry, where the runs hide, what demo will reveal.

Phasing That Works

Live-in remodels sequenced room by room, or whole-house pushes done fast — planned around your household's reality.

Written Milestones

The schedule is set at design and tracked visibly; changes are documented and approved before they're built.

One Crew Throughout

Design, permits, construction, and every inspection under one accountable contract.

Our process

A Whole-Home Project, In Order

Four stages that keep multi-room scope under control.

1

Whole-House Assessment

Every system and every room documented — the honest baseline for scope and budget.

2

Design & Full Plan Check

Drawings, structural details, and the LADBS submittal handled by us end to end.

3

Rebuild in Sequence

Trades coordinated across rooms by our crew, inspections met at every stage.

4

Deliver Complete

Final walkthrough, punch list closed, written workmanship warranty.

Reviews

Homeowners on Working With Hillstar

Verified Houzz reviews from Hillstar Construction clients.

“Lior is very personable and has many decades of construction experience. We appreciated his sincere evaluation of our project.”

Ann AnterasianHouzz · April 2019

“Lior is a fantastic general contractor. He has tremendous work ethic and strong attention to detail.”

J. GlaserHouzz · June 2017

“Hillstar's crew was courteous, prompt, and worked hard to make every detail exactly what we wanted.”

Hillstar ClientHouzz · Verified
5.0 · 17 verified reviews on Houzz
FAQ

Arleta Home Remodel — FAQ

Multi-room permits, postwar systems, phasing, and budget discipline.

What does a whole-home permit involve in Arleta?
The full LADBS plan-check pathway at the Valley branch: building permit with structural review where walls change, plus electrical, plumbing, and mechanical trade permits riding the same submittal. Our office files it as one coordinated package and sequences inspections to the build.
Should the old systems really be replaced during a remodel?
In a 1948–1965 house, usually yes — that's when it's cheapest. Galvanized supply, cast-iron drains, and undersized panels are at end-of-life across this housing stock; renewing them while walls are open costs a fraction of retrofitting later. We price it in the original quote so you decide with real numbers.
Can we live in the house during the work?
Often, with honest trade-offs. Room-by-room sequencing keeps the household functional but stretches the calendar; clearing out lets trades run parallel and compresses the schedule. We map both options with real durations at design so the choice is informed.
Which walls can come out of a tract house?
Most interior walls in these homes are candidates once their structural role is verified. Load-bearing spans get engineered beams in the permit set and framing inspections to match. The open plans these houses never had are absolutely achievable — legally and safely.
How do you keep a multi-room budget honest?
Three mechanisms: a whole-house assessment before quoting, an itemized written estimate with postwar contingencies visible, and written change orders for anything demo reveals. Multi-room scope multiplies surprises unless the pricing system is built for them — ours is.

Plan the Whole House Properly

Free whole-home assessment — systems, structure, and a written plan for the project.

Get My Free Estimate — or call us directly — (310) 975-7590
Call Now Free Estimate