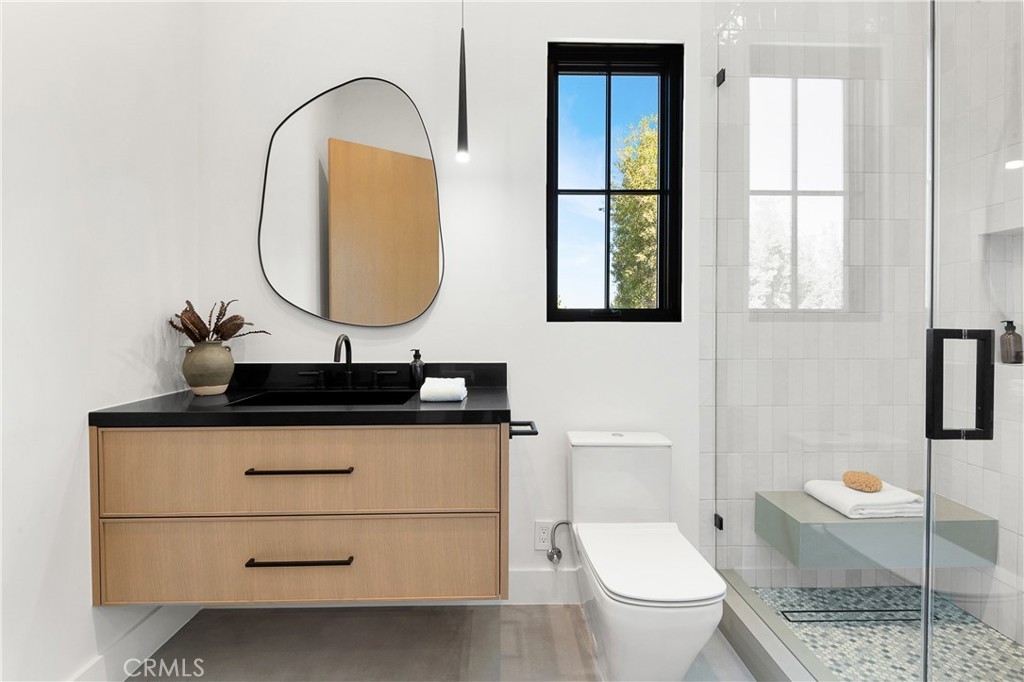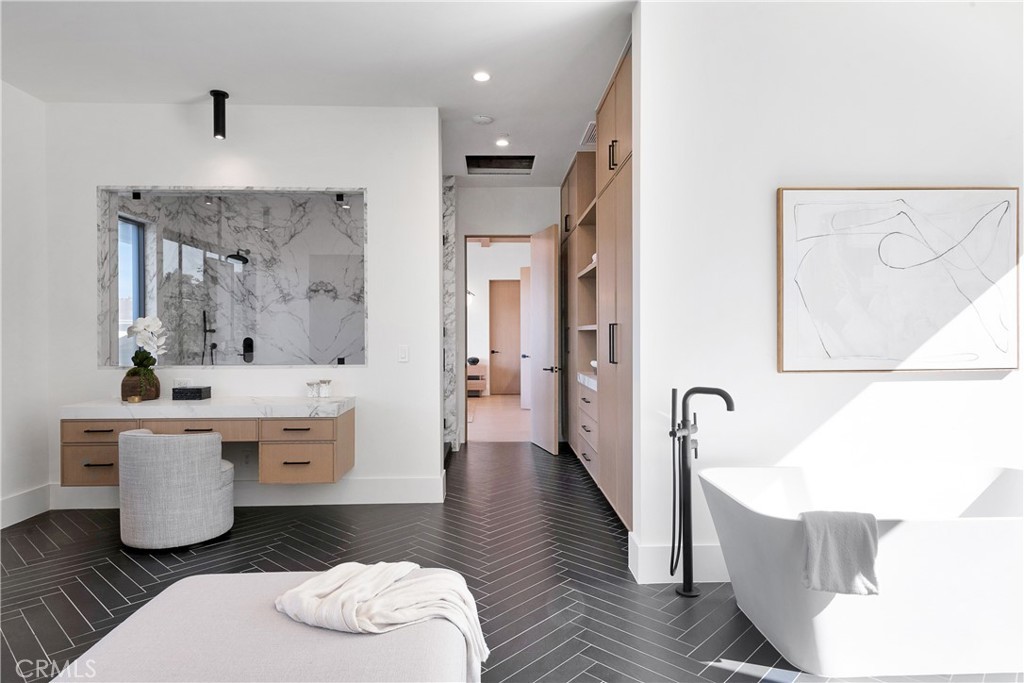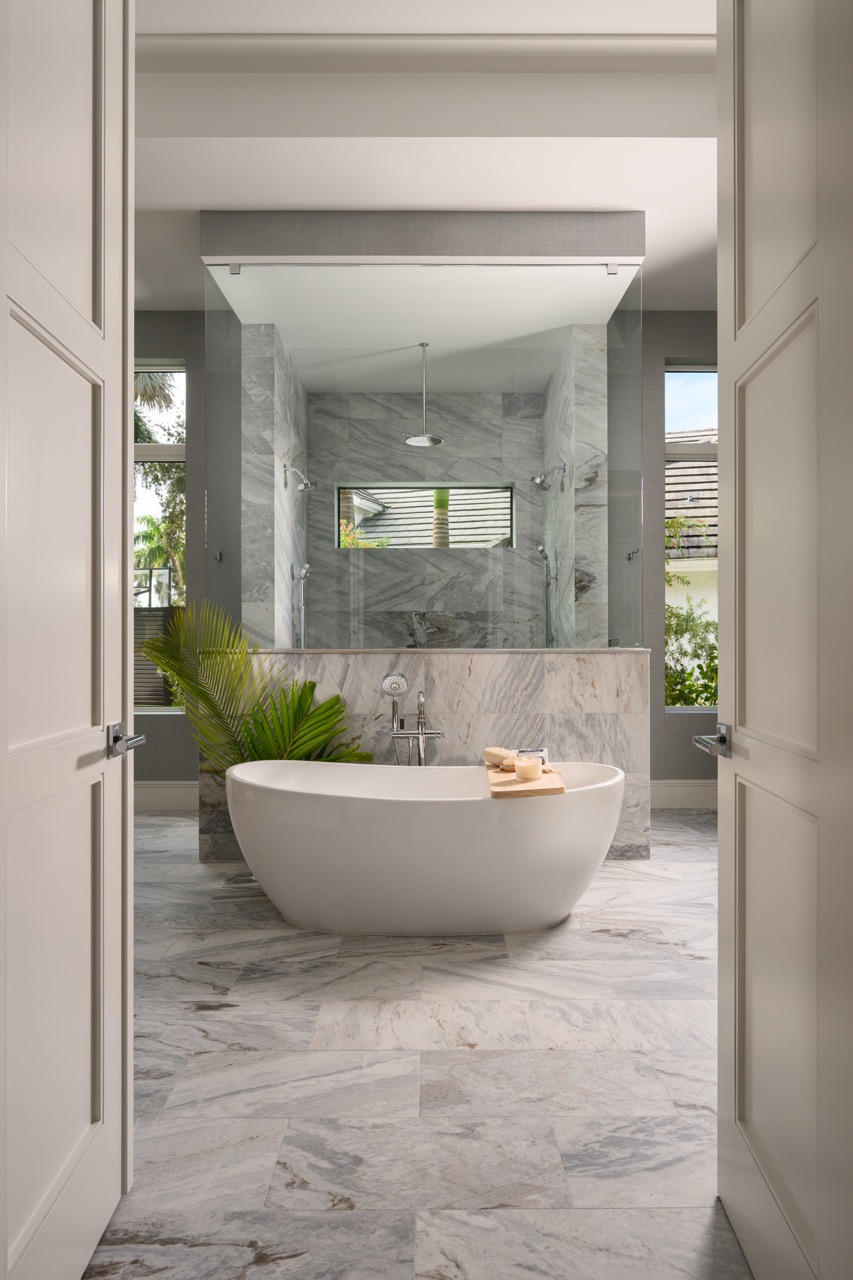
Bathroom remodeling · Hidden Hills, CA

Hidden Hills Bathroom Remodeling,
Estate Standard

Multi-acre properties, the HHCA's design review, and the city's own permit desk — a Hidden Hills primary suite runs on two tracks, and we run both. CSLB #972213.

5.0 / 5 on Houzz 17 verified reviews
Free Estimate · No Obligation

Get a Free Hidden Hills Bathroom Estimate

Tell us about your project — we'll respond within 24 hours.

No obligation. We respond within 24 hours.
By submitting this form, you agree to receive SMS text messages and phone calls from Hillstar Construction at the number you provide, about your estimate request, appointment confirmations, and project updates. Message frequency varies. Msg & data rates may apply. Reply STOP to unsubscribe, HELP for help. See our Privacy Policy · Terms.

CSLB LicensedLicense #972213
5.0 on Houzz17 verified reviews
Family-OwnedLicensed since 2010
24-Hour ResponseFree in-home estimate
Hidden Hills PermitsCity + HHCA · in-house
Why Hillstar

Why Hidden Hills Estates Choose Hillstar

Bathrooms here are estate rooms — large, custom, and reviewed. The build has to match the standard the community holds.

City + HHCA Together

The City of Hidden Hills issues the permit; the Community Association reviews what's visible. We prepare and file both submissions as one package.

Custom Suite Capability

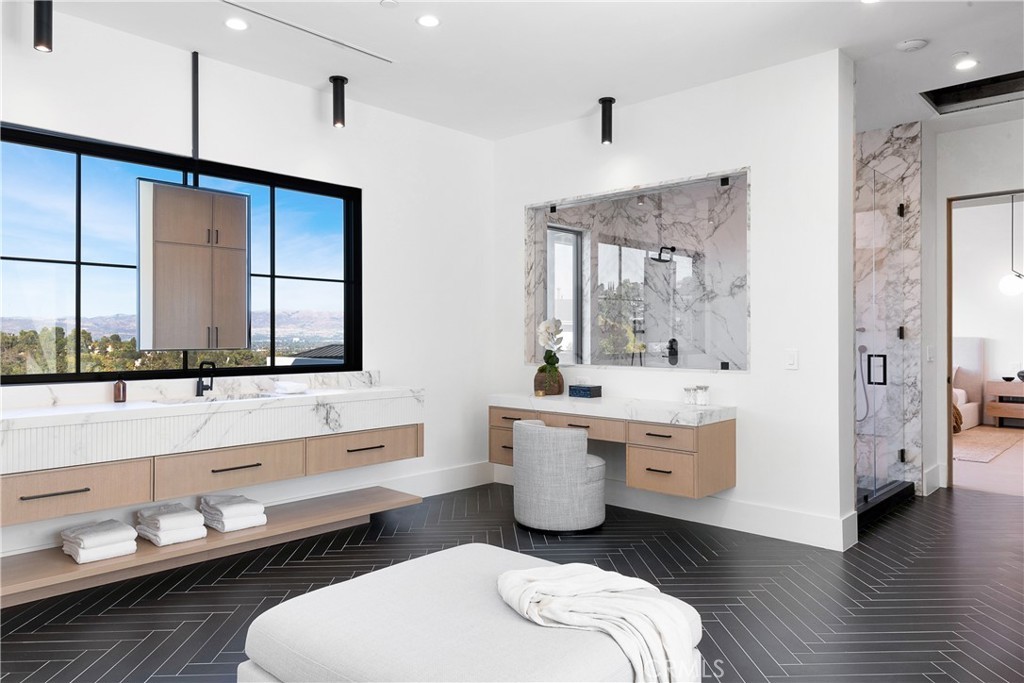
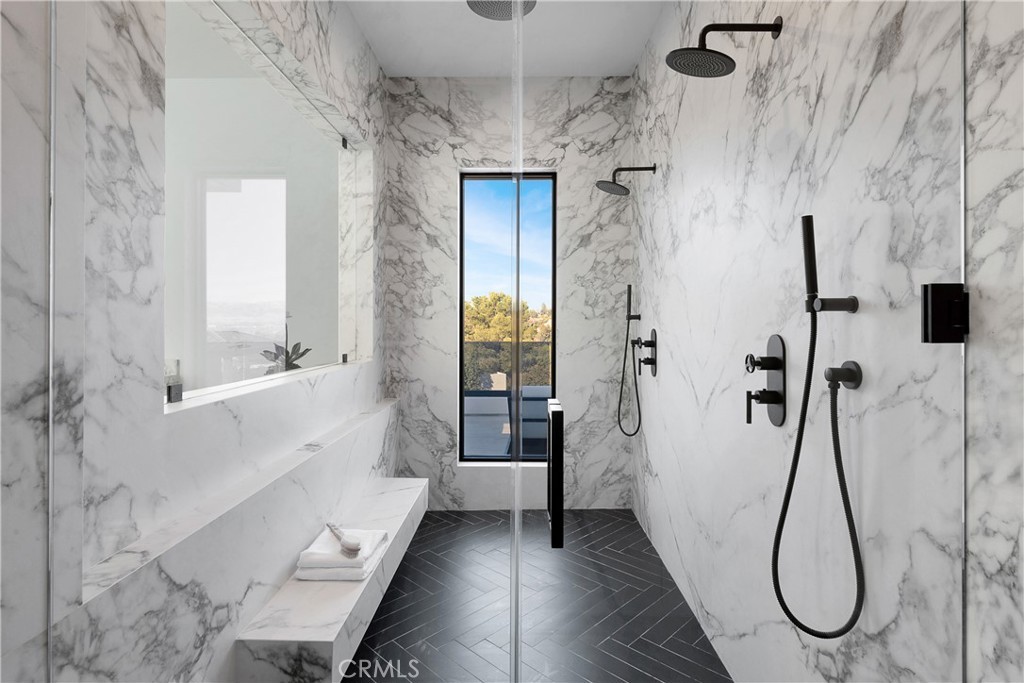
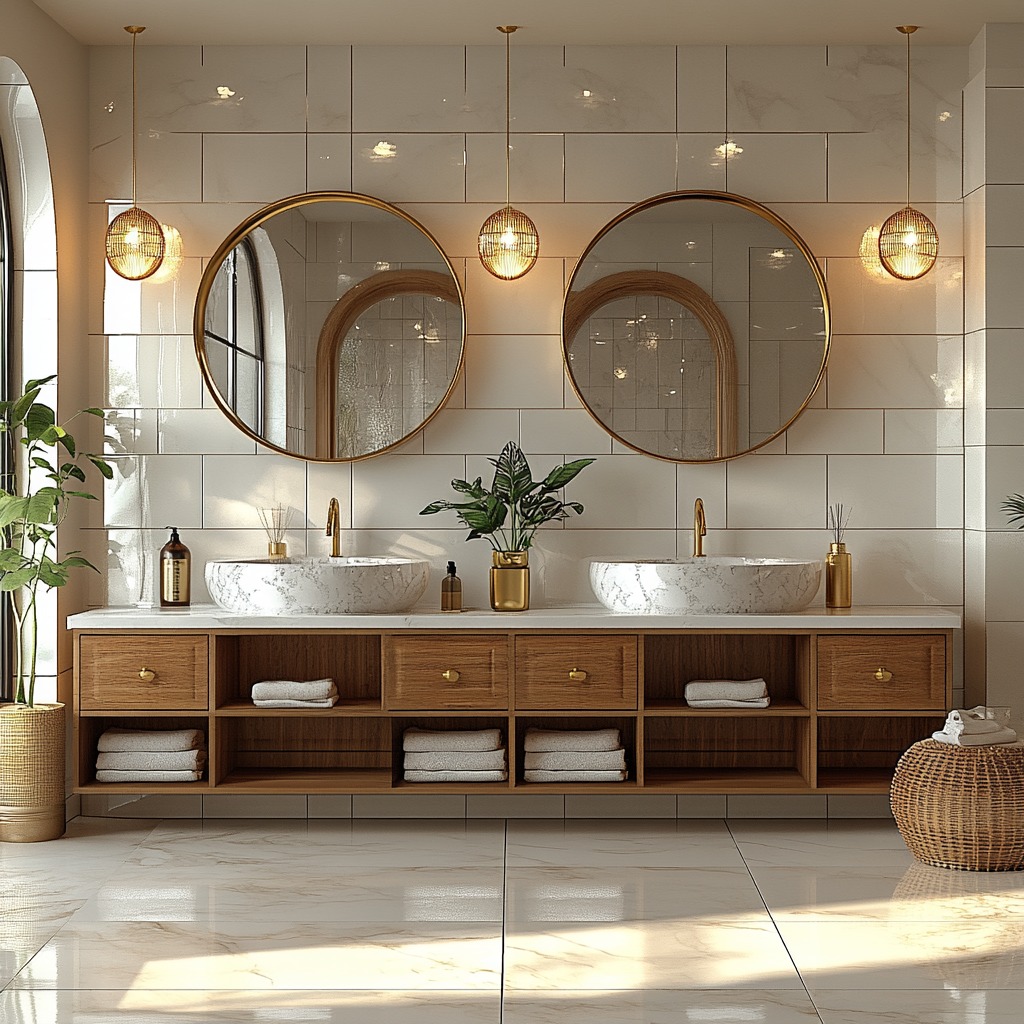
Steam, stone slabs, freestanding tubs, double vanities, dressing-room adjacencies — detailed like the custom homes they live in.

Quiet, Managed Logistics

Gated access, private streets, and equestrian traffic set the rules for crews and deliveries. We respect all three.

Membrane-Sealed Wet Areas

Ceiling-height waterproofing on steam enclosures, pre-sloped pans, and sealed transitions everywhere water lives.

Septic-Aware Design

Where a property runs on septic, fixture counts and drain moves are checked against the system before drawings finalize.

Single-Team Delivery

One crew and one point of contact from design through the city's final inspection.

Our process

The Hidden Hills Project Path

Both approvals move in parallel so the schedule stays honest.

1

Feasibility Visit

We assess the suite, utilities, septic where present, and the review requirements your plans will meet.

2

Design & Dual Filing

Complete drawings and selections, submitted to the city and — where applicable — the HHCA at the same time.

3

Build to Estate Grade

Demolition through stone and finish carpentry by our own crew, with every inspection met on schedule.

4

Handover & Warranty

A punch-listed, finished suite backed by our written workmanship warranty.

Reviews

Homeowners on Working With Hillstar

Verified Houzz reviews from Hillstar Construction clients.

“Lior is very personable and has many decades of construction experience. We appreciated his sincere evaluation of our project.”

Ann AnterasianHouzz · April 2019

“Lior is a fantastic general contractor. He has tremendous work ethic and strong attention to detail.”

J. GlaserHouzz · June 2017

“Hillstar's crew was courteous, prompt, and worked hard to make every detail exactly what we wanted.”

Hillstar ClientHouzz · Verified
5.0 · 17 verified reviews on Houzz
FAQ

Hidden Hills Bathroom Remodel — FAQ

City permits, HHCA review, steam and stone construction, septic checks, and how estate-level budgets are structured.

How do permits work in Hidden Hills?
The City of Hidden Hills issues building permits — LADBS has no role here. On top of that, the Hidden Hills Community Association reviews exterior-visible changes through its architectural committee. Interior bathroom work usually needs only the city; when both apply, we file the two submissions together so neither waits on the other.
Does an interior remodel really involve the HOA?
Usually not. A remodel that stays inside existing walls typically proceeds on the city permit alone. The HHCA layer matters when a window changes, a vent penetrates a visible roof plane, or the exterior envelope moves — and we flag that during design, not after.
Can you handle steam showers and large-format stone?
Yes. Steam enclosures get vapor-sealed, ceiling-height membrane assemblies; slab and large-format work gets the substrate flatness and layout planning it demands. The panel, water heating, and generator capacity are confirmed during design.
Our property is on septic. What does that mean here?
It means fixture additions and drain relocations get checked against the septic system's capacity and layout first. We verify what your lot runs on during feasibility so the design never outruns the infrastructure.
What does a project like this cost?
Custom suites are quoted after a site visit, itemized line by line — fixtures, stone, labor, and contingencies visible from the start. Changes are priced and approved in writing before they're built. That format holds whether the scope is a refresh or a full suite rebuild.

Let's Plan Your Hidden Hills Suite

A free consultation on-site — feasibility, approvals, and a written plan for the room.

Get My Free Estimate — or call us directly — (310) 975-7590
Call Now Free Estimate