Design-Build vs Architect-Plus-Contractor for a Complete Remodel in Tarzana
Design-build places design and construction under one contract and one license holder; architect-plus-contractor splits the work into two separate agreements. Both paths can deliver a permitted complete remodel in Tarzana, and the choice turns on how much coordination the homeowner wants to manage, how the design fee is structured, and whether the architect's stamp is required by the structural scope.
Get the free Contractor Bid Comparison Checklist
Print it, put it next to your proposals, and find out what each bid actually includes - line by line, before you sign anything.
Get the free checklistWhat Design-Build and Architect-Plus-Contractor Actually Mean in Tarzana
Design-build means one licensed contractor holds both the design responsibility and the construction contract. The homeowner signs one agreement, pays one entity, and coordinates with one point of contact from concept through final inspection. Architect-plus-contractor means the homeowner hires an architect under a separate design contract, receives stamped plans, then bids those plans to contractors and signs a second contract for construction.
Both paths are common for a complete remodel in Tarzana. The design-build contractor either employs in-house designers or partners with an architect who works as part of the contractor's team. The architect-plus-contractor path keeps design and construction legally separate: the architect produces the permit set, the homeowner owns those drawings, and the contractor builds to them. Neither structure is inherently faster or slower; the schedule depends on the scope, the permit queue at LADBS, and how quickly decisions are made.
- Design-build: one contract, one license holder, one invoice stream.
- Architect-plus-contractor: two contracts, two professional relationships, homeowner coordinates between them.
- Both paths require LADBS permits for structural, mechanical, plumbing, and electrical work in Los Angeles.
- Whether plans need an architect or engineer is driven by the structural design, not by the property's overlay status — and Business and Professions Code section 5537 exempts conventional single-family woodframe work of not more than two stories and basement. HPOZ and other overlays impose their own separate clearance requirements.
Comparing contractors for this project?
The free checklist walks you through every line a complete proposal should carry, so you can compare bids on scope instead of price alone.
Get the free checklistWhere Homeowners Trip Up Choosing Between the Two Paths
The most common mistake is assuming that hiring an architect separately guarantees better design or lower construction cost. Design quality depends on the individual professional, not the contract structure, and construction bids reflect the scope and materials specified in the plans regardless of who drew them. A second pitfall is underestimating the coordination burden: when design and construction are split, the homeowner becomes the project manager, fielding questions from both sides and making real-time decisions when field conditions differ from the drawings.
Another frequent misstep is paying the architect in full before construction starts, then discovering that the contractor needs changes to make the design buildable or code-compliant. Experienced architects hold back a portion of their fee for construction-administration services, which include site visits, answering the contractor's RFIs, and issuing clarifications when the inspector asks for detail. Homeowners who skip that phase often end up paying twice: once for the original design and again for the revisions the contractor requests.
A third trap is choosing the architect-plus-contractor path solely to avoid a design-build markup, then learning that the separate design fee plus the general-contractor overhead lands at a similar total. The design-build model folds design cost into the overall contract; the split model makes it a separate line item. What matters is the total outlay and the level of service, not which invoice the design fee appears on.
- Design quality is a function of the individual professional, not the contract structure.
- Splitting design and construction places coordination responsibility on the homeowner.
- Paying the architect in full before construction starts can leave no budget for field clarifications.
- Total project cost depends on scope and materials, not whether design and construction are bundled or separate.
What to Ask the Contractor Before Signing Either Path
Before signing a design-build contract, ask who will produce the drawings, whether that person is licensed in California, and whether the contractor carries errors-and-omissions insurance that covers design work. If the contractor partners with an outside architect, ask whether the architect will attend pre-construction meetings and be available during construction for RFIs. Confirm that the contract includes construction-administration services and that the design fee is itemized separately so the homeowner understands what portion of the total covers design versus labor and materials.
Before signing an architect contract and then bidding to contractors, ask the architect whether the fee includes a specified number of site visits during construction and how change orders will be priced if field conditions require plan revisions. Ask the contractor whether the bid assumes the plans are complete and code-ready or whether the contractor expects to issue RFIs that may trigger additional design fees. Confirm that both the architect and the contractor carry current California licenses and insurance, and ask for references from projects where the two worked together or where the contractor built to plans produced by a different architect.
- Who produces the drawings, and is that person licensed in California?
- Does the design-build contractor carry errors-and-omissions insurance for design work?
- Does the architect's fee include construction-administration site visits and RFI responses?
- Does the contractor's bid assume the plans are complete, or does the contractor expect clarifications that may cost extra?
- Are both the architect and the contractor licensed and insured in California?
Tarzana-Specific Compliance and Permit Notes
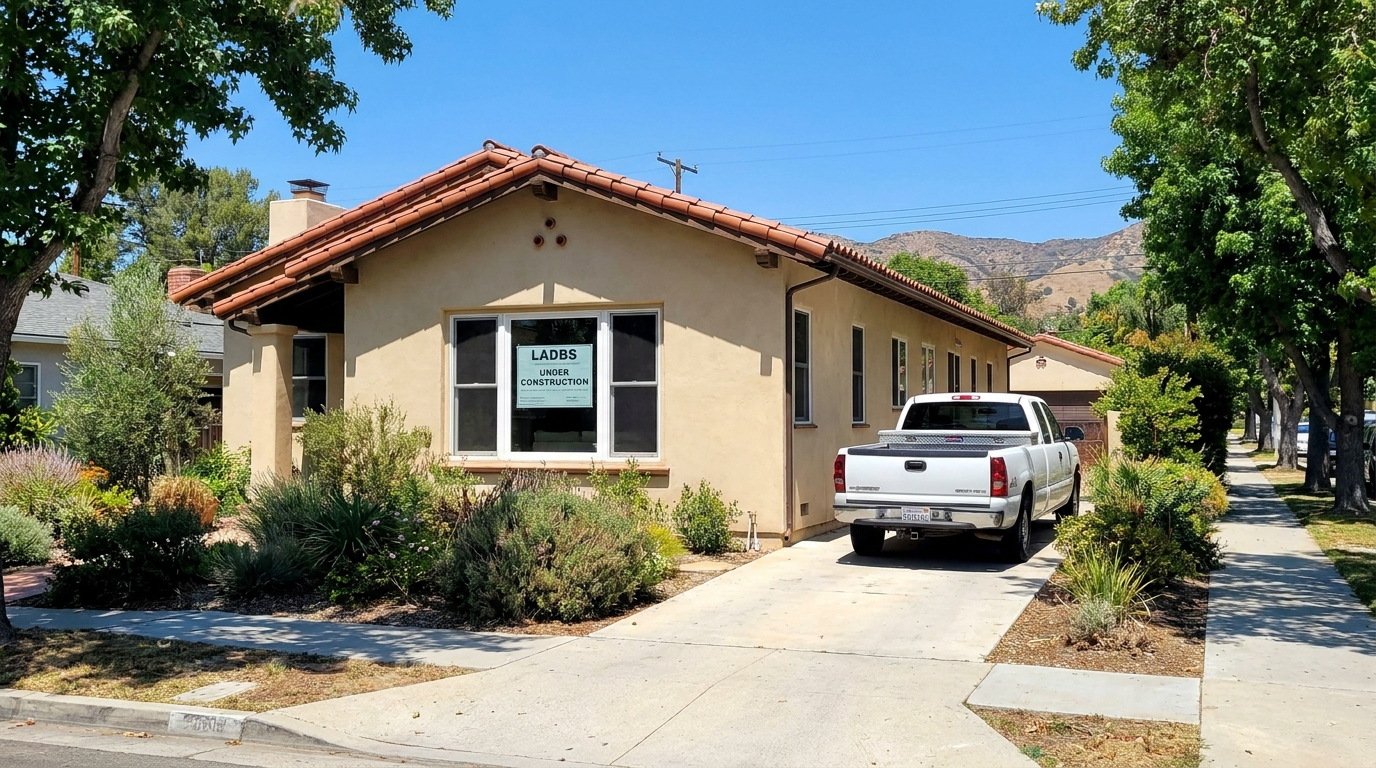
Tarzana sits inside the City of Los Angeles, so all permits for a complete remodel route through LADBS. Structural work, kitchen remodeling, new electrical panels, plumbing relocations, HVAC replacements, and bathroom remodeling all require separate trade permits or a combined building permit depending on the scope. Title 24, California's energy code, applies to permitted remodel work — the plans show the energy-conservation details, such as insulation, and added habitable area that is heated or cooled must meet the energy-conservation requirements. For a step-by-step look at how that permit process actually runs, what to expect from the LADBS walkthrough on a Tarzana remodel follows it from submittal through inspection.
Tarzana properties built before the mid-1970s often carry galvanized-steel water supply lines, clay sewer laterals, and knob-and-tube wiring in attic spaces. Homeowners planning a complete remodel should budget for the possibility that opening walls will reveal aging wiring or corroded piping the contractor recommends addressing even if the original scope did not include them.
Hillside lots in Tarzana may trigger additional LADBS review if the remodel includes a second-story addition or expands the building footprint. Whether a property sits in a Hillside Area is set by the Basic Grid Map A-13372 that the city maintains, not by measuring the slope on the lot, and where grading is involved the soils report becomes part of the permit set. HOA review is common in Tarzana's planned communities, and the architectural-review process can add time to the pre-construction phase. Experienced contractors confirm HOA requirements during the initial walkthrough and coordinate the HOA submittal in parallel with the LADBS permit application.
- All Tarzana permits route through LADBS; structural, mechanical, plumbing, and electrical work each require permits.
- Title 24, California's energy code, applies to permitted work; the plans show the energy-conservation details, such as insulation.
- Pre-1970s homes often carry galvanized piping, clay laterals, and knob-and-tube wiring that may need attention when exposed.
- Hillside properties may trigger Grading Division review and require a soils report.
- HOA architectural review is common in Tarzana planned communities and runs in parallel with the city permit.
When the Architect's Stamp Is Required and When It Is Not
Under Business and Professions Code section 5537, plans for a single-family woodframe dwelling of not more than two stories and basement may be prepared without a licensed architect — which is why many Los Angeles remodels never need one. The exemption ends where conventional framing does: if a portion of the design falls outside substantial compliance with conventional woodframe requirements, a licensed architect or engineer has to prepare that portion, and structural calculations for load-bearing changes are normally engineered for exactly that reason. Non-structural remodels—new finishes, fixture replacements, cosmetic updates—do not require an architect's stamp, and many design-build contractors produce those plans in-house using licensed designers who work under the contractor's supervision.
HPOZ properties in Los Angeles need a separate historic-preservation clearance from City Planning before exterior work, and that review sits alongside the building permit rather than inside it. Confirm with City Planning exactly what needs clearance on a specific property. Whether an architect or engineer must prepare the plans is a separate question, driven by the structural scope rather than by HPOZ status. Individual properties may carry Mills Act contracts or other preservation covenants that impose their own requirements. The contractor confirms zoning and overlay status during permit prep, and the homeowner learns whether the architect's stamp is mandatory before design work begins.
How the Two Paths Handle Change Orders and Field Conditions
In a design-build contract, change orders are priced and approved by the same entity that holds the construction contract, which simplifies the approval process but removes the independent design advocate. In the architect-plus-contractor model, the architect reviews the contractor's change-order request, confirms whether the change is necessary, and advises the homeowner on cost reasonableness. That check-and-balance can prevent unnecessary charges, but it also adds a decision layer that can slow the schedule if the architect is not immediately available.
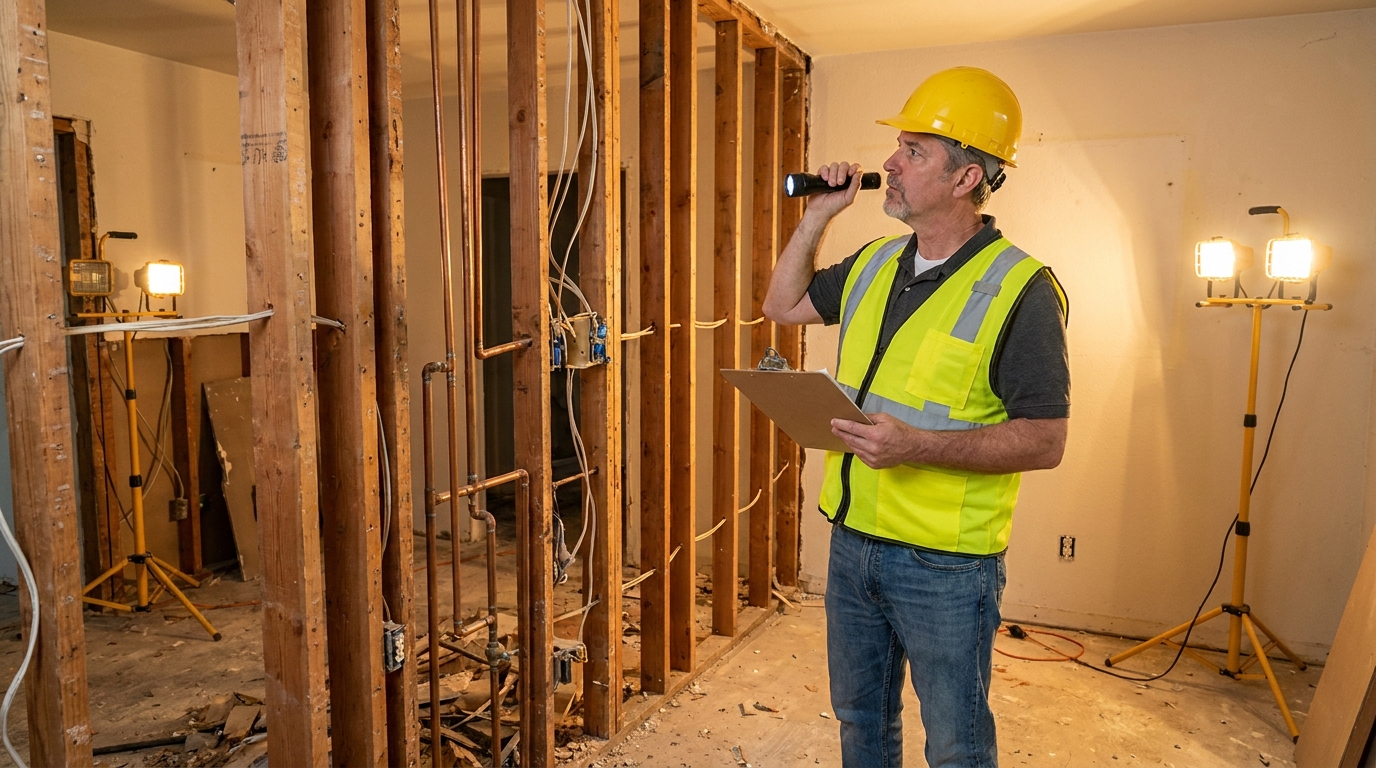
Field conditions—hidden framing, undersized joists, abandoned plumbing—appear on both paths. The design-build contractor typically prices the fix and presents it as a change order with a brief explanation. The architect-plus-contractor path requires the contractor to document the condition, send an RFI to the architect, wait for the architect's written response, then price the change order based on the architect's direction. The extra step provides documentation and oversight but extends the decision timeline.
- Design-build change orders are priced and approved by one entity; faster but no independent design review.
- Architect-plus-contractor change orders include the architect's review of necessity and cost reasonableness.
- Field conditions appear on both paths; the difference is how quickly the fix is documented and priced.
- Homeowners who value independent oversight prefer the split model; homeowners who value speed prefer design-build.
What Hillstar Construction Inc Sees on Tarzana Complete Remodels
Hillstar Construction Inc is a Los Angeles general contractor led by Lior Mazor, who brings over 40 years of hands-on construction experience to every project. On Tarzana complete remodels, the team sees homeowners choose design-build when they want a single point of accountability and architect-plus-contractor when they already have a trusted architect or when the scope includes complex structural engineering that benefits from independent review.
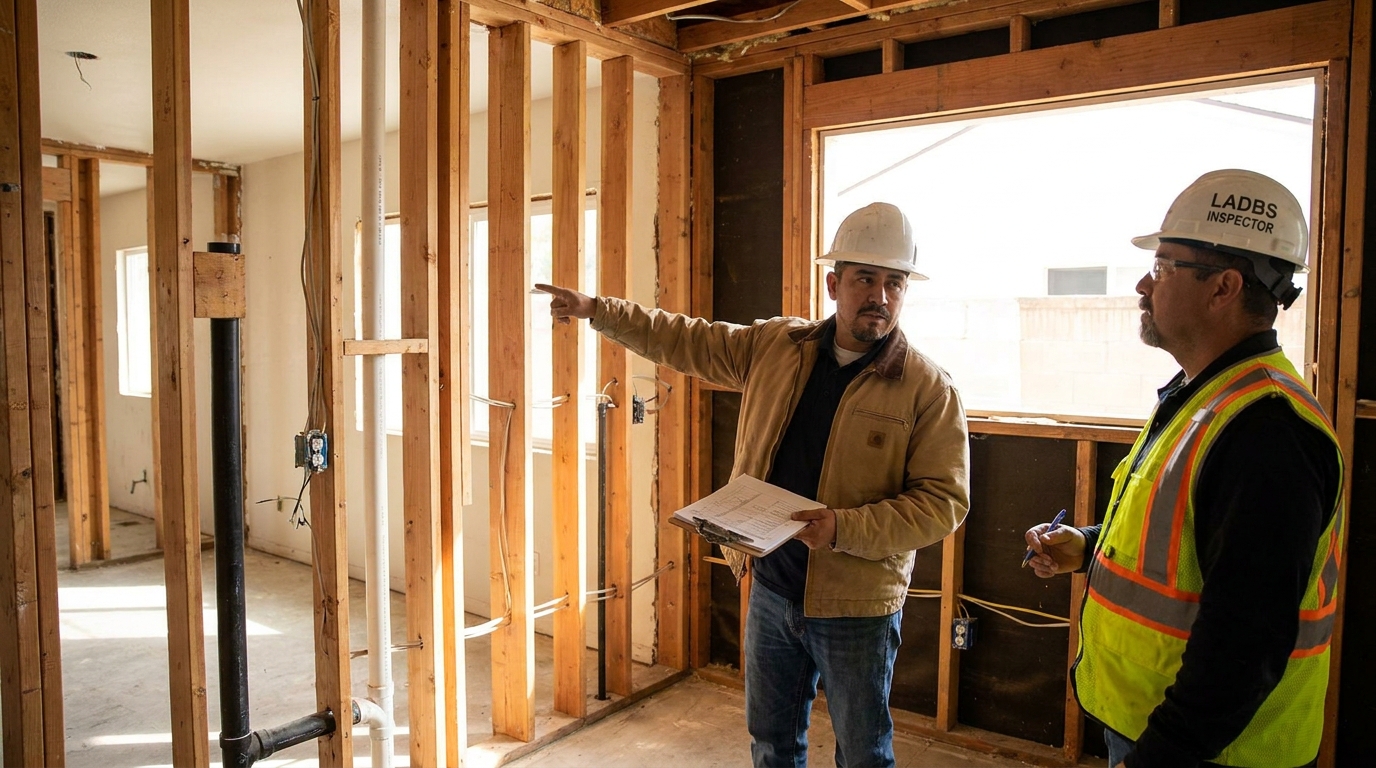
The walkthrough is where the realistic path becomes clear. The contractor examines the existing framing, notes the panel capacity, checks the sewer lateral condition, and confirms whether the scope will trigger Title 24 compliance or Grading Division review. Homeowners receive a written summary of what the project will require—permits, inspections, utility coordination—and a recommendation on whether design-build or the split model better fits the property and the homeowner's involvement preference.
Experienced contractors look for red flags during the walkthrough: active knob-and-tube, sagging ridge beams, water stains near the foundation, and prior alterations not on the property's permit record. Those findings shape the scope and the contract structure. A straightforward cosmetic remodel fits comfortably in a design-build agreement; a project that will require structural engineering, soils analysis, and HOA coordination may benefit from the architect-plus-contractor model if the homeowner wants independent design oversight at each decision point.
What Separates Organized Projects from Bad Experiences
Organized projects start with a clear contract that names who produces the drawings, who pulls the permits, who coordinates inspections, and who answers the inspector's questions. Bad experiences start when those responsibilities are assumed but not written down, and the homeowner discovers mid-project that the contractor expected the architect to handle something the architect thought the contractor would manage.
The second separator is realistic expectation-setting. Experienced contractors explain that opening walls will likely reveal conditions not visible during the walkthrough, that the permit process has a queue the contractor cannot control, and that material lead times vary. Homeowners who understand those realities before signing make better decisions when field conditions require a change order or when the inspector asks for additional documentation.
The third separator is communication cadence. Design-build projects benefit from weekly check-ins where the contractor reviews progress, upcoming decisions, and any RFIs that need homeowner input. Architect-plus-contractor projects benefit from three-way meetings where the homeowner, architect, and contractor align on the same information at the same time, preventing the telephone-game effect where messages get garbled as they pass between parties.
- Clear contracts name who produces drawings, pulls permits, and coordinates inspections.
- Realistic expectation-setting prepares homeowners for field conditions and permit timelines.
- Regular communication—weekly on design-build, three-way on split projects—prevents misalignment.
- Experienced contractors document decisions in writing so there is no confusion when the inspector asks questions.
FAQ
Does design-build cost less than hiring an architect separately for a Tarzana remodel?
Total project cost depends on scope and materials, not whether design and construction are bundled or separate. Design-build folds the design fee into the overall contract; the split model makes it a separate line item. What matters is the total outlay and the level of service, not which invoice the design fee appears on.
When does a Tarzana remodel require an architect's stamp?
Not as often as homeowners expect. Under Business and Professions Code section 5537, plans for a single-family woodframe dwelling of not more than two stories and basement may be prepared without a licensed architect. Where a portion of the design falls outside conventional woodframe construction, a licensed architect or engineer has to prepare that portion, which is why structural changes usually bring an engineer in. HPOZ status is a separate question: HPOZ properties need their own clearance for exterior work, and that is not an architect's-stamp requirement. The contractor confirms zoning and overlay status during permit prep.
What happens if the contractor finds hidden conditions during a Tarzana complete remodel?
Field conditions appear on both design-build and architect-plus-contractor projects. The design-build contractor prices the fix and presents it as a change order. The split model requires the contractor to send an RFI to the architect, wait for the written response, then price the change order based on the architect's direction.
Can I switch from architect-plus-contractor to design-build mid-project?
Switching contract structures mid-project requires terminating one agreement and signing a new one, which introduces legal and financial complexity. Experienced contractors recommend choosing the path that fits the homeowner's involvement preference and the project's complexity before design work begins, then staying with that structure through final inspection.
Ask AI Mickey about your project
Still have a question after reading? Ask. AI Mickey is Hillstar Construction Inc's AI assistant for homeowners — planning, hiring, and what to expect from a remodel. There is nothing to sign up for and no email required.
Before you go
The article is free and it stays free — come back to it whenever you need it. If you would like to know the people who wrote it, or keep it close, these doors are open. There is no form behind any of them.