LADBS Permits for a Complete Remodel in Tarzana: What to Expect
The LADBS walkthrough for a complete remodel in Tarzana is the plan-check appointment where the city reviews your contractor's drawings, confirms the scope matches the permit application, and identifies any code-compliance items the approved plans must address before construction starts. It happens after the contractor submits stamped plans and before the permit issues.
Get the free Contractor Bid Comparison Checklist
Print it, put it next to your proposals, and find out what each bid actually includes - line by line, before you sign anything.
Get the free checklistWhat Does 'LADBS Walkthrough' Actually Mean for a Tarzana Remodel?
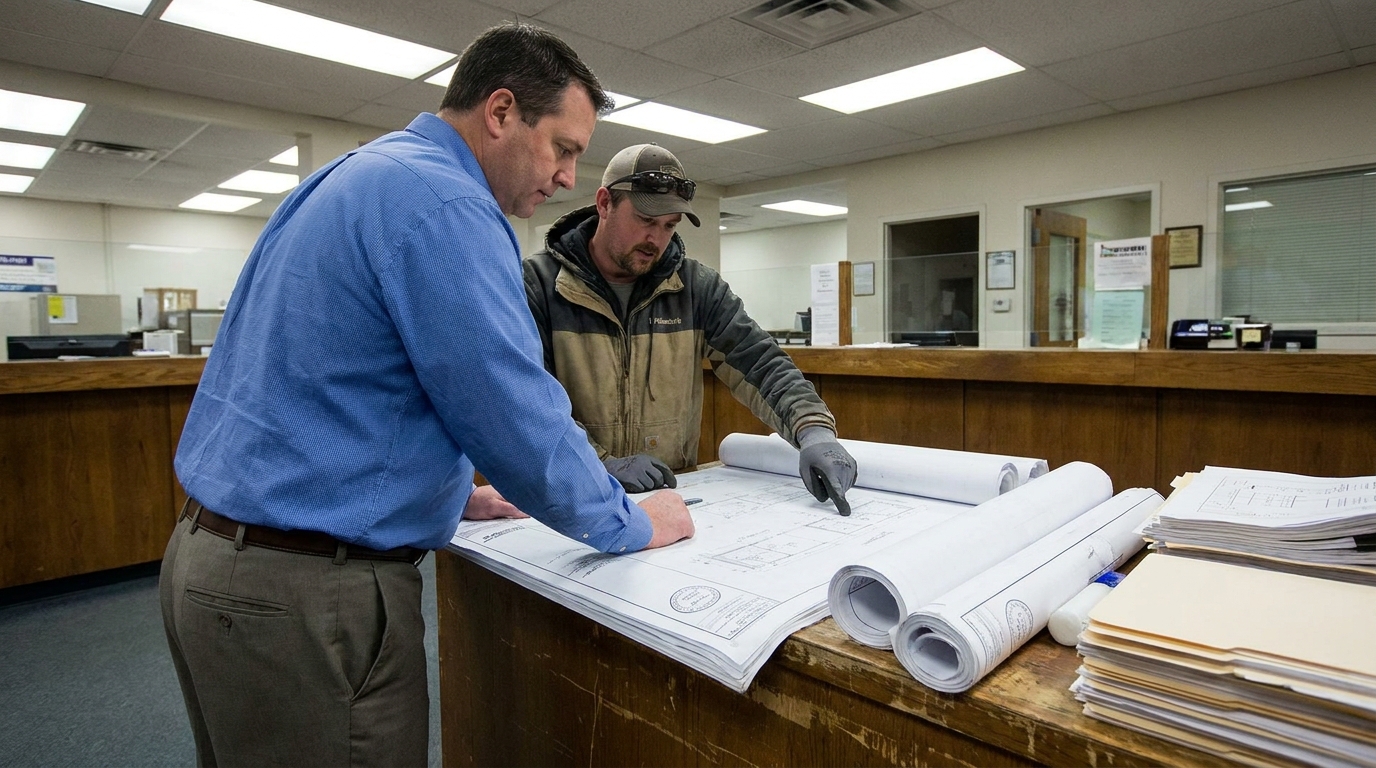
The LADBS walkthrough is the plan-check appointment where a city examiner reviews the contractor's stamped drawings against the permit application, confirms the scope matches what was filed, and notes any code-compliance items the plans must address before the permit can issue. It is not a site visit and it is not the same as the inspections that happen during construction.
For a complete remodel in Tarzana the walkthrough typically covers structural alterations, electrical and plumbing scope, energy compliance under Title 24, and any hillside or grading work if the property sits on sloped terrain. The examiner checks that the architect's or engineer's stamp appears on structural sheets, that the energy consultant's calculations are attached, and that the scope described in the application matches what the drawings show.
Experienced contractors schedule the walkthrough after all stamped documents are ready and the application fee is paid. On a contractor-managed remodel, the contractor or architect typically requests and schedules that appointment with LADBS on the homeowner's behalf — though LADBS also lets the property owner apply and schedule directly. Many homeowners choose to stay closely involved so they understand what the city is looking for; if you want to attend in person, confirm that with LADBS when the appointment is set.
Comparing contractors for this project?
The free checklist walks you through every line a complete proposal should carry, so you can compare bids on scope instead of price alone.
Get the free checklistWhere Tarzana Homeowners Trip Up During Plan Check
The most common plan-check delays for home remodeling in Tarzana come from incomplete energy documentation, missing structural calculations when load-bearing walls are moved, and scope creep between the initial application and the final drawings. Each of these can add review cycles and push the permit-issue date out.
Energy compliance under Title 24 applies to permitted remodel work. If the remodel includes new windows, insulation changes, or HVAC replacement, the energy calculations are run for the affected scope and the compliance documentation is submitted with the permit application. Missing energy documentation is a common reason a submittal comes back with corrections, so confirm the current forms and who may prepare them with LADBS before you file.
- Structural stamp missing when walls are removed or headers added
- Energy calculations incomplete or not matching the scope described in the application
- Plumbing or electrical scope that grew after the application was filed but the drawings were not updated
- Grading or drainage details missing on hillside properties
Hillstar Construction Inc, led by Lior Mazor who brings over 40 years of hands-on construction experience, coordinates the stamped documents and the energy consultant before the application goes in so the walkthrough moves forward without delays.
What Happens If the Examiner Finds Issues During the Walkthrough?
When the examiner identifies missing information or code conflicts during the walkthrough the contractor receives a correction notice listing the items that must be addressed before the permit can issue. The contractor then revises the drawings, obtains any additional stamps or calculations needed, and resubmits for a second review.
Common correction items include clarifying how existing plumbing vents tie into new fixture locations, adding structural details for beam connections, updating the site plan to show accurate property lines, and reconciling discrepancies between the electrical panel schedule and the load calculations. Each correction cycle adds time to the permit process so experienced contractors aim to submit complete plans on the first pass.
The contractor addresses the corrections and requests a follow-up review. Confirm current plan-check correction and resubmittal fees with LADBS, since fee schedules can change. If the homeowner decides mid-process to expand the scope the contractor takes the revised plans back to LADBS, and the fees adjust accordingly.
What to Ask Your Contractor Before Signing the Remodel Contract
Before signing a contract for a complete remodel in Tarzana ask the contractor how the permit process will be managed, who coordinates the stamped drawings and energy compliance, and what happens if the city requests corrections during plan check. A clear answer to each of these questions tells you whether the contractor has handled LADBS permits before. Who prepares those drawings in the first place depends on the delivery path you pick — design-build versus architect-plus-contractor in Tarzana compares how the two paths handle the permit set.
- Who prepares the stamped structural drawings and when do they get involved?
- Who handles the Title 24 energy calculations and submits the compliance forms?
- What is the contractor's license number and how long have they been working in Los Angeles?
- How does the contractor communicate plan-check corrections and timeline changes?
- What does the contract say about scope changes that require permit amendments?
Verify the contractor holds an active California contractor's license. Hillstar Construction Inc operates under CSLB license 972213 and coordinates all stamped documents, energy compliance, and LADBS submittals as part of the remodel process.
Ask how the contractor handles changes during construction. If the homeowner decides to add a skylight or move a door after the permit issues the contractor takes the change back to LADBS before that work is built. The contract should describe how changes of that kind are priced and approved.
Tarzana-Specific Compliance Notes for Complete Remodels
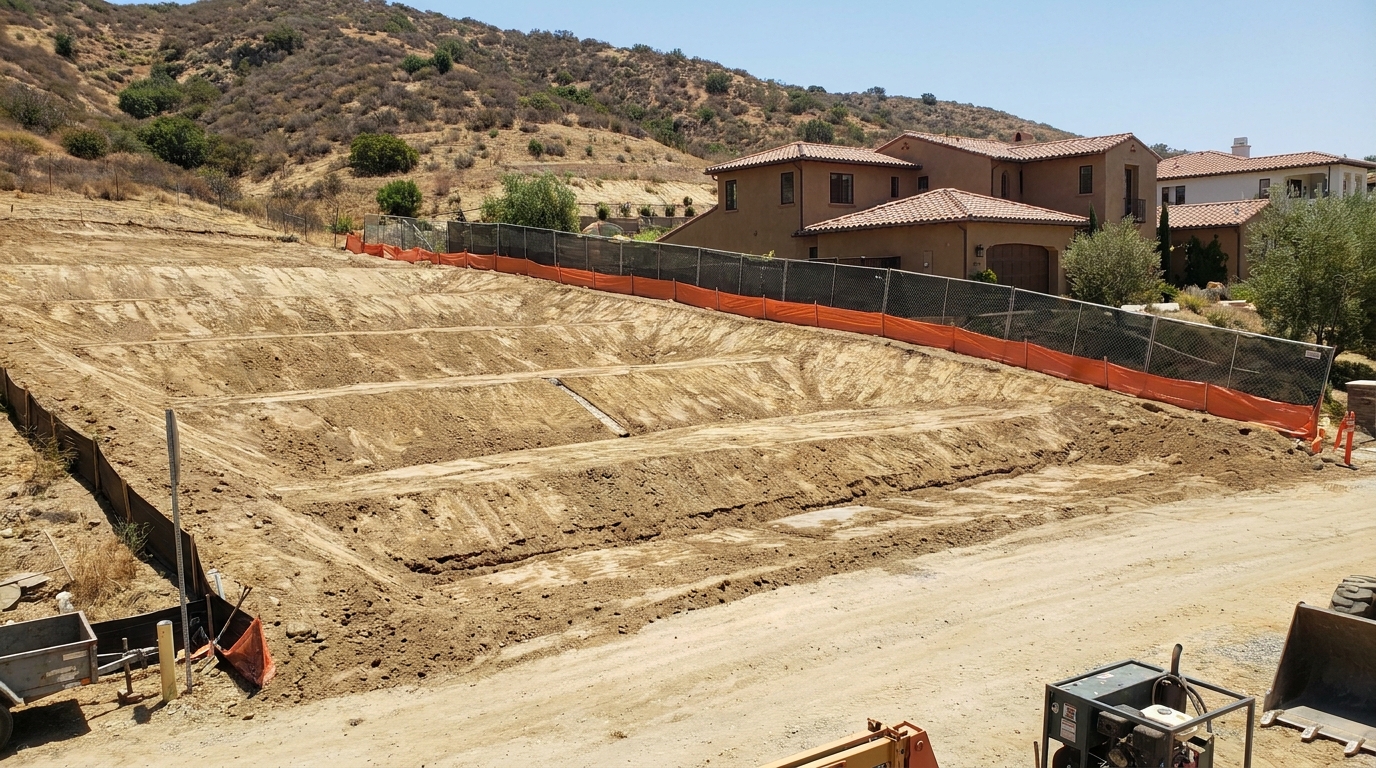
Tarzana properties often sit on hillside lots with slopes that trigger grading and drainage requirements under LADBS jurisdiction. When the remodel includes exterior work, foundation changes, or new hardscape the contractor submits a grading plan showing how stormwater will be managed and how the work complies with the city's slope and setback rules.
Some Tarzana neighborhoods have homeowner association design guidelines that run parallel to city permits. The HOA review is separate from LADBS: it is a private matter between the homeowner and the association, not a step in the city's permit process — though ignoring it can stop a job just as effectively as a permit problem. Experienced contractors confirm HOA requirements during the initial walkthrough so the design satisfies both the city and the association before plans go to LADBS.
If the remodel includes kitchen remodeling or bathroom remodeling that relocates plumbing fixtures the contractor verifies that the existing sewer lateral can handle the new load and that venting complies with current code. Older Tarzana homes sometimes have cast-iron or Orangeburg sewer lines that need evaluation before the permit is submitted.
How the Inspection Sequence Works After the Permit Issues
Once LADBS issues the permit, inspections are called as the work reaches each stage, and LADBS names them Groundwork, Rough and Final. Groundwork covers the footing excavations once the reinforcing steel, forms and groundwork plumbing and electrical are in, but before any concrete is poured. Rough comes when the framing is complete and the plumbing piping, electrical wiring and heating ducts are installed, but before any of it is covered. Final comes when the construction is finished. Separate plumbing, electrical and heating permits are required for work that is unrelated to the building permit, and each carries its own inspection calls. The Building Card stays on site, and the inspector signs off on final approval once the required inspections have passed.
The contractor calls for each inspection when that phase of work is complete and ready for review. The inspector examines the work against the approved plans. If something does not comply, the inspector leaves a pink correction notice — LADBS calls it a G-49 — and the contractor makes the corrections listed on it and calls for inspection again.
The Final inspection confirms that all work matches the approved plans — exterior surfaces painted or sealed, weather-stripping on new doors and windows, and electrical and plumbing fixtures installed. When the inspector approves the final inspection, final approval is signed and the remodel is complete from the city's perspective.
What Experienced Contractors Look For During the Pre-Permit Walkthrough
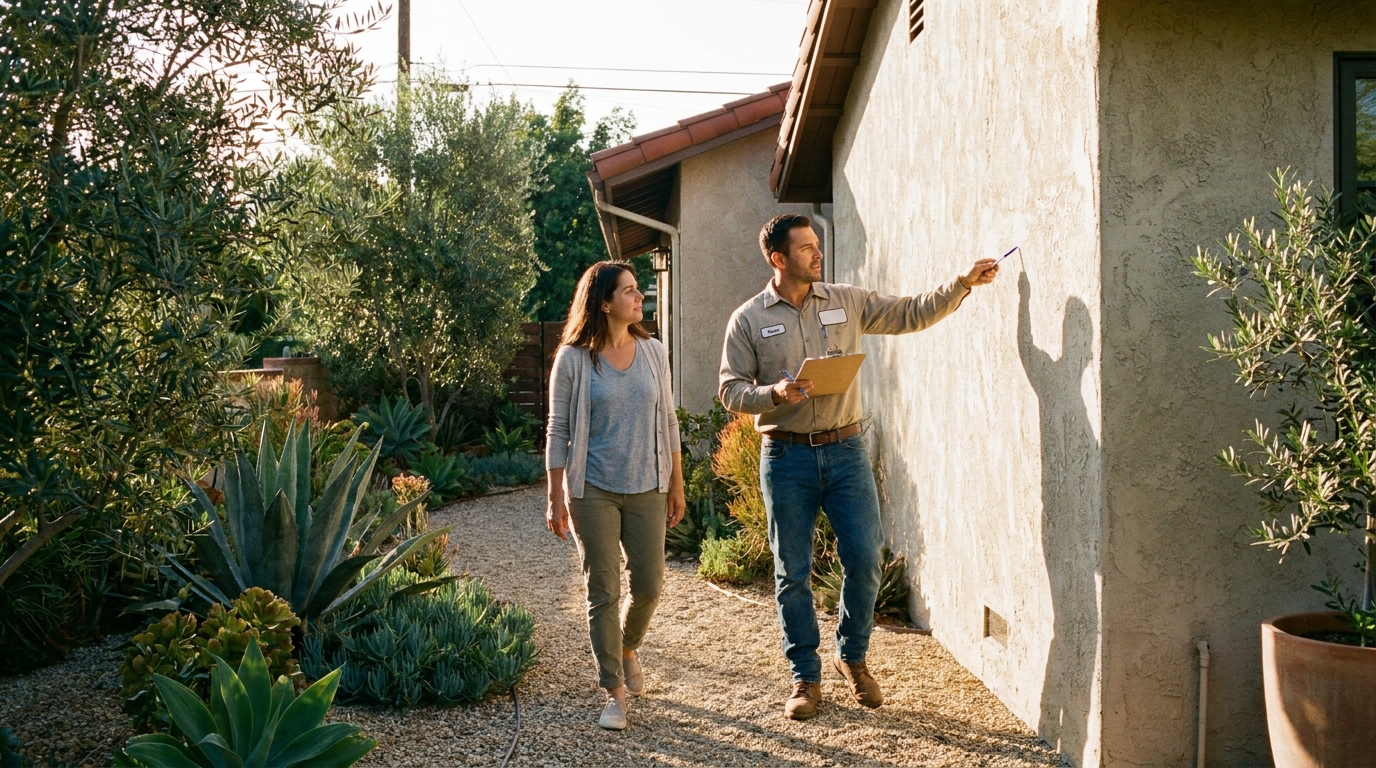
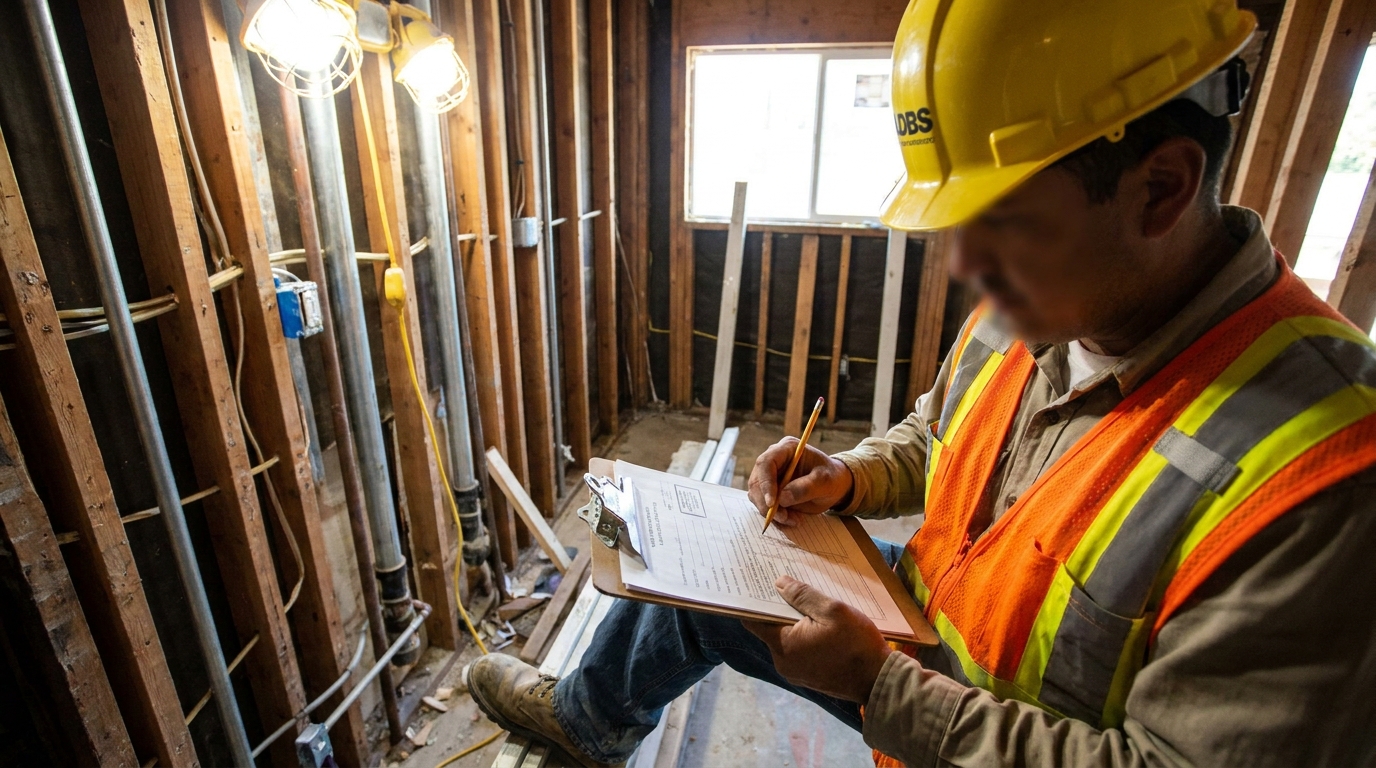
Before submitting the permit application experienced contractors walk the Tarzana property with the homeowner to identify existing conditions that will affect the scope, the stamped drawings, and the LADBS review. This site walkthrough is separate from the LADBS plan-check appointment and it happens early in the design phase.
The contractor notes whether load-bearing walls are being removed, whether the electrical panel has capacity for new circuits, whether the existing plumbing vents are accessible for tie-ins, and whether any prior alterations appear on the property's permit record. Each of these observations shapes the drawings the architect prepares and the documents the contractor submits to LADBS.
- Structural elements that require an engineer's stamp
- Electrical panel capacity and whether an upgrade is part of the scope
- Plumbing vent routing and whether new fixtures can tie into existing stacks
- Hillside grading and whether a soils report is needed
- HOA or overlay requirements that run parallel to the city permit
What separates organized projects from difficult experiences is the contractor's ability to identify these items before the plans go to LADBS. A contractor who has handled complete remodels in Los Angeles knows what the city will ask for and builds the submittal package accordingly.
How ADU or Addition Scope Changes the Permit Process
When a Tarzana homeowner combines a complete remodel with ADU construction or a room addition, LADBS reviews the stamped drawings for the combined project at plan check. For an addition LADBS says you can obtain one combined permit covering the electrical, plumbing and HVAC work — though a separate sprinkler permit is required if the house has to be sprinklered throughout because of the addition and remodel. Confirm with LADBS whether your own project runs as one combined permit or as separate permits, since ADU review can follow its own track. The stamped drawings must show how the new structure ties into the existing foundation, how utilities are extended, and how the combined project complies with zoning and setback rules.
The energy consultant runs Title 24 calculations for the whole project and the structural engineer stamps the sheets that show the connection between old and new framing. The contractor coordinates these professionals so the documents arrive at LADBS as one complete set and the walkthrough moves forward without delays.
Hillside properties in Tarzana that add square footage sometimes trigger a soils report requirement if the addition sits on or near a slope. The geotechnical engineer evaluates the soil and provides foundation recommendations that the structural engineer incorporates into the stamped drawings.
FAQ
Does the homeowner need to attend the LADBS walkthrough for a Tarzana remodel?
In practice the contractor or architect handles the plan-check appointment, reviews the examiner's notes, and communicates any corrections to the homeowner. Many homeowners choose to attend so they understand what the city is looking for.
What happens if the remodel scope changes after the permit is issued?
If the scope changes after the permit issues, the change has to go back to LADBS before it is built — revised plans normally return through plan review rather than being approved in the field. Confirm the current process and fees with LADBS for the specific change.
How does Title 24 energy compliance affect the LADBS review?
Permitted remodel work has to show compliance with the Title 24 energy standards, and the energy documentation goes in with the permit application. The LADBS examiner checks that it matches the scope shown in the drawings. Confirm the current forms, and who may prepare them, with LADBS before you file.
What is the Building Card and when does the inspector sign it?
LADBS issues a Building Card, the B-8, when it issues a building permit. Keep it on site with the approved plans — LADBS is explicit that an inspection cannot be made without them — and when the work has been inspected and approved the inspector signs the card.
Ask AI Mickey about your project
Still have a question after reading? Ask. AI Mickey is Hillstar Construction Inc's AI assistant for homeowners — planning, hiring, and what to expect from a remodel. There is nothing to sign up for and no email required.
Before you go
The article is free and it stays free — come back to it whenever you need it. If you would like to know the people who wrote it, or keep it close, these doors are open. There is no form behind any of them.