
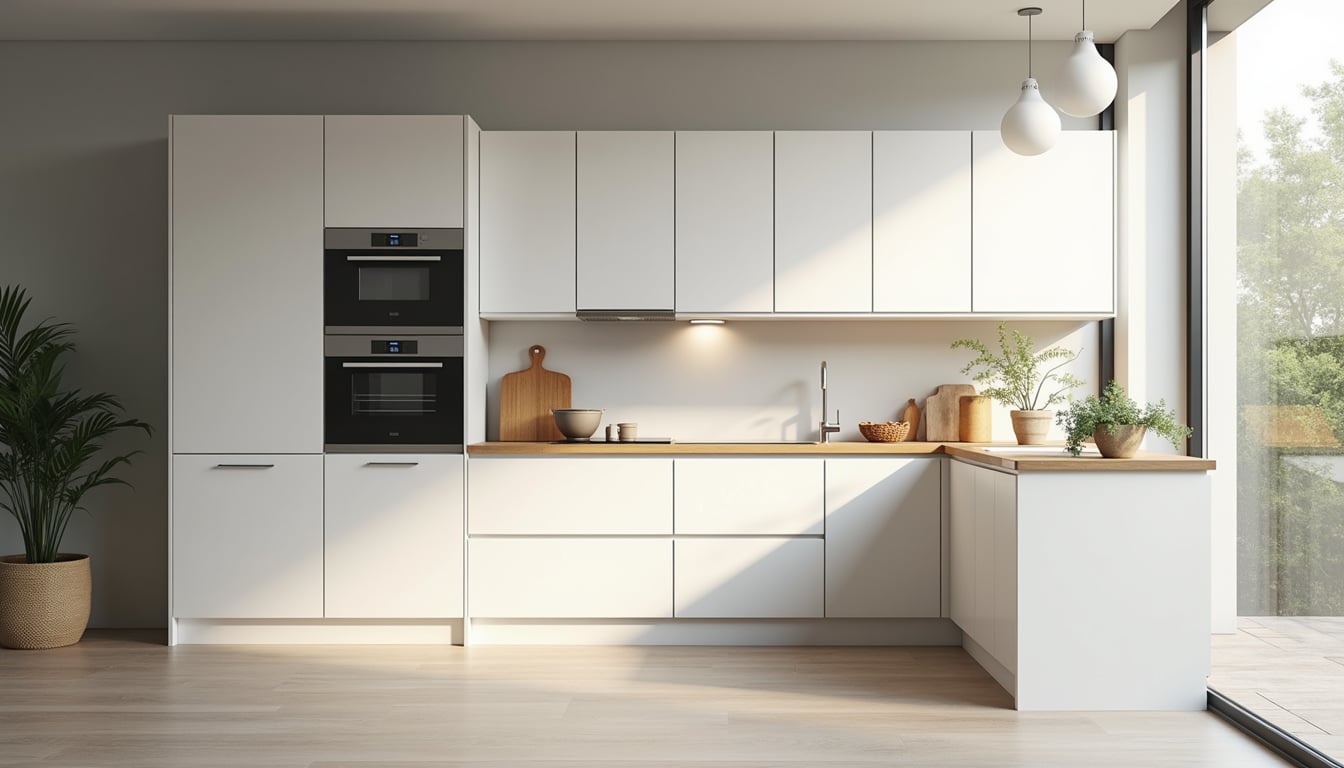
A kitchen has to do two jobs at once: work hard during cooking and cleanup, and look good the rest of the day. Getting both starts with the layout — where the sink, range, and refrigerator sit, how much counter runs between them, and how the room connects to the rest of the home. This guide covers the fundamentals of kitchen design and the practical steps that turn a floor plan into a room that actually works.
Understanding the Basics of Kitchen Design
A well-designed kitchen begins with a clear understanding of the space available and the activities that will take place within it. The layout should facilitate smooth movement between key areas such as the sink, stove, and refrigerator, often referred to as the kitchen work triangle. The NKBA puts numbers on that idea: no single leg of the triangle shorter than 4 feet or longer than 9 feet, and the three legs together adding up to no more than 26 feet, each measured from the centerfront of the appliance or sink. No leg should cut across an island or peninsula by more than 12 inches.
When planning a kitchen design, it is important to consider the size and shape of the room. Common layouts include:
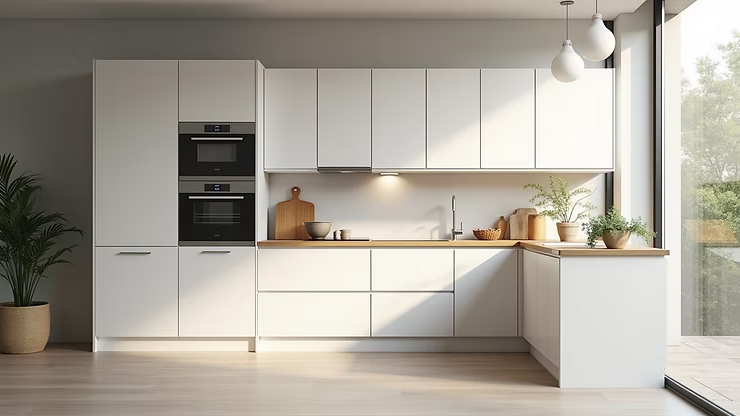
- L-shaped: Utilizes two adjacent walls, suitable for open-plan spaces.
- U-shaped: Encloses the cook on three sides, providing ample counter space.
- Galley: Features two parallel counters, ideal for narrow kitchens.
- Island: Incorporates a central workspace, offering additional storage and seating.
- Single-wall: Places everything along one wall, common in smaller Los Angeles homes, apartments, and ADUs.
- Peninsula: Connects an extra counter run to the existing cabinets, giving island-style workspace where a freestanding island cannot meet the clearances.
Which layout fits is usually settled by clearances rather than preference. The NKBA recommends a work aisle of at least 42 inches for one cook and at least 48 inches where two people work at once, measured between opposing counter fronts, tall cabinets, or appliances; a walkway nobody is working in can come down to 36 inches. Those figures are what rule an island in or out of a narrow room, so they are worth measuring before settling on a layout.
Key Elements in Kitchen Design
Several elements contribute to the overall functionality and style of a kitchen. These include cabinetry, countertops, appliances, lighting, and flooring. Each component should be chosen with both practicality and aesthetics in mind.
Cabinetry and Storage
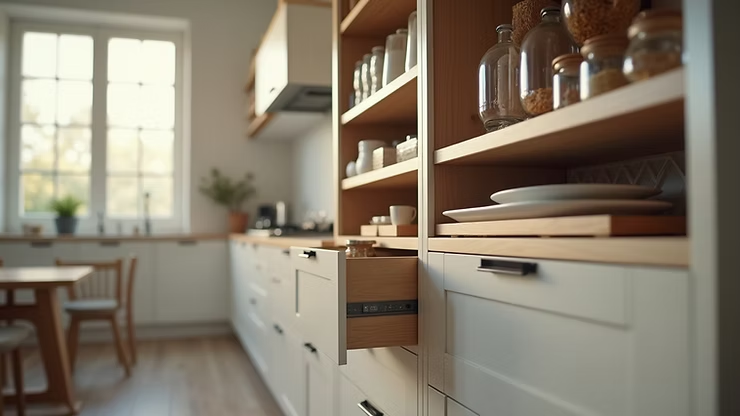
Cabinets provide the bulk of a kitchen's storage and set much of its visual character. Choose cabinetry that uses the available space fully and fits the design of the room. Pull-out shelves, lazy Susans, and deep drawers make lower cabinets far easier to reach into and keep organized.
Countertops
Countertops must be durable and easy to maintain. Materials like quartz, granite, and solid surface are popular for their resilience and visual appeal. The countertop layout should allow sufficient workspace near cooking and cleaning areas.
Appliances
Appliances should be selected based on size, efficiency, and how they fit the layout. Built-in appliances sit flush with the cabinetry for a cleaner look, while freestanding units cost less and are easier to swap out later.
Lighting
Proper lighting enhances both functionality and ambiance. A combination of task lighting, ambient lighting, and accent lighting is recommended. Under-cabinet lights can illuminate work surfaces, while pendant lights add style above islands or dining areas.
Flooring
Flooring materials must withstand heavy use and be easy to clean. Options such as tile, hardwood, and vinyl are common choices. The flooring should also harmonize with the overall kitchen design.
Practical Steps for Effective Kitchen Layout Planning
Effective kitchen layout planning works best as a sequence — each step narrows the options for the next:
- Assess the Space: Measure the kitchen dimensions accurately, noting the location of doors, windows, and utilities.
- Define the Work Zones: Identify areas for cooking, cleaning, storage, and preparation.
- Plan the Work Triangle: Position the sink, stove, and refrigerator to minimize walking distance.
- Select a Layout: Choose a layout that fits the space and supports the workflow.
- Incorporate Storage Solutions: Design cabinetry and shelving to maximize storage capacity.
- Choose Materials and Finishes: Select durable and visually cohesive materials for surfaces and fixtures.
- Consider Lighting and Ventilation: Ensure adequate lighting and proper ventilation for comfort and safety.
- Review and Adjust: Evaluate the plan for potential improvements and make necessary adjustments.
A contractor or kitchen designer can pressure-test the plan before anything is ordered — cheaper to fix on paper than in cabinets.
Planning Around an Older Los Angeles Home
In Los Angeles, the house itself is part of the layout conversation. Many older LA homes were built with compartmentalized floor plans, so the kitchen often sits behind walls that may or may not be load-bearing. Soffits above the upper cabinets and the routing of plumbing, gas, and electrical lines through those walls limit what can move without structural and mechanical work.
That does not mean the layout is fixed — opening the kitchen to the dining and living areas is one of the highest-impact changes available in an older home. It just has to be planned as construction, not only as design: moving a gas line, reinforcing a load-bearing wall, or rerouting drains belongs in the plan and the permit set from the start. Our post on kitchen considerations in Los Angeles looks at layout, workflow, and materials through that local lens.
Balancing Functionality and Style
Efficiency comes first, but the kitchen still has to feel like it belongs to the people who cook in it and to the rest of the home. A few choices carry most of that weight:
- Color Palette: Neutral tones often create a timeless look, while bold colors can add character.
- Materials: Mixing textures such as wood, metal, and stone can enhance visual interest.
- Hardware: Cabinet handles and knobs should be both ergonomic and stylistically consistent.
- Open vs. Closed Storage: Open shelving can display attractive dishware, but closed cabinets reduce clutter.
- Seating Areas: Incorporating seating, such as bar stools at an island, encourages social interaction.
Chosen well, these details make the kitchen practical on a weeknight and inviting when the house is full.
Final Considerations for a Successful Kitchen Design
The last stretch of a kitchen project is detail work. Before calling it done:
- Verify that all appliances fit properly and function as intended.
- Confirm that lighting fixtures provide adequate illumination.
- Ensure that materials and finishes are installed correctly.
- Plan for future maintenance and cleaning ease.
A kitchen planned this way holds up: efficient when one person is cooking, workable when three are, and built around how the household actually uses the room rather than how it photographs. That is what makes the layout worth the planning time.