The La Crescenta House That Needed a Closer Look — Under the Floor
A story from a foothill street in La Crescenta, based on real conditions we see in older homes. The homeowner’s name and identifying details have been changed. Big remodel plans, a report that recommended further evaluation, and a crawl space that changed the order of the work.
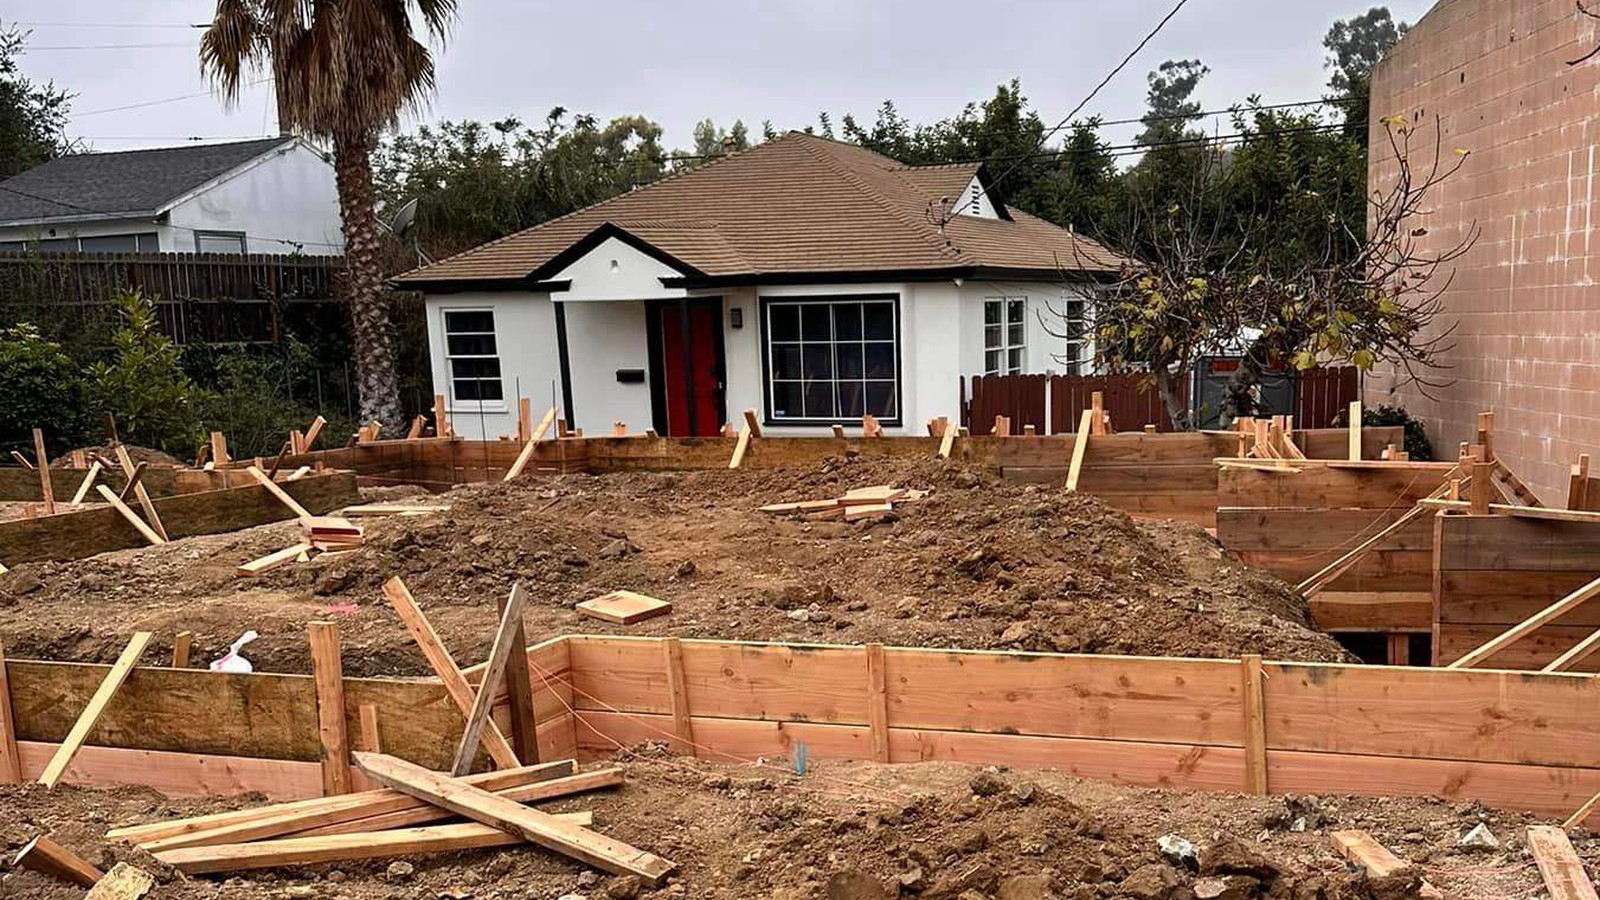
He Bought It in Winter and Called Me That Spring
I'll call him Marc, which isn't his name. Older house on one of those La Crescenta streets that climbs toward the mountains, where the driveway is steeper than your car would prefer. He'd wanted a west-facing window for years; this one had two, looking straight up at the ridgeline. He sent me a photo of that view before he sent anything about the remodel.
He'd done it right, or thought he had: inspection contingency, full general inspection, a report with the ordinary list — outlets, a water heater needing straps, cosmetic items. He signed.
The plan was a whole-home remodel. He'd bought the range before he owned the house — a big one, six burners — and it sat in the garage in its crate for most of a year. He thumped the top of the crate every time we walked past it.
Before I Talk About Cabinets, I Want to See Underneath
I asked to see the crawl space. In a house that age I always do. The hatch was behind a closet wall, half blocked — usually a sign nobody's been down there in years.
A long run of perimeter foundation was old concrete, crumbling where the sill sat on it, and we couldn't find anchor bolts along it. The cripple wall — the short framed wall between foundation and floor — had no bracing. Two interior posts had settled onto pads that settled with them, which is why the floor had that slow dip you feel before a level confirms it.
Then the uphill corner: old moisture staining, fine silt fanned across the dirt. That's the one that made me quiet. On a foothill lot, that kind of sediment can point to water or soil moving from outside the house, so it needed a closer look.
I didn't say much down there. That conversation happens in the driveway.
Nobody Did Anything Wrong
Marc's first instinct was to be angry at his inspector. I told him to put that down — it isn't fair, and the accurate version is more useful.
California law defines a home inspection as a noninvasive, physical examination — noninvasive is in the statute. An inspector isn't required to open walls or run engineering calculations. The standards most work to are CREIA's and ASHI's.
CREIA's do have the inspector look at the foundation, at anchoring, at cripple wall bracing. What they don't require is a determination of the size, spacing, or adequacy of that bolting and bracing. ASHI's are blunter: the inspector isn't required to opine on the adequacy of structural systems. CREIA's also exclude soils and geological examinations outright, and anything underground — which is why a buried sewer lateral is a separate camera scope.
Marc's report had said something, too. In the foundation section, in the careful language those reports use, it recommended further evaluation by a specialist — easy to skim when you're reading forty pages during the most expensive week of your life. A general inspection catches a great deal, and it is worth having. It is a screening.
The Bad Month
Marc asked two questions in the driveway. First, whether the house was going to fall down. I told him I could not answer that from the driveway. What I could say was that a house without proper anchoring and bracing deserved an engineer’s review, especially at the base of the San Gabriels. His second question was how much.
When I brought the number back, he sat down on the front step, didn't say anything for a while, then asked whether he should just sell it. The remodel money was now foundation money. He told me later there was a night he sat on the kitchen floor doing the math on whether he'd bought the wrong house. I've heard that for forty years. It passes — but it's real while it's happening, and I don't make jokes that week.
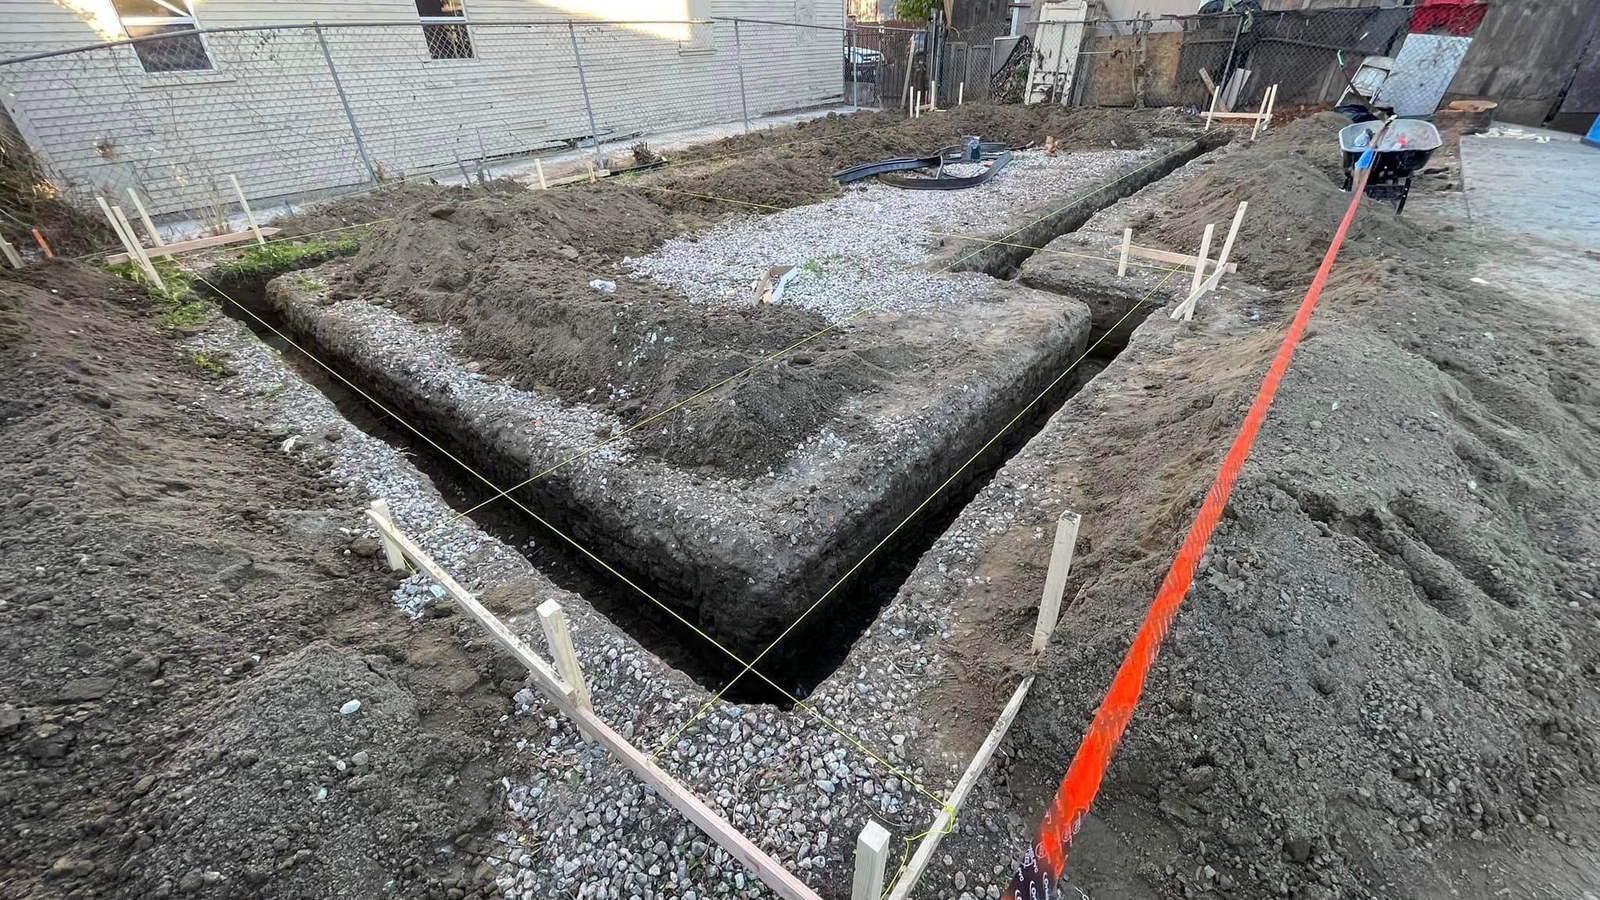
Engineer First. Every Time.
We didn't start by pouring concrete. We brought in a licensed structural engineer. In California those titles are protected by state licensing, and the analysis, repair design, and stamped drawings are the engineer's work — the state board's consumer guide sets out who does what. The contractor builds to those drawings.
Because of the slope and that silt, the engineer also called for a soils evaluation. Up here that isn't a formality. The Crescenta Valley sits on a bajada — overlapping alluvial fans of everything the San Gabriels have washed down. After fire stripped the slopes above town, the New Year's Day debris flow of 1934 destroyed hundreds of homes and killed dozens across La Cañada, La Crescenta, Montrose, and Tujunga, which is why the County's debris basins exist. The 2009 Station Fire burned those same foothills, and the USGS documented the debris flows that followed.
None of that means a particular lot has a problem. It means "what is the ground doing" is a real question here, with a licensed professional attached to it. Under Marc's house, something was already answering it.
The Plans Went In
Once the engineer finished the drawings, we submitted them to Los Angeles County. Because of the slope and what we had found under the house, we completed the soils evaluation before moving forward with the structural work. It added time, and Marc hated every extra week, but by then he understood that rushing would only make an expensive problem worse.
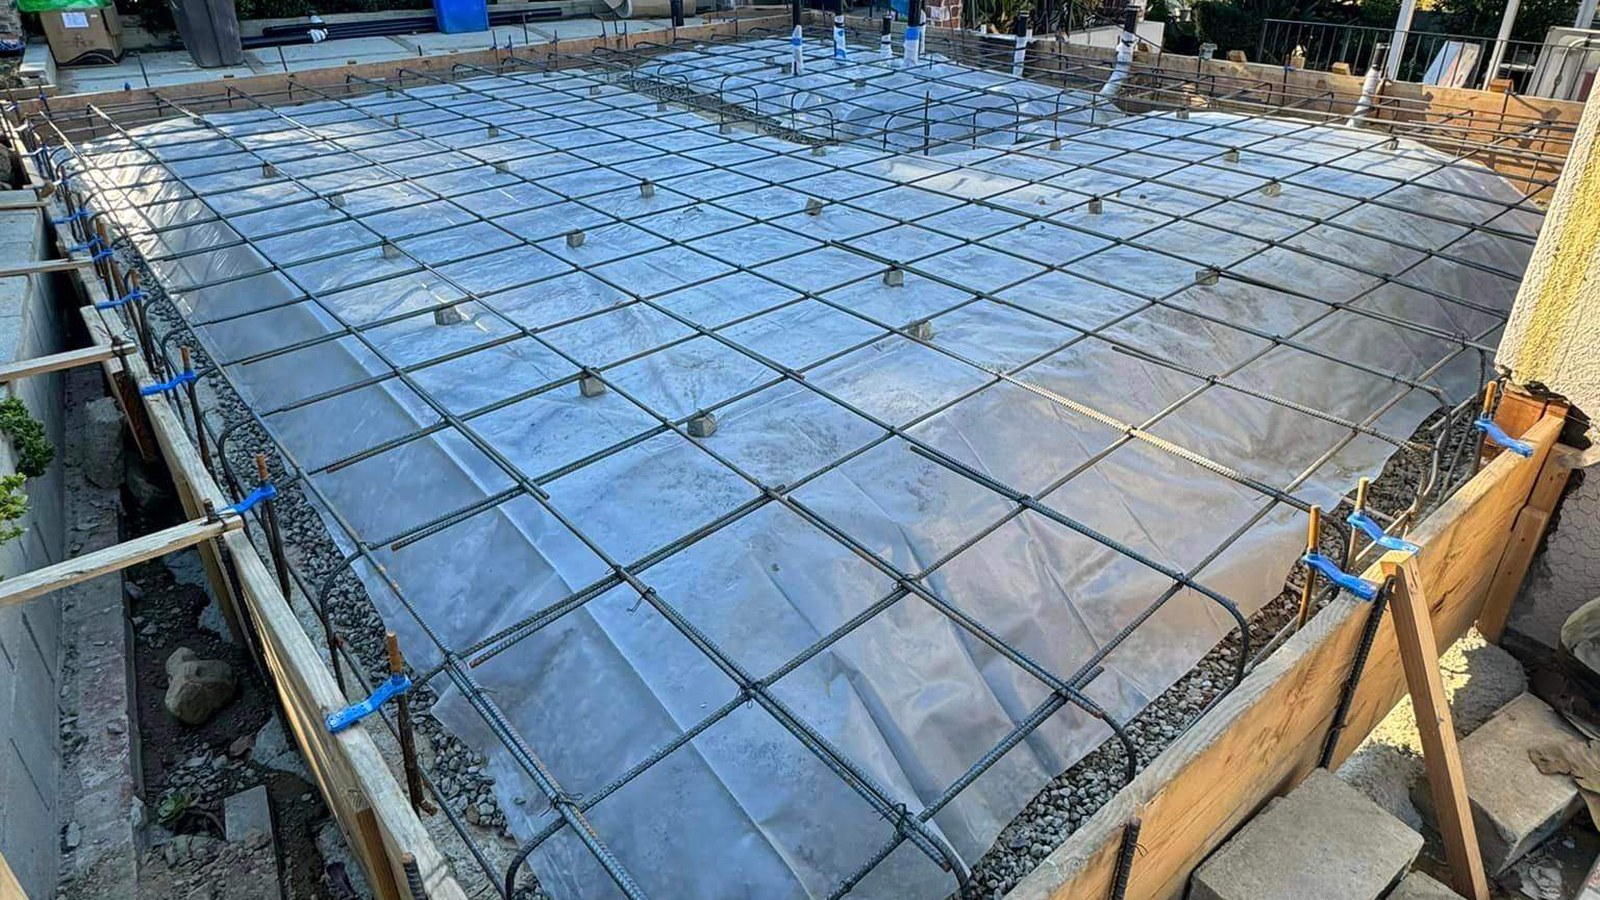
What We Actually Built
The design replaced the failed run of perimeter foundation, bolted the sill, braced the cripple walls with plywood shear panels, and reset the posts on new pads. The part that mattered most was the least dramatic: correcting grading and drainage so uphill water stopped running at the house. New concrete without correcting the drainage could have ended up facing the same problem again. This isn't a soft-story retrofit, which braces a weak ground floor rather than repairing what the house sits on.
Then County inspections, stage by stage. The concrete and foundation work went in under the engineer's stamp and signed off without a correction notice.
If your older raised-foundation house needs only bolting and bracing, California's Earthquake Brace + Bolt program has offered eligible pre-1980 homes grants toward a code-compliant retrofit, plus supplemental grants for income-qualified households; the current amounts are on the program's site. Registration opens periodically — check the site for status. Marc's house needed far more; plenty on his street wouldn't.
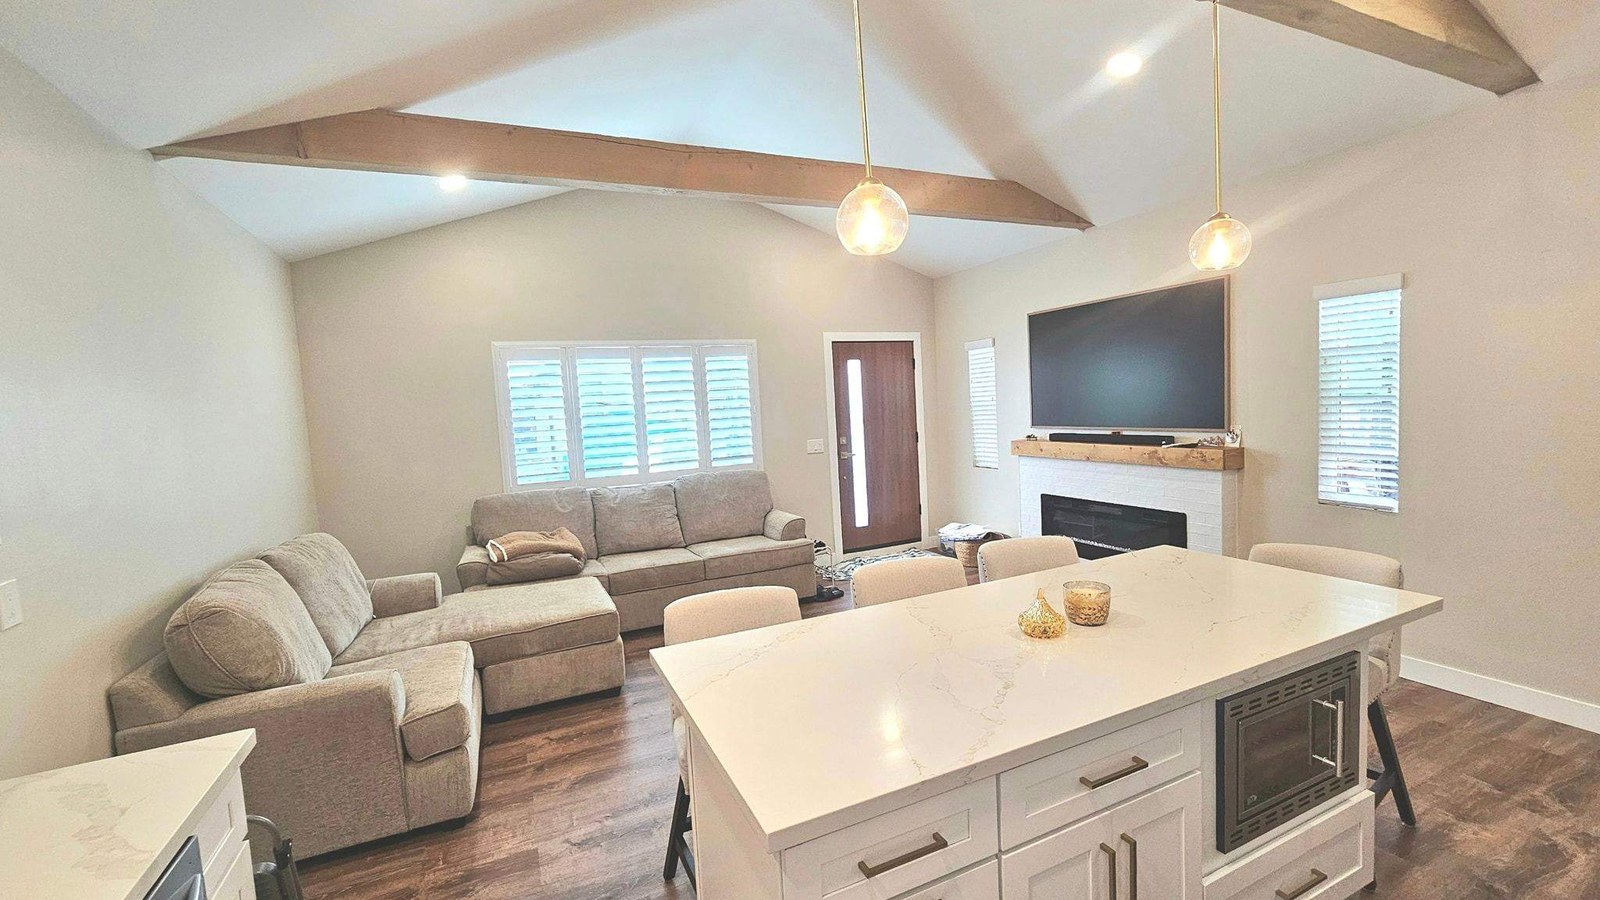
The Range Came Out of the Crate
The remodel happened, a year later than planned. The floors are flat, the doors latch, and when rain comes off the mountains the water goes where it should. He cooked the first dinner on that range for the crew.
He tells people his favorite part of the house is the crawl space. It's the part he's certain about. Marc didn't buy a bad house — he bought a good one that needed what plenty of older houses up here eventually need, and he found out a year later than he had to.
If You're Buying an Older Home in La Crescenta
Get the general inspection — it's worth every dollar — and read all of it, including the careful sentences near the back. It's also worth walking in with the questions worth asking first. Then consider what it isn't designed to replace:
- A structural evaluation by a licensed engineer, especially on an older raised-foundation house.
- A soils or geotechnical evaluation on a foothill lot — the most La Crescenta–specific item here.
- A sewer lateral camera scope, since the buried line sits outside a general inspection's scope.
- A contractor's walkthrough if you already have remodel plans.
If you are still looking, Mickey, the AI assistant on our homepage, can help you organize general questions about older homes, planned remodeling, and which specialist inspections may be worth discussing. Mickey is not a property inspection and does not replace a licensed professional, but it can help you arrive at the next conversation better prepared.
And whoever you hire — for the evaluation, the repair, or the whole-home remodeling after — verify their license with CSLB. Ours is #972213, and we like clients who check.
FAQ
Does a standard home inspection check the foundation?
Yes, within its scope. Under the CREIA standards those are inspected items where they're visible. What the inspector isn't required to do is rule on whether the bolting and bracing is strong enough, and ASHI's standards say the same about structural systems. That ruling is engineering work.
When should a La Crescenta buyer add a structural or soils evaluation?
When the house or the report gives you a reason: a crawl-space foundation from before 1980, floors that aren't level, patchwork repairs underneath, or slope above or below the lot. On sloped ground, the soils evaluation is the one people skip and shouldn't.