“Lior is very personable and has many decades of construction experience. We appreciated his sincere evaluation of our project.”
Ann AnterasianHouzz · April 2019
Flats tract homes, south-of-Ventura estates, and hillside properties — three remodel profiles, each planned to its own reality. LADBS handled throughout. CSLB #972213.
Tell us about your project — we'll respond within 24 hours.
Which side of Ventura — and which decade — your house comes from determines the real scope. We diagnose that before designing anything.
Late-'50s flats, '70s–'80s estates, and Mulholland-bound hillside homes each get era-correct planning.
1965–'73 stock can carry aluminum branch wiring; whole-home scope is where it gets found and fixed correctly.
South-of-Ventura projects carry size and expectation — millwork, stone, and systems executed to match.
Slope parcels bring geotechnical context and hillside provisions into structural scope; we bring the engineers.
Multi-room LADBS packages with structural review filed and managed by us.
Assessment through final inspection under a single contract.
Era diagnosis first — everything follows from it.
Era, wiring type, systems condition, and hillside status documented across every room.
Drawings matched to the house's profile, submitted to LADBS with structural details by us.
Engineered openings and finish work by our own crew, with rough plumbing and electrical handled in-house or by an appropriately licensed specialty subcontractor depending on scope, inspected throughout.
Final walkthrough, punch list, and a written workmanship warranty.
A whole-home remodel in Sherman Oaks looks different depending on which side of Ventura the address is on. The flats run to mid-century tract; the south-of-Ventura blocks toward Royal Estates carry larger 1970s-'80s homes; the band climbing toward Mulholland adds hillside review on top. The systems behind those walls differ accordingly.
Sherman Oaks is City of Los Angeles, so a home-remodel permit here is an LADBS permit. We file the plans and carry plan check, electrical, plumbing, mechanical, structural, and final inspection. Multi-room remodels and additions trigger the full LADBS plan-check pathway including structural review on any wall removal.
Late-'50s through early-'70s Sherman Oaks flats commonly have 100A or 125A panels, cast-iron drains, and original galvanized water service in some cases. A small portion of the 1965-'73 tract housing may carry aluminum branch wiring on certain circuits — a real condition to plan around at design, not at rough-in. South-of-Ventura estates have larger floor plans but the same era systems with more loads on them. Hillside parcels climbing toward Mulholland add geotechnical and grading work to the package.
Whole-home remodels frequently cross thresholds that trigger broader compliance — Title 24 (California Energy Code) performance compliance on envelope and HVAC where the scope qualifies; structural review of substantial wall removal, including shear panel and lateral load updates where current code applies. Hillside Sherman Oaks parcels in the LA Baseline Hillside Ordinance pathway add hillside-specific provisions, and parcels classified inside California Fire Hazard Severity Zones add California Wildland-Urban Interface Code (CWUIC) assemblies on any envelope work.
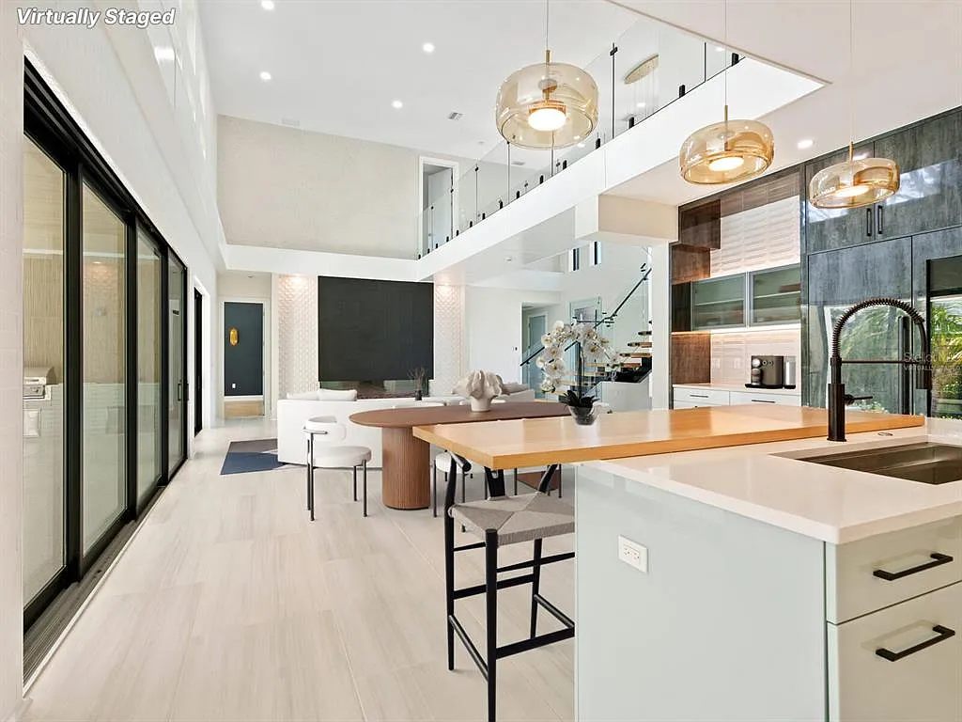
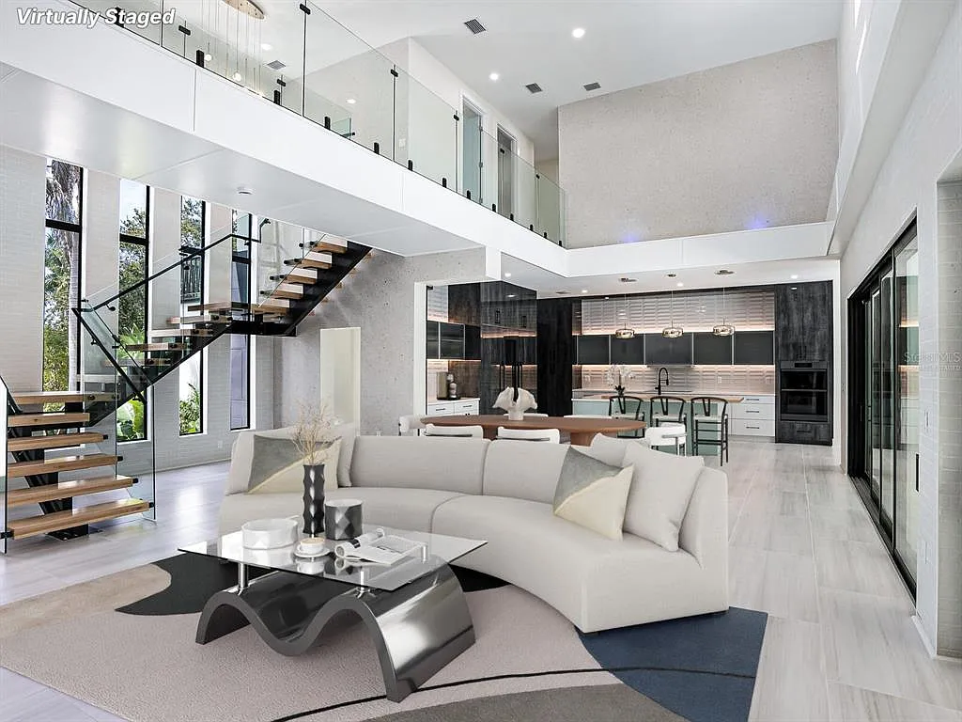
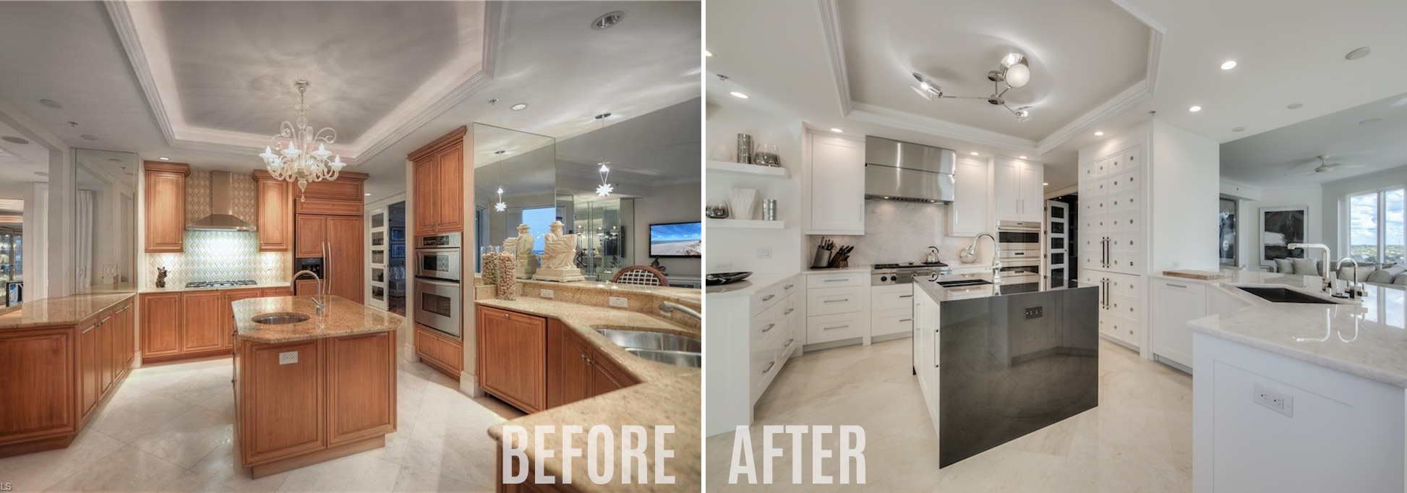
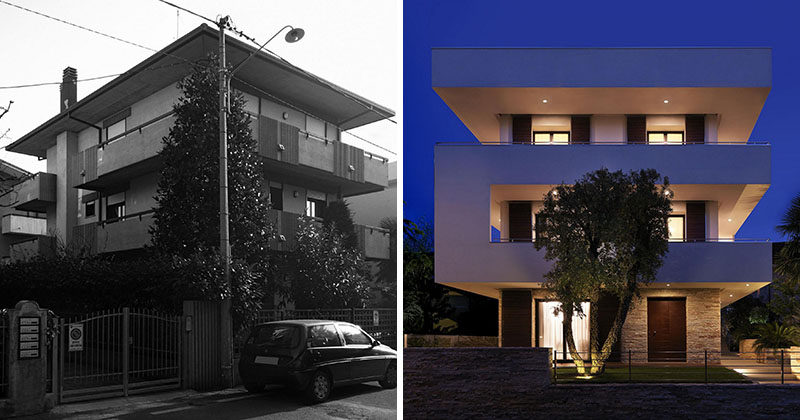
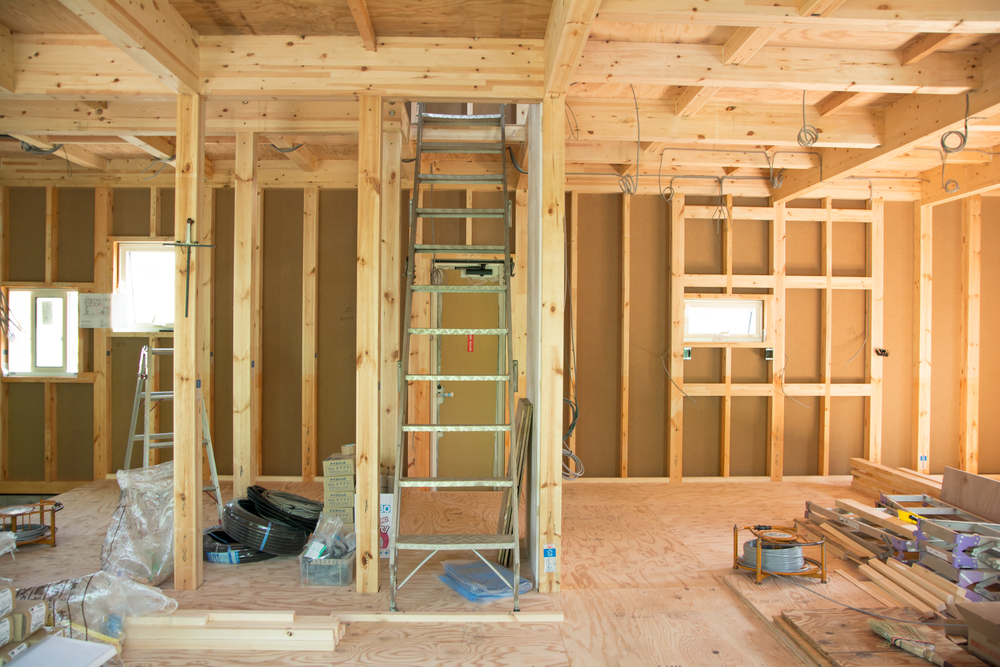
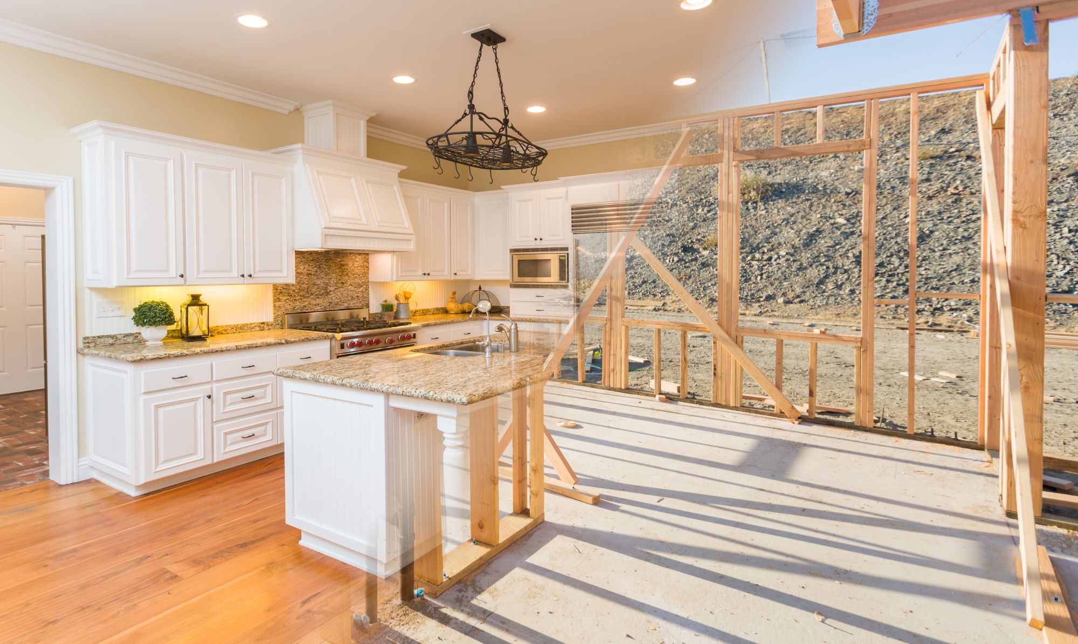
Examples of whole-home remodel styles and layouts.
Verified Houzz reviews from Hillstar Construction clients.
“Lior is very personable and has many decades of construction experience. We appreciated his sincere evaluation of our project.”
“Lior is a fantastic general contractor. He has tremendous work ethic and strong attention to detail.”
“Hillstar's crew was courteous, prompt, and worked hard to make every detail exactly what we wanted.”
Era profiles, aluminum wiring, hillside scope, and whole-home planning.
Free whole-home assessment — era profile, systems, and a written plan.