“Lior is very personable and has many decades of construction experience. We appreciated his sincere evaluation of our project.”
Ann AnterasianHouzz · April 2019
North-of-Ventura mid-century baths and south-of-Ventura primary suites ask for different projects. We build both — with LADBS permits, era-aware system work, and spa-level results.CSLB #972213.
Tell us about your project — we'll respond within 24 hours.
The two sides of Ventura Boulevard remodel differently. Knowing which project yours is — before demolition — is most of the value.
Sherman Oaks permits are LADBS permits; our submittals and inspections at the Van Nuys Development Services Center are weekly business.
Some 1965–'73 tract homes carry aluminum branch circuits. We identify it at design and plan the remediation with the remodel.
South-of-Ventura primary suites — steam, heated floors, double vanities — engineered against real panel and water-heating capacity.
On parcels climbing toward Mulholland, exterior-touching scope brings hillside review; we determine early whether yours does.
Every wet area sealed with continuous membrane, sloped pans, and tested drains.
Quotes you can audit and change orders you approve in writing.
Four steps that fit both sides of the Boulevard.
We measure the room, verify wiring type and panel headroom, and align the design with what the house can support.
Drawings and selections finalized, permit filed, corrections handled — engineering added where scope requires.
Demolition through finish by our in-house crew with every inspection met.
Punch list closed and the written workmanship warranty in your hand.
Sherman Oaks bathrooms span two very different housing eras — the dense mid-century flats north of Ventura and the deeper-set 1970s-'80s homes south of it. The waterproofing approach and the system upgrades behind tile differ accordingly.
Sherman Oaks is City of Los Angeles, so a bathroom permit here is an LADBS permit. Direct swaps in existing locations can sometimes stay outside plan check; relocated fixtures, tub conversions, structural openings, added circuits, or new exhaust ventilation put the permit — and its inspections — squarely on the project. We carry that process.
Sherman Oaks flats from the late 1950s through the early 1970s commonly carry 100A or 125A panels, cast-iron drain stacks, and copper supply with original galvanized service in some cases. South-of-Ventura estates have larger primary baths with the same era systems but more demand on them — spa loads generally mean a bigger service. The original wet-area assemblies of that generation are past their useful life; on a genuine rebuild they come out down to the framing.
Current code shapes the rebuild: scald protection at every shower valve, GFCI coverage in the sink zone, exhaust ducted through to the exterior, and membrane continuity across the wet area. Title 24 performance compliance attaches when windows or envelope walls change.
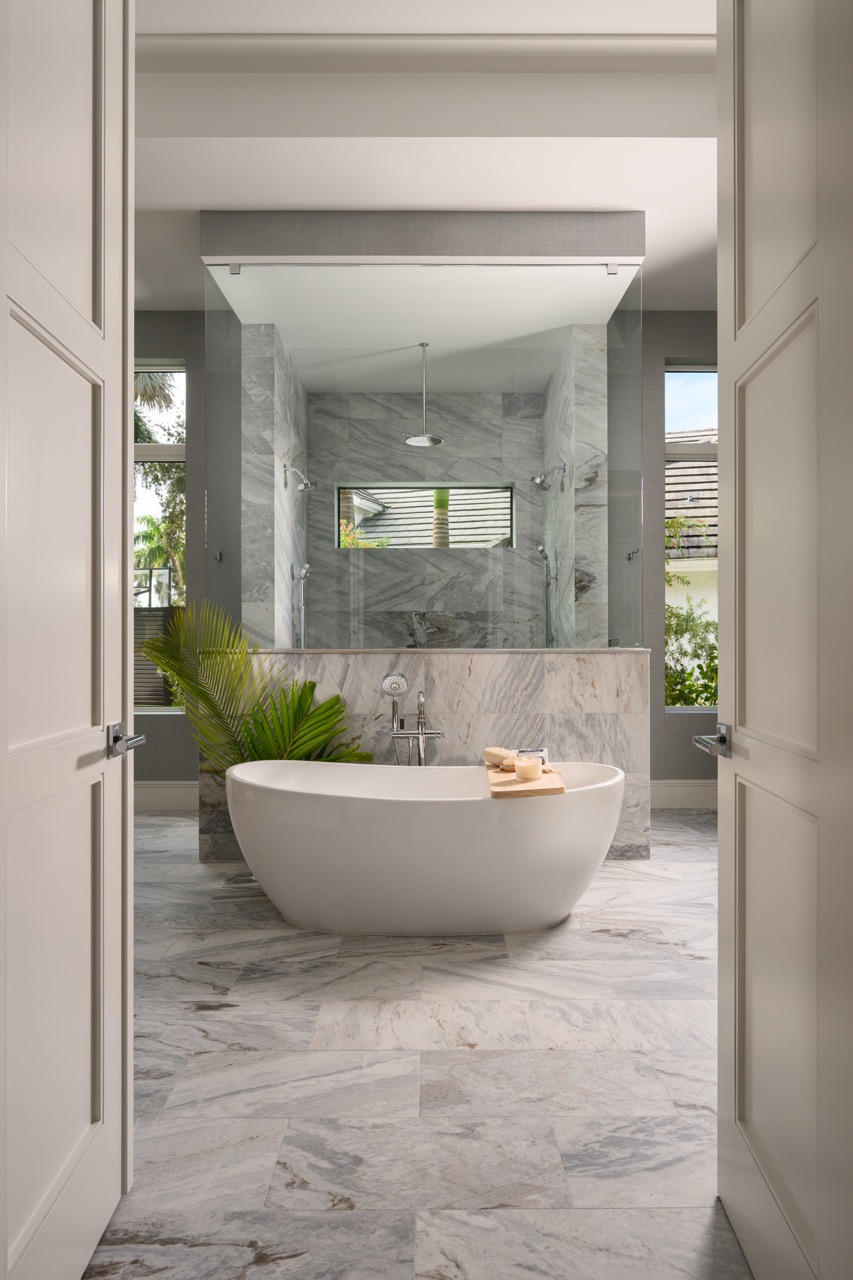
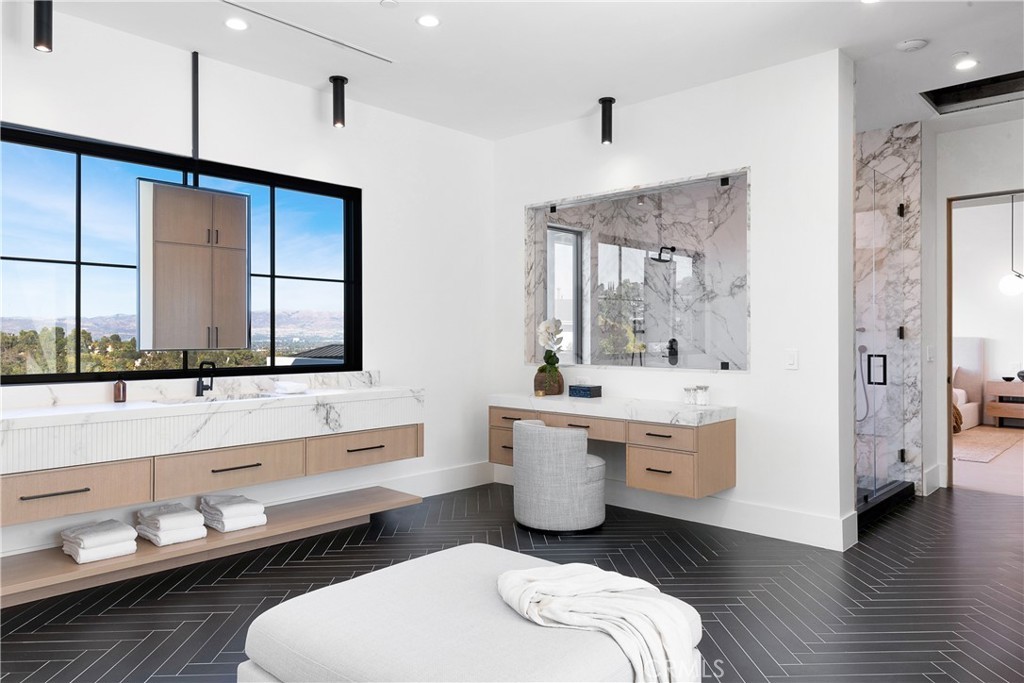
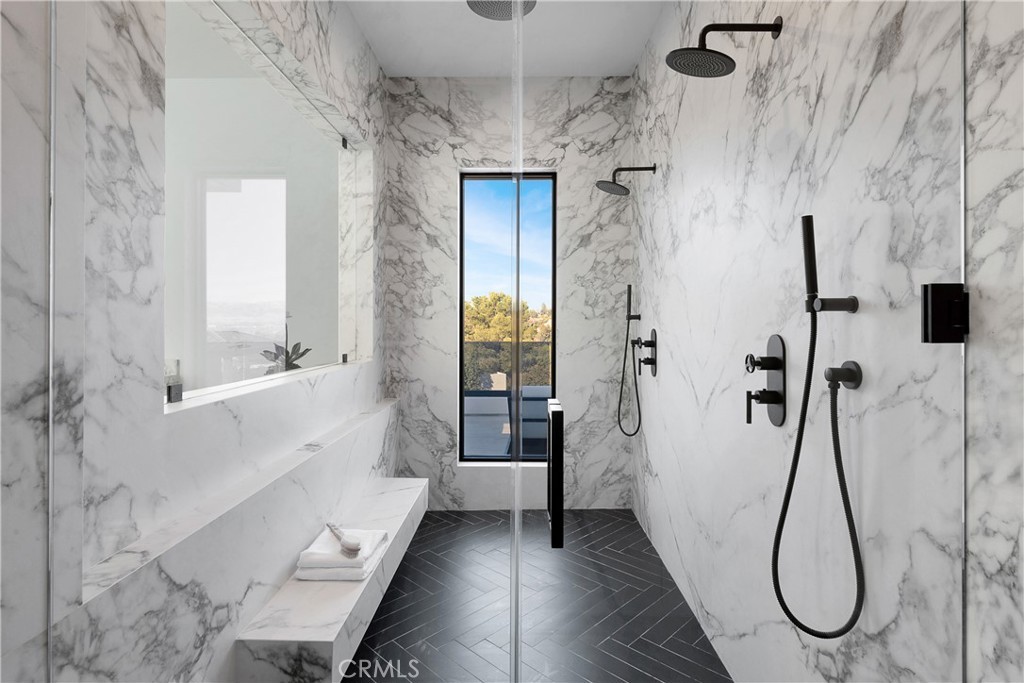
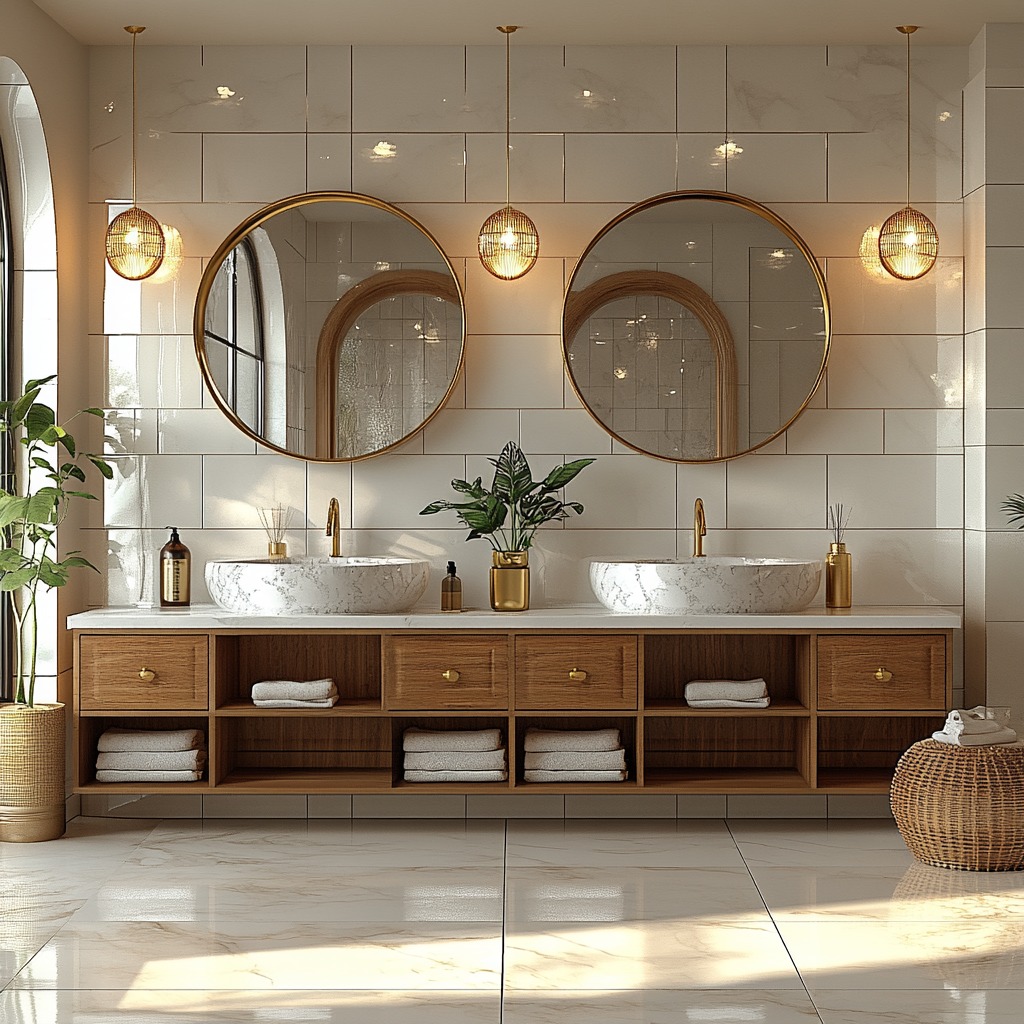
Examples of bathroom styles and layouts.
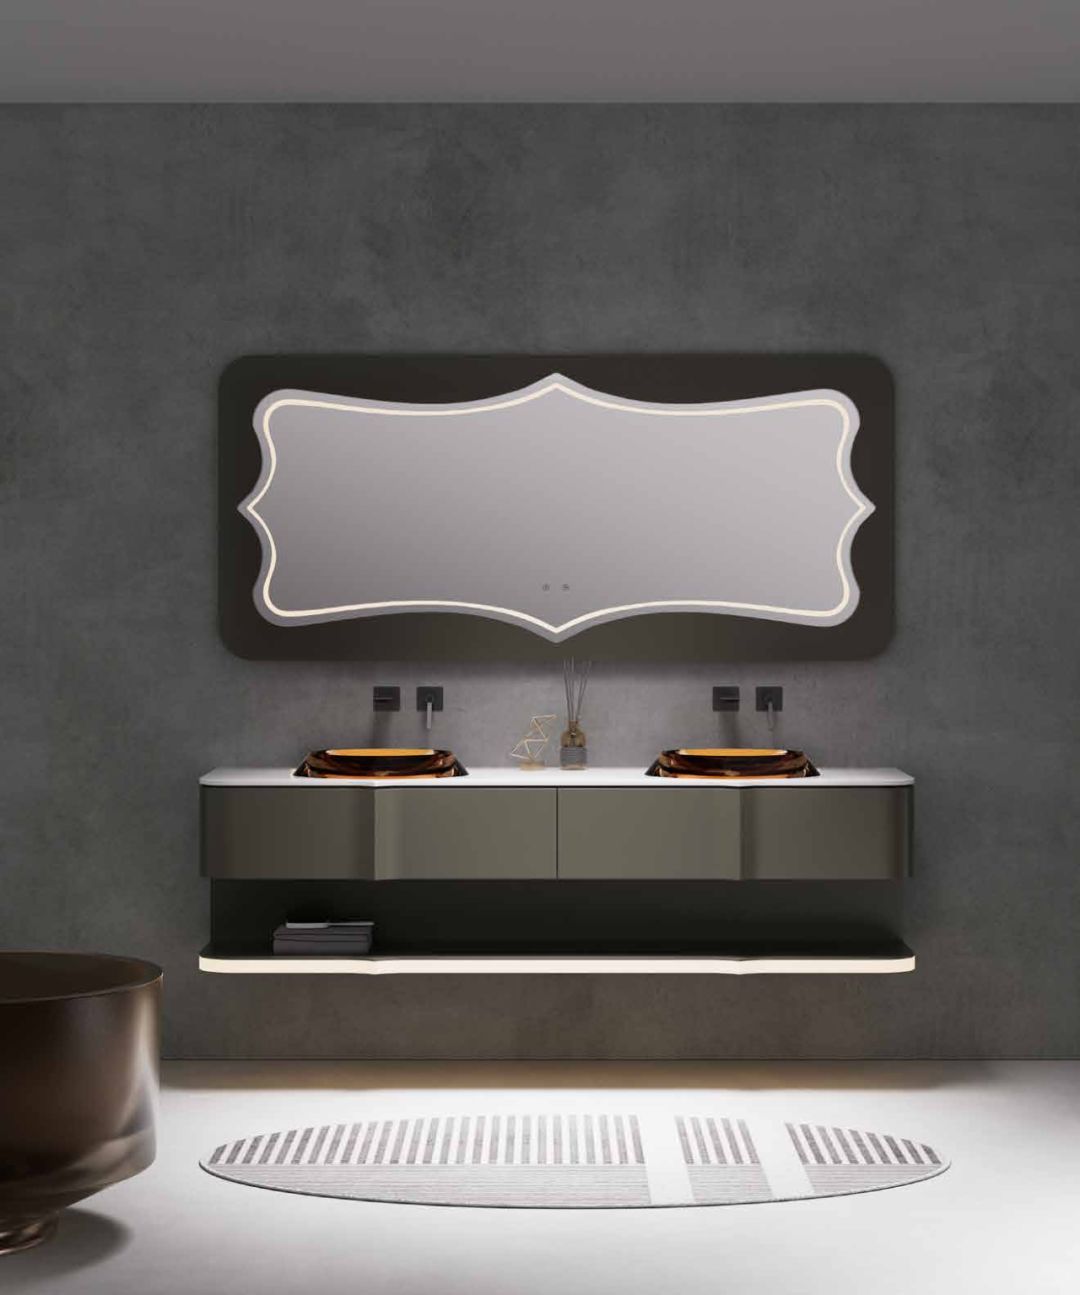
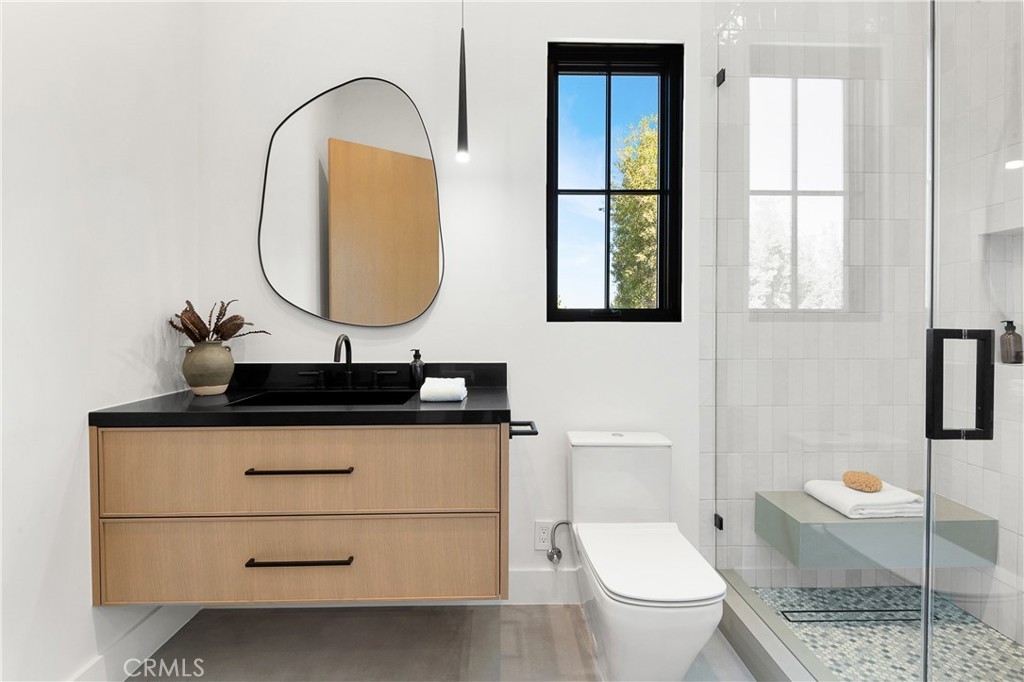
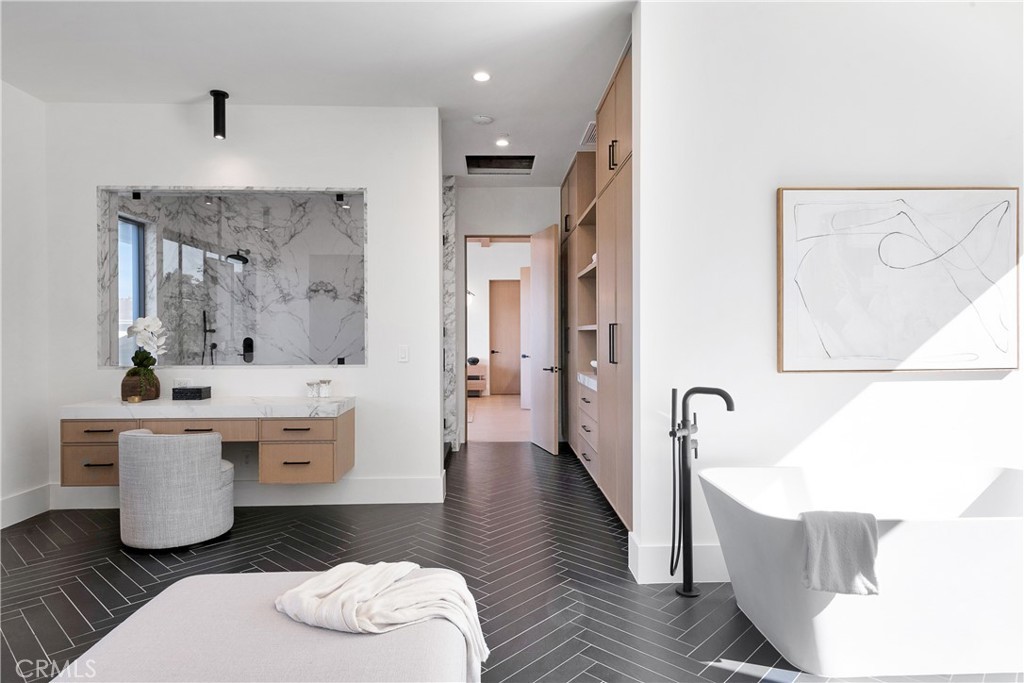
Verified Houzz reviews from Hillstar Construction clients.
“Lior is very personable and has many decades of construction experience. We appreciated his sincere evaluation of our project.”
“Lior is a fantastic general contractor. He has tremendous work ethic and strong attention to detail.”
“Hillstar's crew was courteous, prompt, and worked hard to make every detail exactly what we wanted.”
Permits, aluminum wiring, steam and heated floors, hillside questions, and honest budgets.
Free in-home consultation — era check, load math, design direction, and a written number.