What You Need to Decide Before a Contractor Can Give You an Accurate Price
Almost every homeowner starts in the same place. You want to know what your project will cost before you decide to do it. That is completely reasonable. But here is the honest truth from the other side of the clipboard: until a few decisions are made, nobody can give you a price you can actually trust. They can give you a guess. A guess is not a price, and the gap between the two is where budgets come apart.
I am not saying this to slow you down. I am saying it because the homeowners who settle these things early get a real number, get bids they can compare, and are rarely surprised halfway through. Five decisions do most of that work. This is what they are and why each one moves the price.
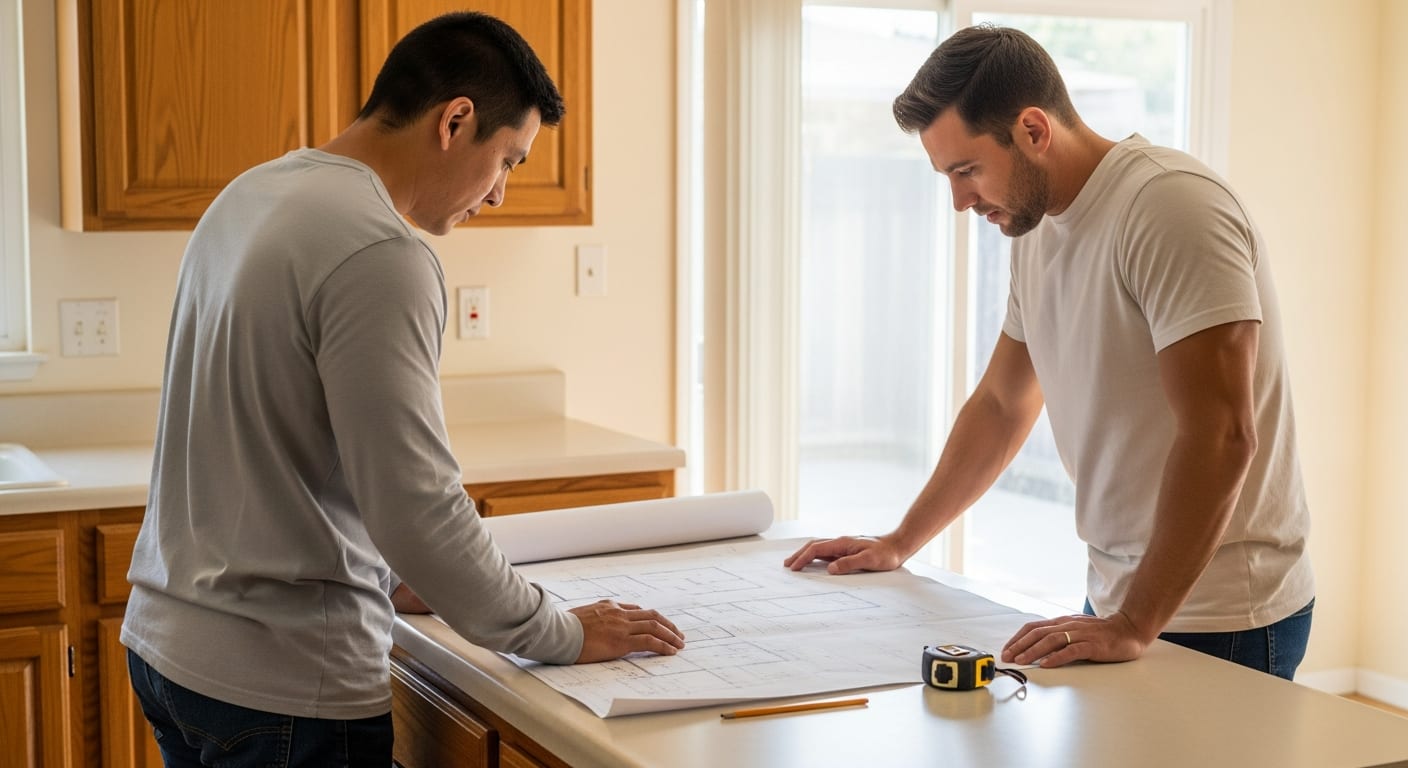
The short answer
A contractor can price your project accurately once five things are settled: the scope is written down, the plans exist, the major selections are chosen or covered by realistic allowances, the permit and engineering responsibility is clear, and the site conditions have actually been looked at. Everything below is the detail behind those five.
1. Define the scope in plain words, not just a vision
"Redo the kitchen" means ten different projects to ten different people. Are you moving the sink or the range? Opening a wall? Rewiring for new appliances? New windows, or the same openings? The scope is the actual list of work, room by room, decision by decision. The clearer that list is, the closer any price will be to reality.
When the scope is fuzzy, every contractor fills in the blanks differently, and now you are comparing two numbers that were never priced for the same job. This is the single most common reason two kitchen remodeling bids on the same house land far apart.
Write it down yourself before anyone walks the job. It does not need to be technical. "Remove the wall between the kitchen and dining room, keep the sink where it is, replace all cabinets and countertops, new flooring throughout both rooms, keep the existing windows" is worth more than an hour of conversation.
2. Get the plans done before you shop for a price
This is the one that trips people up the most. Plans are the map. They tell everyone exactly what is being built: the dimensions, the layout, the structure, and the full extent of the work. Without them, a contractor is pricing a story rather than a project.
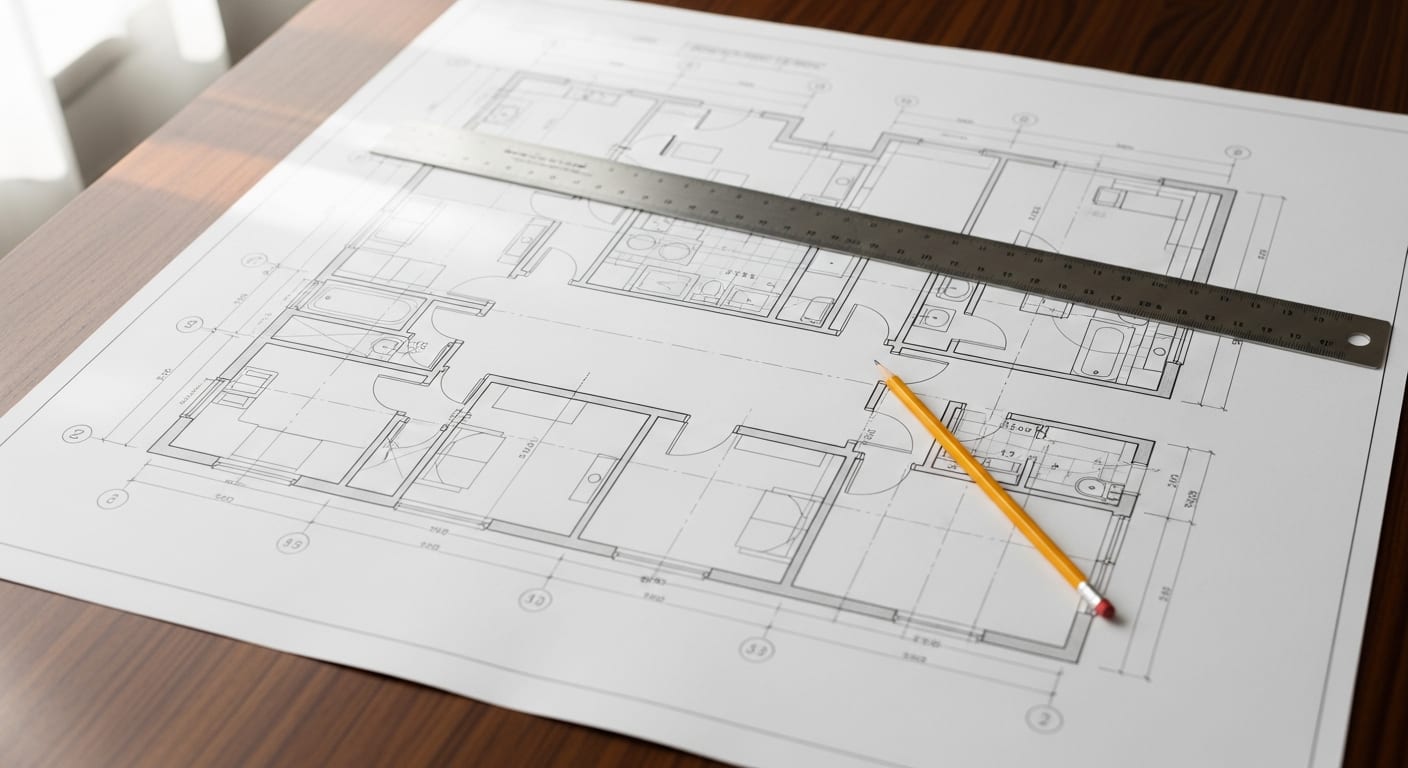
For anything structural, an addition, an ADU, or a layout change, you will usually need a designer or an architect to prepare drawings, and sometimes a structural engineer as well. Yes, that is a step before the step. But it is the step that turns a vague estimate into a firm proposal. It is also what lets you take the same drawings to more than one contractor and get bids you can honestly line up side by side.
For a straightforward replacement inside the same footprint, a bathroom remodel where nothing moves for example, a detailed written scope may carry you. The moment a wall, a window opening or a plumbing location changes, you are back to needing drawings.
What I see in the field: incomplete plans are the number one source of change orders. The wall that had to move, the beam nobody drew, the outlet that was never on paper. Every one of those becomes a mid-project cost and a mid-project decision, usually on a day when the house is already open. Complete plans up front are the cheapest insurance in construction.
3. Make your selections, or set honest allowances
Cabinets, tile, fixtures, flooring, countertops, appliances. The same kitchen layout can swing enormously depending on what goes in it. If you have picked your finishes, good, they get priced directly. If you have not, a sound proposal uses an allowance: a stated placeholder budget for that item, clearly labelled, so you can see what was assumed.

Allowances are normal and honest, but only when they are realistic and written down. Check three things on every one: is the amount stated, does it cover material only or material and labour, and does it include tax and delivery. An allowance that quietly excludes those is smaller than it looks. A thin allowance is one of the quiet ways a bid ends up appearing cheaper than the job actually is.
4. Settle the paperwork and the things that never show up in a photo
These get left off casual estimates constantly, and every one of them moves the number.
- Permits. Who pulls them, who pays the fees, and whether the price includes them. The California Contractors State License Board puts the underlying rule plainly: no building or structure may be erected, altered, repaired, moved or converted unless a separate permit has first been obtained from the building official.
- Engineering. Structural work may require an engineer. It is a real line item, not a rounding error, and someone has to be responsible for it.
- Plans. If the drawings do not exist yet, a proposal that includes producing them is priced differently from one that assumes they are already in hand.
- Site conditions. Access, older wiring or plumbing, and what is hiding behind finished surfaces. Honest proposals say how surprises will be handled.
- Protection, dust control and cleanup. Small on paper, very real in your house.
In Los Angeles, your address decides the process
This matters more here than almost anywhere. If your home sits inside City of Los Angeles limits, including Valley neighbourhoods such as Woodland Hills, Encino, Sherman Oaks, Tarzana and Northridge, your permit runs through the Los Angeles Department of Building and Safety, which states that building permits are required for new construction, additions, alterations and demolition. If your property is in an unincorporated area of the county, it goes through Los Angeles County Building and Safety instead.
Two houses a few streets apart can sit under different departments with different queues and different submittal requirements. Confirm which one applies to your address before you assume anything about the process, and treat any contractor who waves the question away as a warning sign. We wrote about the permit path in more detail in the remodeling permit guide for Los Angeles.
5. Know what is behind the walls, and hold back a contingency
Much of the Valley housing stock was built decades ago. On home remodeling projects in older homes we regularly open a wall and find galvanized supply piping, cast iron drains, cloth-sheathed wiring, past water damage, or framing that was altered at some point and never inspected. None of that is exotic here. It is expected.
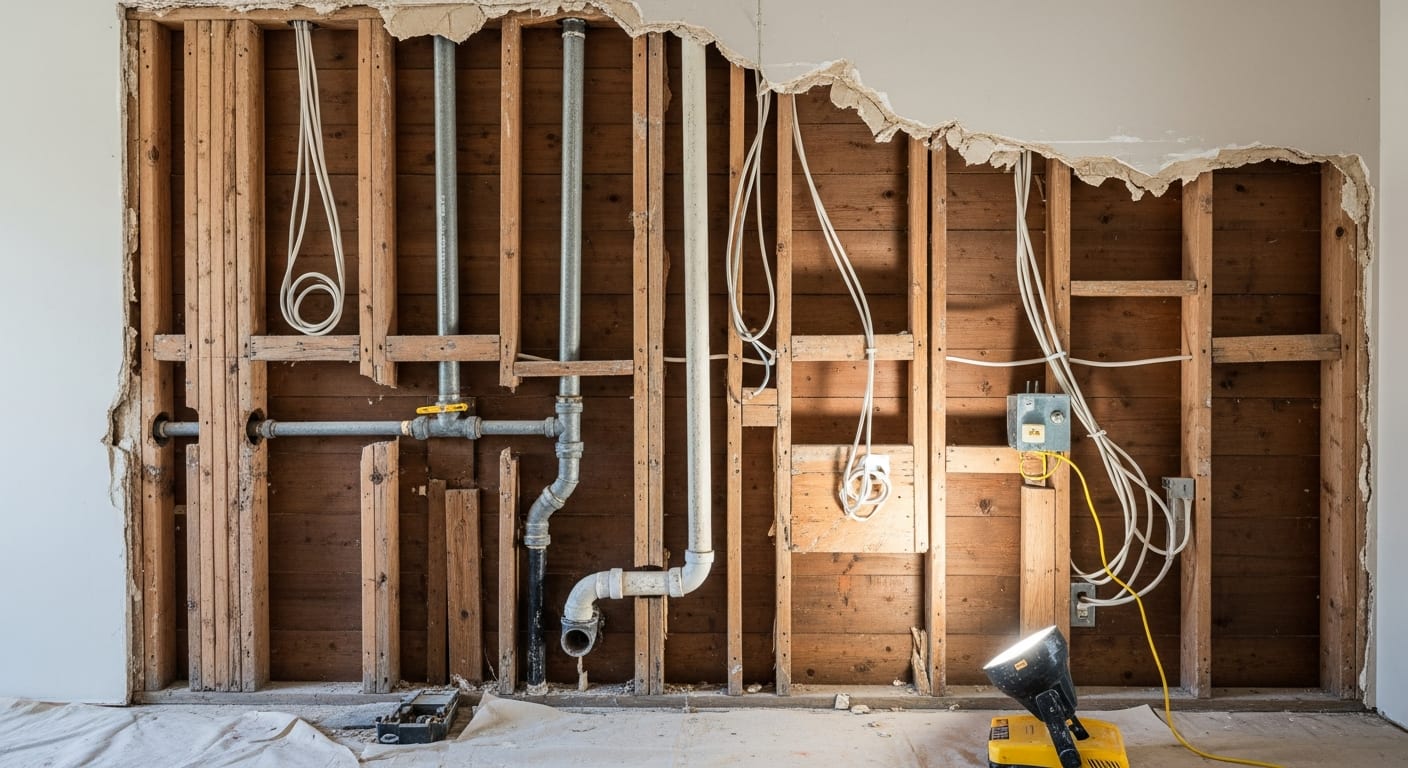
What you want from a contractor is not a promise that nothing will be found. Nobody can make that promise honestly. What you want is a clear process: work stops, the condition is documented and shown to you, the cost and schedule impact is quoted, and you approve it in writing before anything proceeds. Older Los Angeles housing stock rewards that discipline.
You should also know your own honest budget ceiling before you commit, because it shapes what is even worth designing. You do not have to announce a number to the first contractor who walks in, and most homeowners are not comfortable doing that. Fair enough. But on any remodel of an older home, plan for a contingency of roughly 10 to 20 percent on top of the planned budget for genuinely unknown conditions. That cushion is the difference between a manageable surprise and a stalled project.
Your before-you-ask-for-a-price checklist
- The scope is written down, room by room, in plain language.
- Plans are complete, or a designer or architect is engaged to finish them.
- Major finishes are selected, or realistic allowances are agreed in writing.
- Permit, plan and engineering responsibility is understood and assigned.
- You know which department covers your address.
- You know your honest budget ceiling and have set aside a 10 to 20 percent contingency.
Tick these off and the prices you receive will be real, comparable, and far less likely to move.
When to call a professional
Bring in a designer or architect once you are moving walls, adding square footage, or planning an ADU, because those need drawings before they can be priced or permitted. Bring in a structural engineer whenever load-bearing walls, foundations, or additions are involved. And involve a licensed contractor early in the planning conversation, before the drawings are final, so the design gets built around what is actually practical to construct. The earlier the right people are in the room, the fewer expensive corrections later.
Whoever you speak to, check the licence yourself. It takes about two minutes through the CSLB licence check: confirm the licence is active, confirm the classification covers your type of work, and confirm the name on the licence matches the name on the proposal. Hiring a licensed contractor and preparing for the estimate visit both cover this in more depth.
Common questions
Why will a contractor not give me a price over the phone?
Because a price is only as accurate as the scope behind it. Until the work is defined, the plans exist and the site has been seen, any number is a guess. A guess that turns out to be low is not a favour, because the difference comes back later as change orders.
Do I really need plans before I ask for a remodeling price?
For anything structural, an addition, an ADU or a layout change, yes. Plans tell every contractor exactly what is being built, so the bids you get describe the same job. For a straightforward like-for-like replacement in the same footprint, a detailed written scope may be enough.
What is an allowance in a remodeling proposal?
An allowance is a placeholder budget for a selection you have not made yet, such as tile or a vanity. If your final choice costs more than the allowance you pay the difference, and if it costs less you should be credited. Check whether the allowance covers material only or material and labour, and whether tax and delivery are included.
Who issues the permit for my Los Angeles remodel?
The property address decides. A home inside City of Los Angeles limits is permitted by the Los Angeles Department of Building and Safety. A home in an unincorporated area of the county goes through Los Angeles County Building and Safety. Neighbouring streets can fall under different departments, so confirm the jurisdiction for your address before assuming a process.

If you are already holding two or three proposals
Everything above is what to settle before you ask for a price. If you are further along than that and already have written proposals sitting in front of you, I put together the Contractor Bid Comparison Checklist for exactly that moment. You print it, lay the proposals side by side, and tick off what each one actually states in writing. The empty boxes are your questions, and they are usually where the price difference is hiding.
Get the Contractor Bid Comparison Checklist
It is free and I will ask for your email address so I can send it to you. It works on any contractor's proposal, including mine.