Home Addition in Hidden Hills: Permits, HHCA Review & Scope
Adding on to a home in Hidden Hills is not a standard Los Angeles addition. Before a single permit is pulled, most projects pass two separate gates: a private architectural review run by the Hidden Hills Community Association behind the gate, and a building permit issued by the City of Hidden Hills, its own incorporated city. This guide walks a homeowner through both, plus the estate-lot, hillside, and fire-zone constraints that shape what you can actually build.
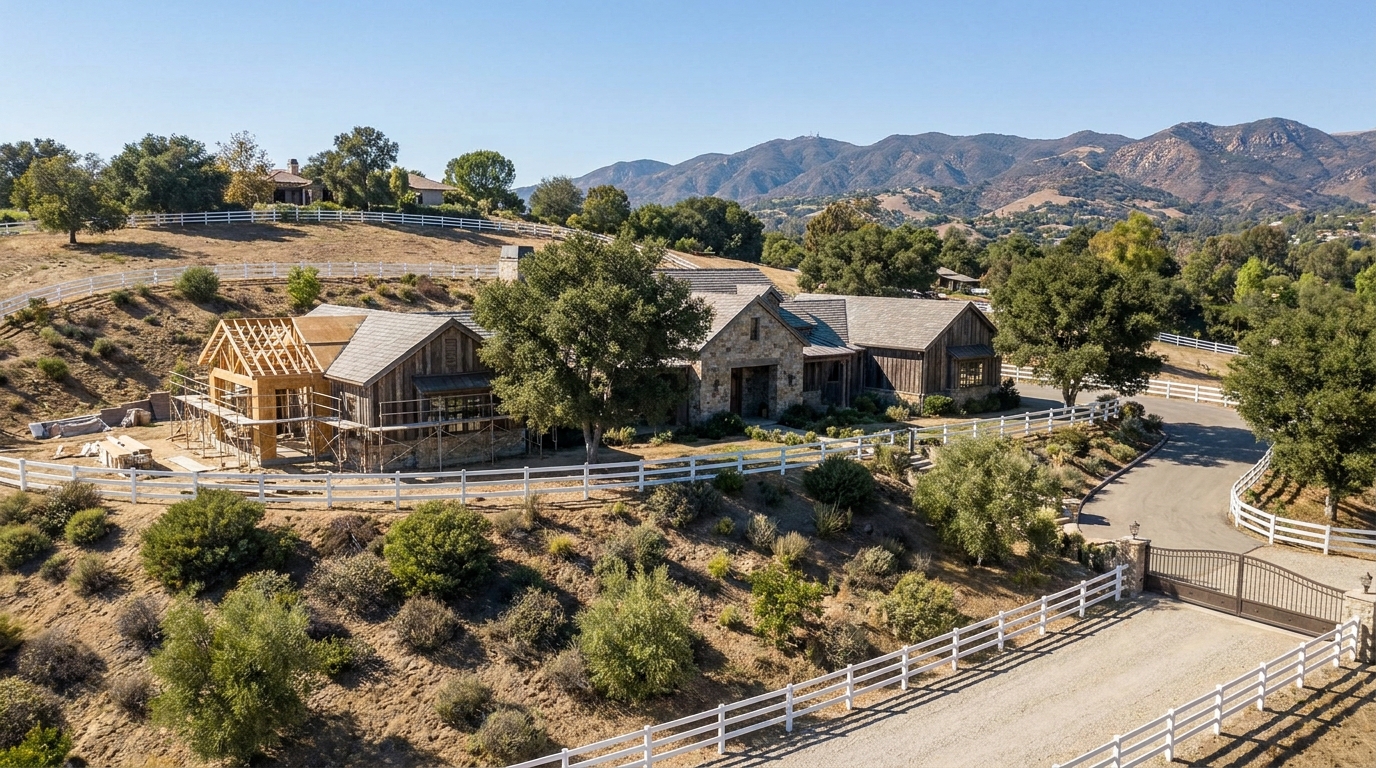
Get the free Hidden Hills Home Addition Approval & Feasibility Checklist
Before you pay for design, map the two-gate approval path, the lot and fire-zone questions to settle early, and the documents to gather for your first meeting. One page, written for homeowners, no prices and no sales pitch.
Get the free checklistAdding On in Hidden Hills Isn't a Standard LA Addition
In most of Los Angeles, a room addition is a conversation with one building department. Hidden Hills works differently. It is its own incorporated city, so it does not answer to the City of Los Angeles or to Los Angeles County for building permits. It also sits behind a private gate governed by a homeowners association with its own architectural standards. Those two facts change the whole path: you are not asking one authority for permission, you are satisfying a private design review and then a separate city permit.
That is why an addition here rewards planning over speed. Lots are large, many are hillside or equestrian, and the community cares how a project looks from the road and from a neighbor's property. If you are still weighing whether to expand your footprint versus reworking the space you have, our overview of estate remodeling inside the Hidden Hills gates is a useful companion read before you commit to adding square footage.
The Two-Gate Approval: HHCA Architectural Review, Then the City Permit
The most important thing to understand is that Hidden Hills has two separate approvals, and they are not the same kind of thing. The first is private. The second is governmental. Treating them as one is where budgets and timelines quietly slip.
Gate one: the private architectural review behind the gate
The Hidden Hills Community Association is the private association that governs the gated community. Its architectural review is a covenant obligation you agreed to as an owner, not a government permit. In practice this review looks at how your addition presents: massing, rooflines, materials, colors, and how the design sits within the character of the neighborhood. Because it is a private covenant layer rather than a code check, its criteria are about design fit and neighbor impact, and its requirements come from the association, not from the building code. Confirm the current submittal requirements and meeting process directly with the association before you assume anything about scope or scheduling.
Gate two: the city building permit
Once your design has cleared private review, the addition still needs a building permit from the City of Hidden Hills. The city runs its own online Permit Center, and its Building and Safety, Planning, and Engineering services are provided by Transtech under contract with the city. This is the code side: the city's plan review for structural, energy, and life-safety compliance, permit issuance, and inspections through construction. Depending on scope, the city may also require a planning or site-plan review before the building permit, itself a separate governmental step from the private architectural review.
Which additions trigger full review
Not every project carries the same weight. A large primary-suite wing, a second-story addition, or anything that changes the home's footprint and how it reads from the street generally triggers the fullest review on both the private and city sides. Smaller, lower-impact work may face a lighter path. Because the thresholds are set by the association and the city, confirm both for your specific project before you design, not after.
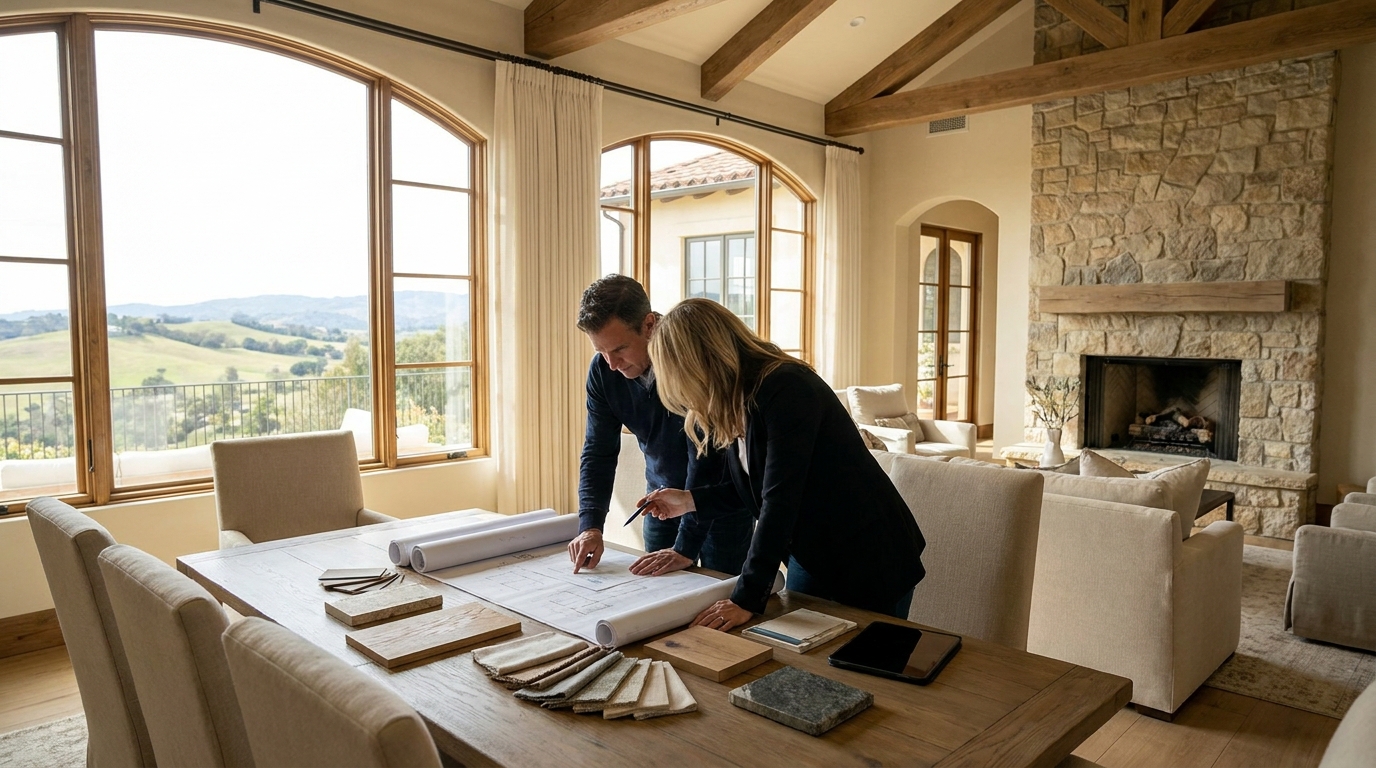
Map both gates before you spend on design
The free checklist lines up your private architectural review and your city permit requirements side by side, and lists the lot, envelope, and fire-zone questions to confirm for your own parcel first.
Get the free checklistWho Issues Your Permit, and Which Code Applies
Because Hidden Hills is an incorporated city, your building permit comes from the City of Hidden Hills, not LADBS and not Los Angeles County. Any contractor who tells you the addition routes through the City of Los Angeles does not know this jurisdiction, and that is a warning sign worth noticing early.
On the code side, your plans are checked against the state code edition and the local amendments the City of Hidden Hills has adopted at the time you apply. The practical takeaway: confirm the current edition and the local amendments with the city's building department, so your designer and builder work from what Hidden Hills has adopted, not a generic template.
Your Lot's Hidden Constraints
The land itself often decides more about your addition than the floor plan does. Three constraints show up again and again on Hidden Hills lots.
Hillside grading and the buildable envelope
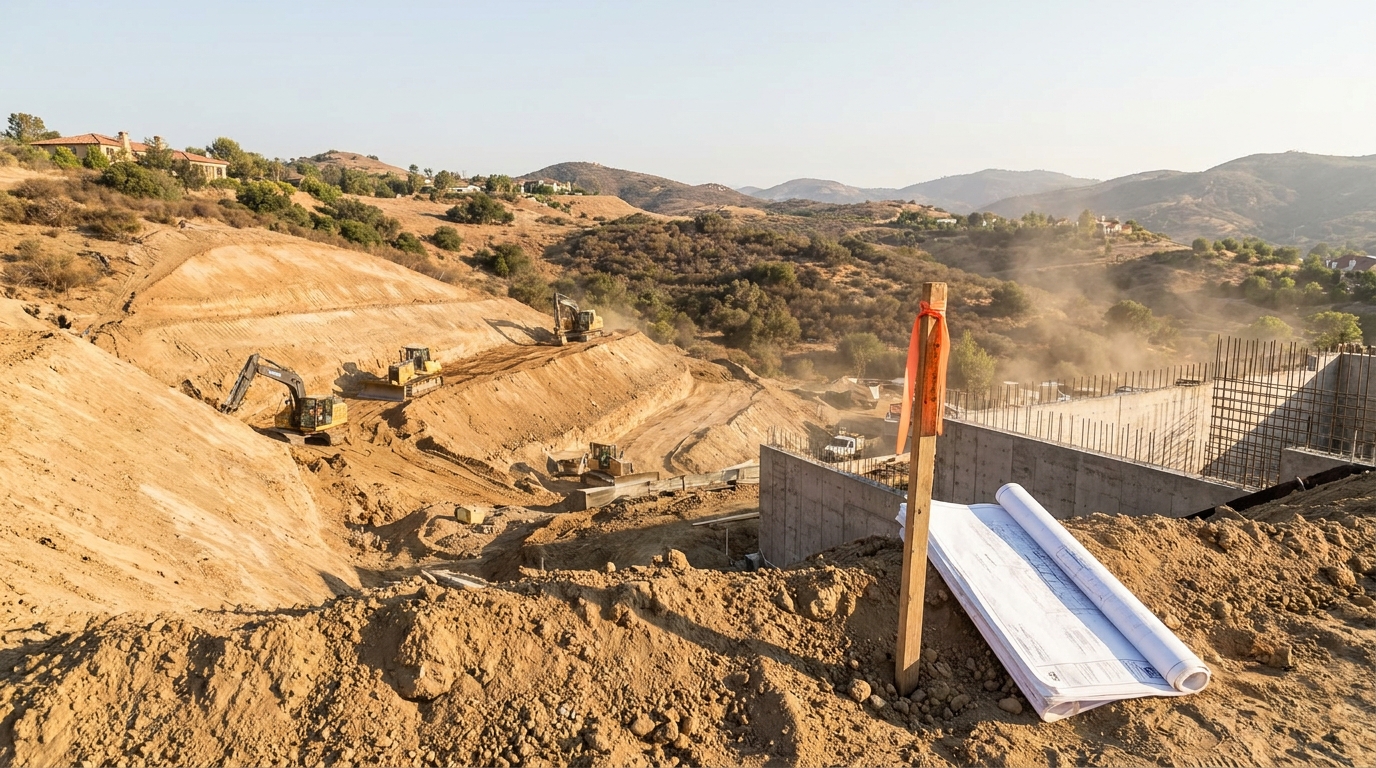
Many Hidden Hills properties are hillside parcels. Setbacks, allowable height, and lot coverage combine to define a buildable envelope, and the exact figures depend on your zone and your parcel. Because those numbers are property-specific, the right move is to pull them for your address from the city and the municipal code rather than trust a general rule of thumb. On sloped sites, grading and retaining work frequently trigger a geotechnical, soils, or geology report as part of the permit set, and that report can shape both where the addition goes and how its foundation is built.
Estate and equestrian character
Hidden Hills is an equestrian community with large estate lots, and that character carries into the rules. Corrals, trails, and how outbuildings relate to them can factor into what fits on a property. If your goal is a separate structure rather than an attached addition, compare paths early; our guide to Hidden Hills ADUs built to estate and equestrian standard lays out how a detached unit differs from expanding the main house.
Fire hazard zones and WUI construction
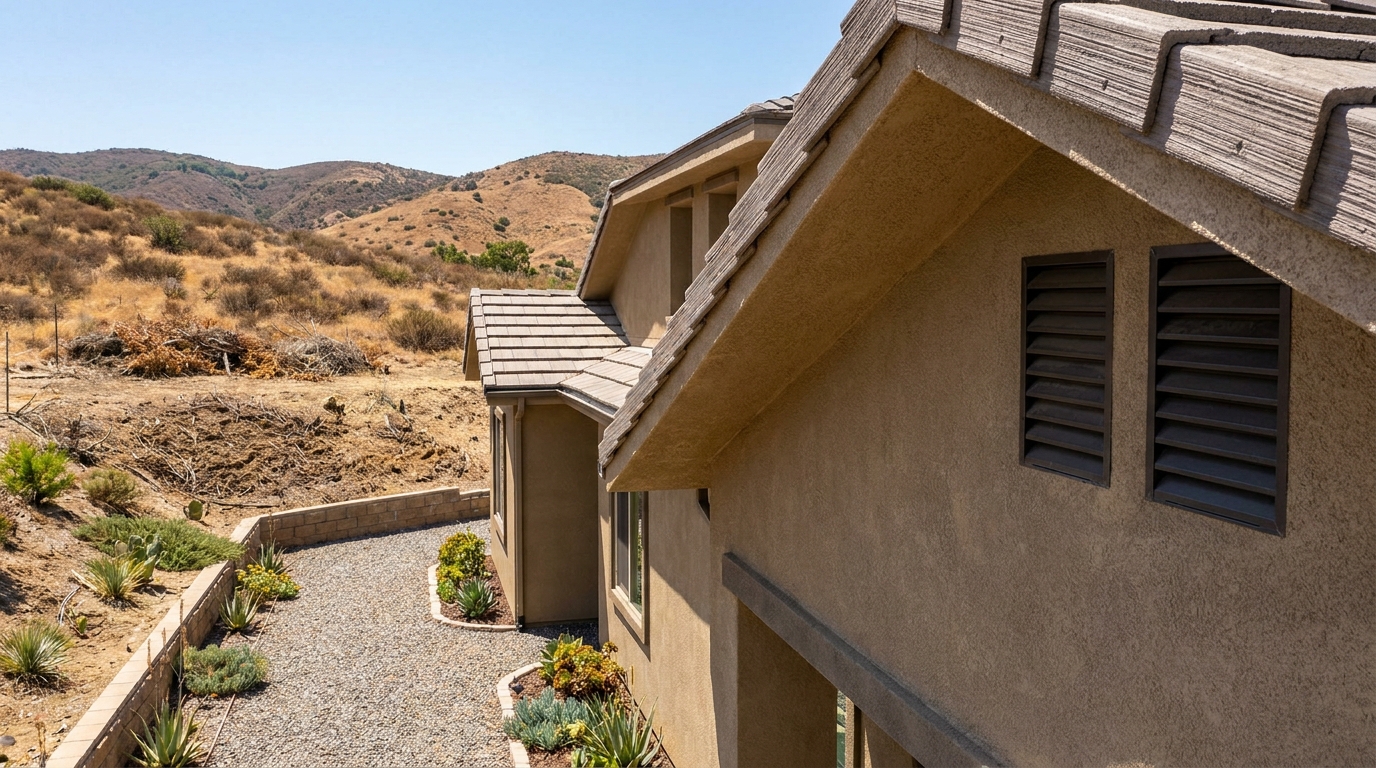
The requirements that apply to your project depend on your parcel's mapped Fire Hazard Severity Zone designation. Where a designated zone applies, new construction must meet California's wildfire-exterior construction standards as adopted by the city. In plain terms, that can govern exterior materials, eaves, vents, windows, and defensible space around the home. Confirm your parcel's fire zone through the official maps before design, because it directly affects material choices and cost.
Additions That Fit the Hidden Hills Lifestyle
The additions that tend to earn their place here are the ones that match how these homes are lived in. A primary-suite wing with a proper dressing room and spa bath is one of the most common. A guest casita or in-law suite fits the estate scale and the way families here host. Wellness space, a home gym, and a dedicated media or entertainment room round out the list. If your addition will include a new or relocated kitchen, the finish standard matters as much as the framing, and our take on Hidden Hills kitchen remodels built estate grade throughout is a good reference for what that tier looks like.
Let the private review's emphasis on massing and neighbor impact guide the form early. An addition that respects rooflines and sightlines from the outset moves through review far more smoothly than one reshaped after the fact.
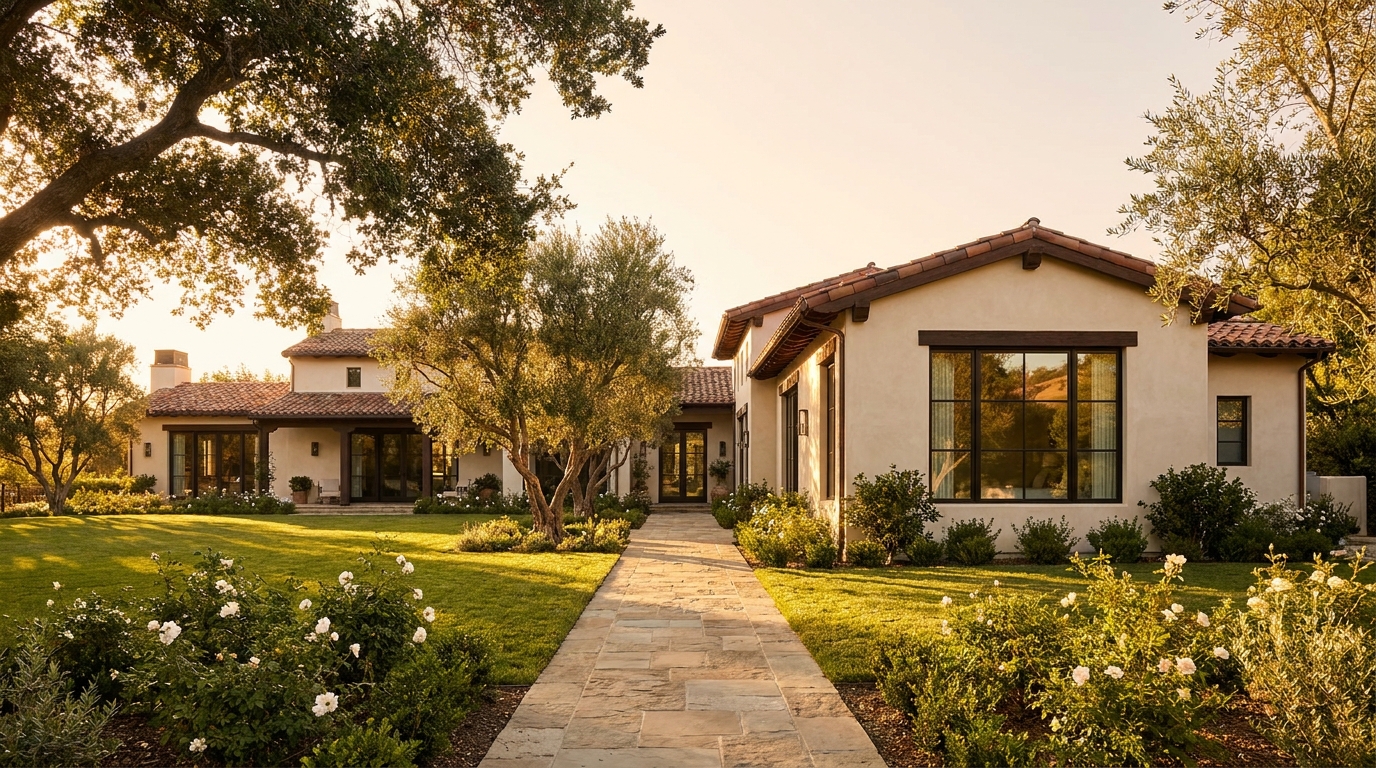
Building Behind the Gate: Access, Privacy, and Neighbors
Construction inside a gated, private-road community is its own discipline. Deliveries, crew access, staging, and parking all run through gates and roads that belong to the community and are shared with neighbors who expect the disruption to be managed. A builder who works in Hidden Hills plans around that reality: coordinating access, keeping the site tidy and screened, controlling noise and dust windows, and communicating with the association so the project does not become friction on your street. Protecting your privacy and your standing with neighbors during the build is part of the job.
A Realistic Timeline From Idea to Move-In
The two-gate approval is the part homeowners most often underestimate. Design comes first, then private architectural review, then city planning and building permit review, and only then construction and inspections. Each gate has its own queue, and the private and city steps are sequential more than simultaneous, which is why an addition here takes longer to start than a comparable project in unincorporated Los Angeles. Rather than anchor on a number that may not fit your project, plan around the sequence and confirm current review timelines with the association and the city for your scope. For a broader primer on how addition scope, permits, and structure interact, our room addition in Los Angeles guide covers the fundamentals that apply everywhere before the Hidden Hills specifics layer on top.
How to Choose a Contractor Who Actually Knows Hidden Hills
The difference between a smooth Hidden Hills addition and a stalled one is usually local fluency. When you interview a builder, listen for whether they describe the two separate approvals correctly and can talk credibly about hillside grading, fire-zone construction, and working behind the gate.
- Do they clearly separate the private architectural review from the city building permit, and sequence them correctly?
- Do they name the City of Hidden Hills as the permit issuer, not the City of Los Angeles or the County?
- Have they handled hillside grading, soils reports, and fire-zone construction on estate lots?
- Can they describe how they manage access, staging, and neighbor relations on a private road?
- Do they propose confirming your parcel's zone, envelope, and fire designation before design, rather than guessing?
When you are ready to move from planning to building, a Los Angeles home addition contractor who works inside these gates can carry the project from feasibility through final inspection.
Your Honest Next Step
The right first step in Hidden Hills is not a price quote. It is a feasibility and approval-path assessment: a builder who maps your lot's architectural review requirements, buildable envelope, hillside and fire constraints, and the realistic sequence of approvals before anyone spends money on design. Get that map first, and every decision after it gets easier.
FAQ
Do I need HHCA architectural approval and a city permit, or just one?
Most Hidden Hills additions pass through both. The Hidden Hills Community Association's architectural review is a private covenant obligation focused on design and neighbor impact. The building permit from the City of Hidden Hills is a separate governmental approval focused on code compliance. They are different processes with different criteria, and both generally apply.
Who issues the building permit for a Hidden Hills addition?
The City of Hidden Hills issues it through its own online Permit Center, with Building and Safety, Planning, and Engineering services provided by Transtech under contract with the city. It does not route through LADBS or Los Angeles County.
Which building code applies to my addition right now?
Your application is checked against the state code edition and the local amendments the City of Hidden Hills has adopted at the time you apply; confirm the current edition with the city's building department. Wildfire-exterior construction in a designated fire zone follows California's wildfire-exterior construction standards as adopted by the city.
Is my whole property in a Very High fire zone?
Not necessarily. The requirements depend on your parcel's mapped Fire Hazard Severity Zone designation. Confirm your specific address against the official fire hazard severity maps before design.
Ask AI Mickey about your project
Still have a question after reading? Ask. AI Mickey is Hillstar Construction Inc's AI assistant for homeowners — planning, hiring, and what to expect from an addition or remodel. There is nothing to sign up for and no email required.
Before you go
The article is free and it stays free — come back to it whenever you need it. If you would like to know the people who wrote it, or keep it close, these doors are open. There is no form behind any of them.