
Why Los Angeles Homeowners Are Turning to ADUs
Housing in Los Angeles is expensive and lots are finite, which is why so many homeowners now look at their own backyard before looking at the market. An accessory dwelling unit (ADU) puts a second, self-contained home on a lot that already has one — and building it is a real construction project, not an oversized shed. This post covers what that project actually involves, from the type of unit to the final inspection.
For homeowners, the appeal is simple. An ADU adds usable square footage without the cost or disruption of moving, creates flexible space for family or guests, and can open the door to long-term rental income. For a city where every lot counts, ADUs have become one of the most practical ways to get more out of an existing property.
Types of ADUs You Can Build
Most Los Angeles ADU projects fall into one of four configurations, and the right one depends on the lot, the existing structures, and the budget. Our ADU cost and ROI guide covers the financial side of each option.
- Detached ADU: a standalone unit built in the backyard, fully separate from the main home.
- Attached ADU: a new addition that shares a wall with the existing house.
- Garage conversion: turning an existing attached or detached garage into a livable unit — usually the most cost-effective path, since the footprint and often the slab already exist.
- Above-garage ADU: adding a second-story unit over an existing garage, a strong fit when the lot footprint is tight but overhead space is available.
There is also a fifth path worth knowing about: the junior ADU, or JADU, a smaller unit carved out of the primary home's existing footprint under its own state rules. An attached garage can sometimes be permitted either as a garage conversion ADU or as a JADU, and that classification — not the construction itself — drives the permit path and what is allowed inside the unit.
Thinking about building an ADU?
Talk to an experienced Los Angeles ADU contractor before you start — we'll help you understand what's realistic for your property.
Get a Free ConsultationWhat the Build Actually Involves
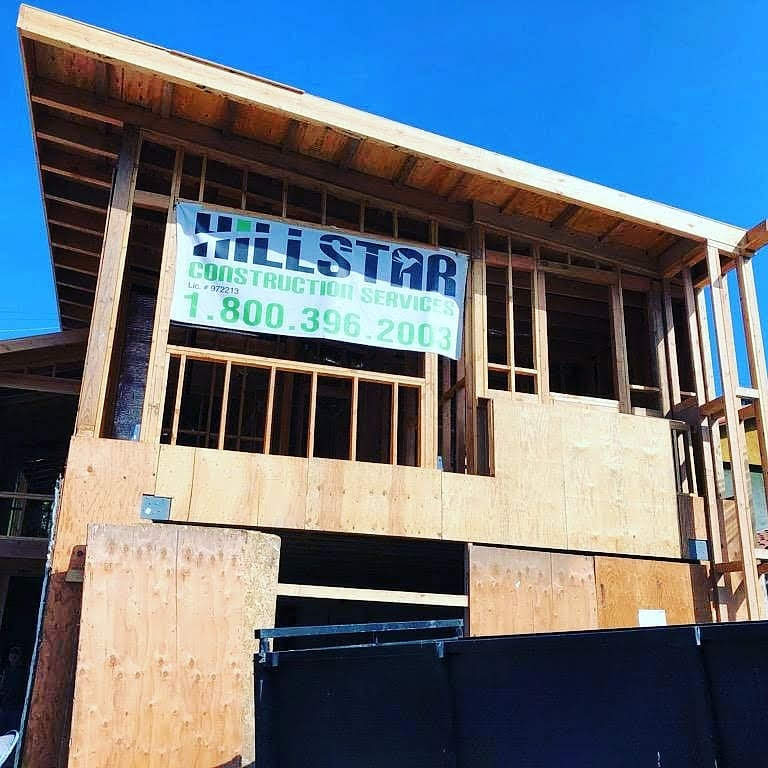
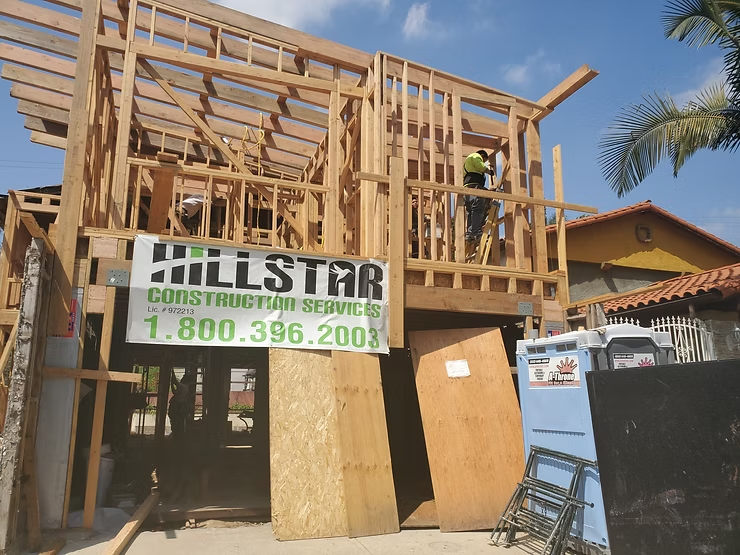
An ADU is a complete small home: foundation, framing, roofing, electrical, plumbing, heating and cooling, insulation, drywall, and a full kitchen and bathroom. The work moves through phases in a set order, and each phase closes with its own city inspection.
- Feasibility: a site walk that looks at setbacks, lot access, existing utilities, and where a unit can realistically sit on the property. Most of the planning questions get answered here, before any plans are drawn.
- Design and engineering: architectural plans plus structural calculations, sized to the lot and the intended use.
- Permits: plan submission and coordination with the city through approval.
- Foundation and shell: slab or footings, framing, roofing, windows, and the exterior finish.
- Systems: electrical, plumbing, and HVAC. Most LA ADUs and garage conversions are heated and cooled with ductless mini-split heat pumps, which fit small footprints with no duct runs.
- Interior finish: insulation, drywall, flooring, cabinetry, fixtures, and appliances, ending in final inspections.
Garage conversions carry their own extra checks. Older Los Angeles garages often need a structural review before they can become habitable space — slab condition, wall framing, and roof framing all get assessed — and the original roll-up door is typically replaced with a framed wall, windows, or French doors built on a new footing and tied into the existing structure.
Design and permitting decide how smooth the construction phase feels. Plans that respect the lot's setbacks and utility locations move through plan check with fewer corrections, and working with one team that handles design, engineering, permits, and construction keeps the project coordinated from the first site visit to the last inspection.
Is an ADU the Right Choice for You?
An ADU earns its keep in different ways for different families — monthly rental income, a place for parents or adult children, a home office genuinely separate from the house, or simply long-term property value. The intended use should drive the design, not the other way around: a rental-ready unit, a family suite, and a work studio call for different layouts and different finish levels.
Before breaking ground, it's worth asking a few practical questions: How will the ADU be used day-to-day? Is the goal rental income, multi-generational living, a home office, or long-term property value? Each answer shapes the size, layout, and finish choices that will give you the best result.
Getting Started With Your ADU Project
The best first step is a conversation on the property. A licensed general contractor can walk the lot, review your goals, and explain what's realistic before any plans are drawn. Once the scope is clear, design and permit work can begin — and the rest of the project follows from there.
Who builds the unit matters as much as what gets built, and that decision deserves its own homework. Our guide on how to choose an ADU builder in Los Angeles covers license verification, reading quotes, and the questions worth asking before signing — this post stays focused on the construction itself. For a neighborhood-level look at lots, setbacks and permits, see ADU construction in North Hollywood.