“Lior is very personable and has many decades of construction experience. We appreciated his sincere evaluation of our project.”
Ann AnterasianHouzz · April 2019
Estate blocks, hillside streets, and Valley-floor ranches each remodel differently — we scope foundation, drainage, and systems for the lot you actually own.CSLB #972213. Licensed since 2012. Insured.
A few details about the project — you'll hear from us within 24 hours.
The estate housing along the Boulevard, much of it built in the 1970s and '80s, came with generous floor plans and undersized systems by current code. The hillside streets add engineering on top. That gap between what the house has and what code now requires is the real scope of a serious rebuild here. Our guide to what the older housing stock in Encino means for a renovation goes through that gap system by system.
Encino has no city hall of its own — it sits in the City of Los Angeles, so a home-remodel permit here is an LADBS permit. We file Encino plans at the LADBS Van Nuys Development Services Center as a matter of our own practice and manage plan check from there.A multi-room remodel or addition runs the complete plan-check pathway; removing a load-bearing wall is a structural alteration and adds structural review.
The 1970s–'80s estate properties often still run on their original electrical and plumbing — undersized branch circuits, aging gas service, cast-iron drains, copper supply. We price the full service upgrade and the partial repipe in the quote itself. Mature oaks are common on these lots, so we confirm protected-tree status with the City before the design is finalized. And if the project started with a warm spot on the floor or a jump in the water bill, our guide to slab leak detection and repair shows how the source gets found before any concrete is cut.
Serious scope crosses compliance thresholds: the submittal shows energy-conservation details such as insulation thickness under Title 24, and added heated or cooled space has to be insulated to those requirements; structural changes to load-bearing walls require stamped engineering plans and go through LADBS structural-alteration plan review. Hillside Encino parcels take the LA Baseline Hillside Ordinance pathway, and parcels classified inside a Very High Fire Hazard Severity Zone must meet ignition-resistant Wildland-Urban Interface construction standards whenever the envelope is touched.
Encino homeowners check the license before the serious conversation starts. Ours: CSLB #972213, insured, workers' comp in place — and a 5.0 rating across 17 Houzz reviews.
The schedule is fixed with you at design and tracked milestone by milestone until the punch list closes.
You see an itemized written quote before demolition, and any change in scope gets documented and priced first.
Custom millwork, imported stone, and luxury fixture lines from vendors we have worked with for years.
The LADBS Van Nuys Development Services Center where we file Encino plans, the Encino Hills hillside-ordinance pathway, Royal Oaks Estates CC&Rs, the mid-century streets, and Hayvenhurst-corridor traditionals — familiar ground for our crew.
A written workmanship warranty comes with every Encino project — and we stand behind it.
No general-to-sub handoffs to chase. Our in-house crew and a single point of contact run the whole job.
Every Encino remodel moves through the same four checkpoints.
We walk the property with you — rooms, lot, slope, access — and listen before we suggest anything.
Plans, samples, and engineering come together in-house, then the package goes to LADBS for plan check.
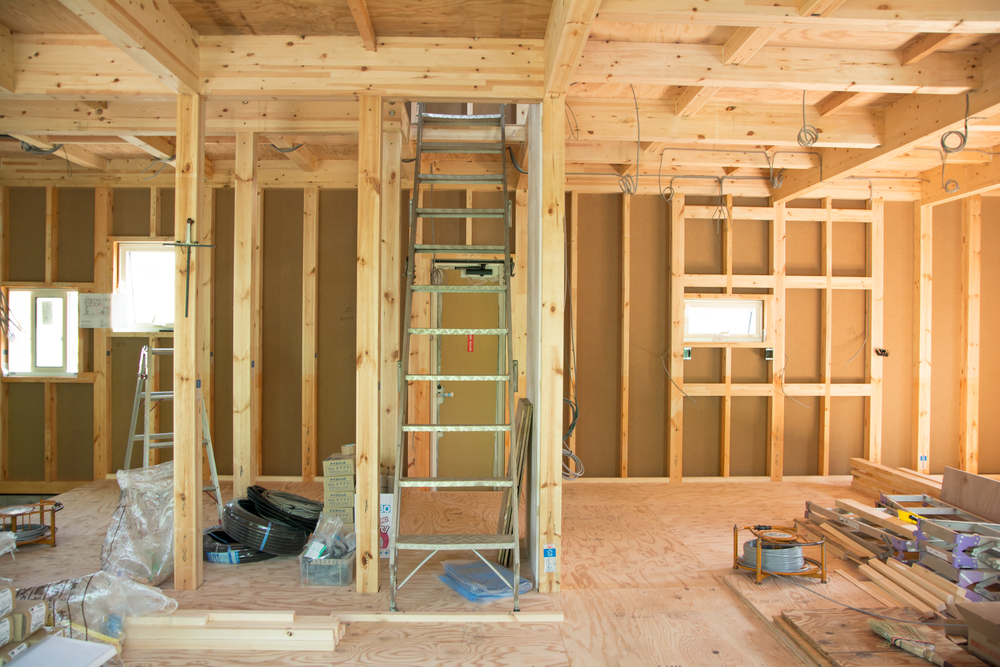
One crew handles demolition, framing, rough-in, and finishes; we meet each LADBS inspector on site.
The project closes with a joint walkthrough, a completed punch list, and the warranty in your hand.
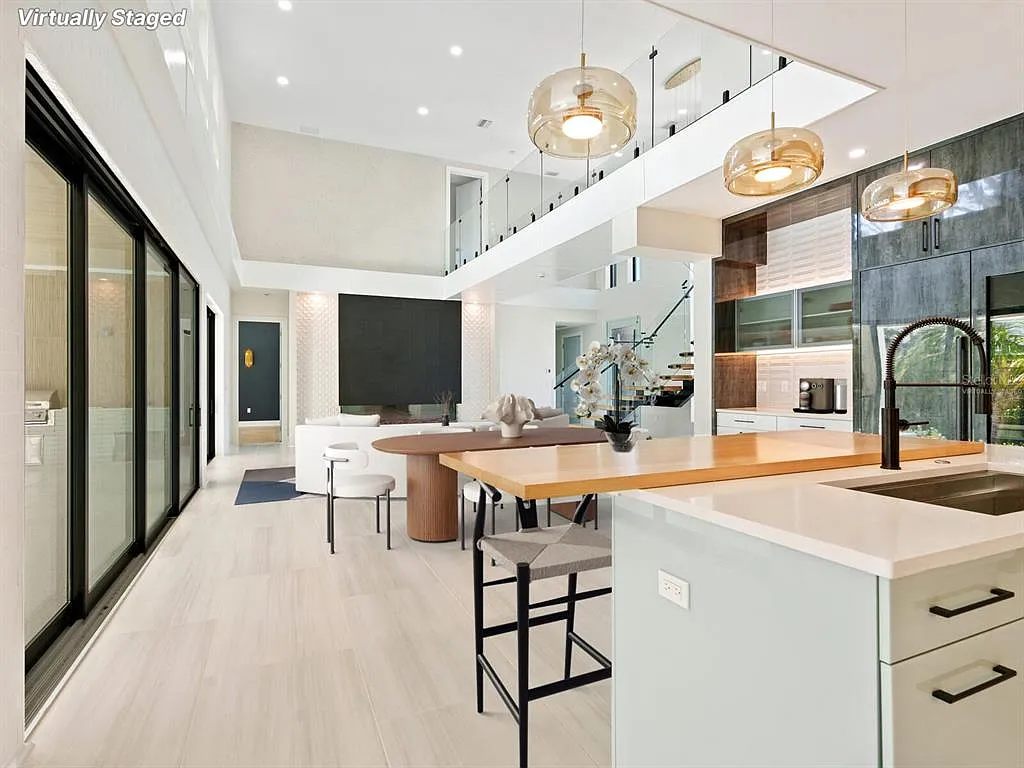
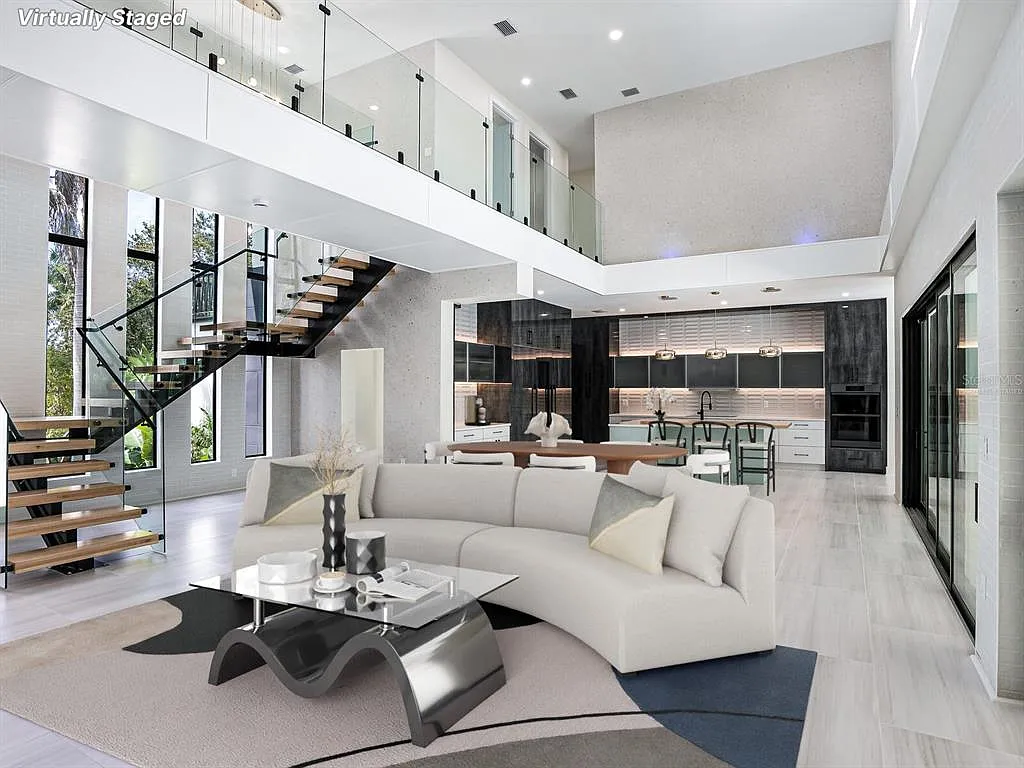
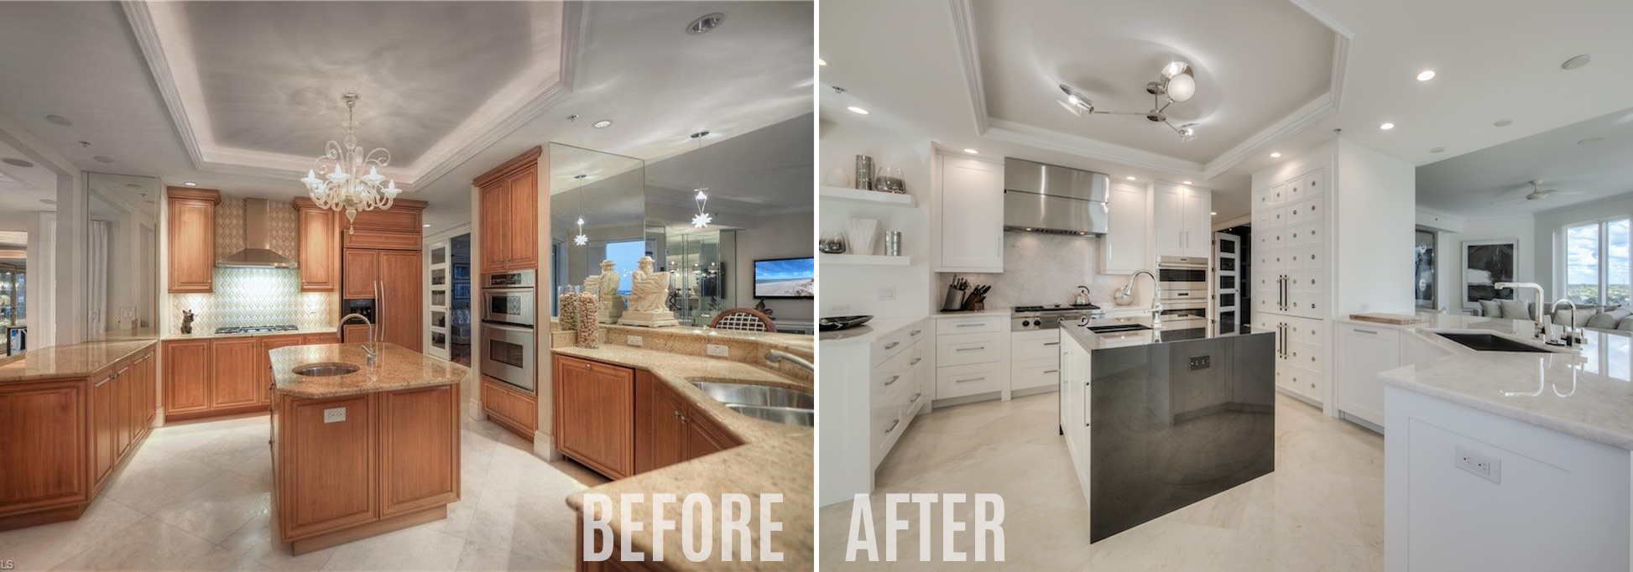
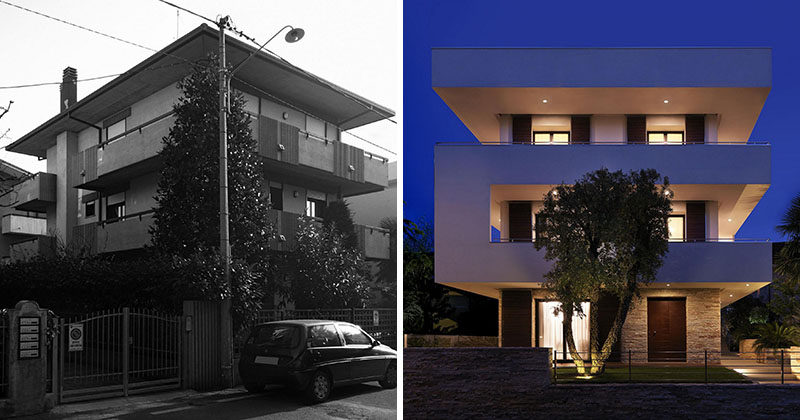
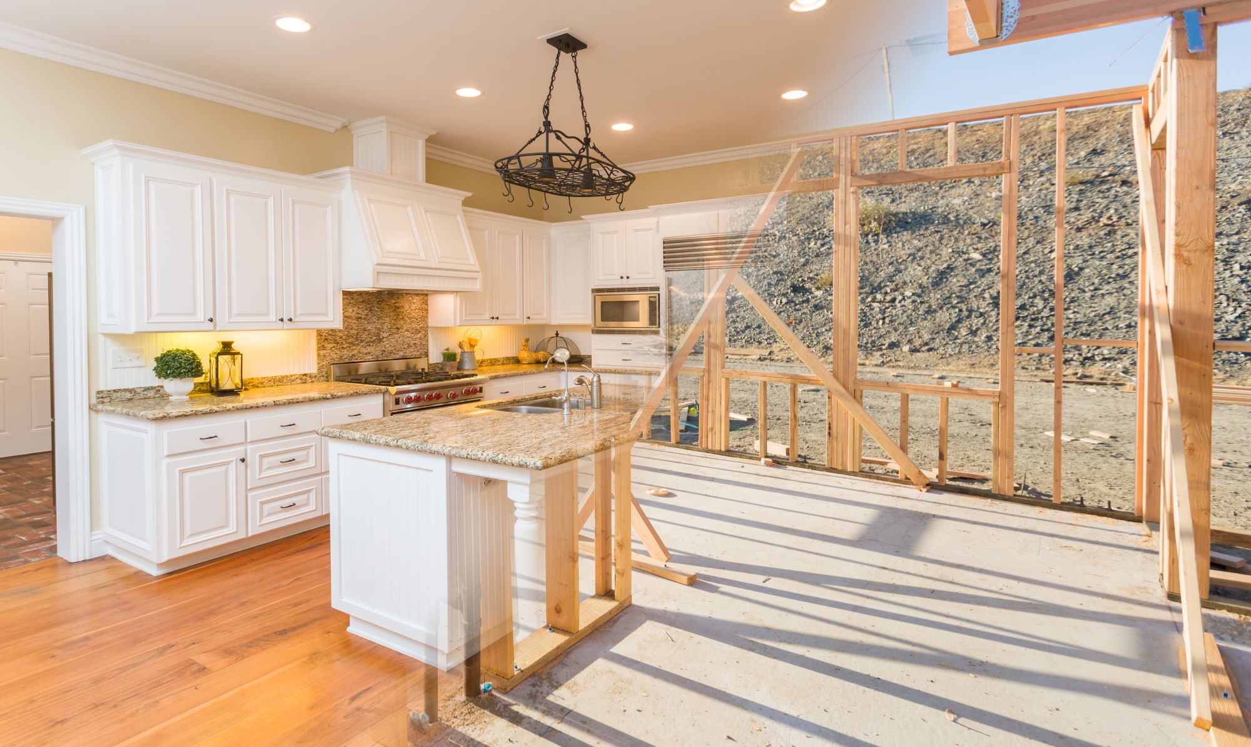
Examples of whole-home remodel styles and layouts.
Verified Houzz feedback from Hillstar clients.
“Lior is very personable and has many decades of construction experience. We appreciated his sincere evaluation of our project.”
“Lior is a fantastic general contractor. He has tremendous work ethic and strong attention to detail.”
“Hillstar's crew was courteous, prompt, and worked hard to make every detail exactly what we wanted.”
The questions Encino homeowners actually ask before a whole-home remodel.
Tell us what you're imagining for the house. We'll bring measurements, questions, and a written estimate — free, and without pressure.